
3925 Moss Rose Dr, Nashville, TN 37216
Local realty services provided by:CENTURY 21 Premier
Upcoming open houses
- Sat, Jul 1812:00 pm - 03:00 pm
- Sun, Jul 1901:00 pm - 04:00 pm
Listed by: jen davis
Office: re/max homes and estates
MLS#:3285721
Source:NASHVILLE
Price summary
- Price:$750,000
- Price per sq. ft.:$445.1
About this home
Tucked on one of Inglewood's most coveted streets, across from Roy Acuff's historic estate, this ranch has been taken to the studs & completely reimagined. Everything is new: plumbing, electrical, HVAC, insulation, windows, and a reconfigured floor plan layered with rich texture and unique, polished fixtures that give the home a modern boho soul. Vaulted wood plank ceilings crown the living spaces, anchored by a marble-tiled fireplace and curated designer lighting. Custom kitchen stuns with sage cabinetry, elite quartz countertops, handmade-look tile, floating oak shelving, and an oversized island built for entertaining. Premium wide plank engineered hardwoods run throughout. Private primary suite offers a walkin closet and spa inspired bath. Outside entertainment is easy: an 8ft deep inground pool with a new saltwater system, a large covered patio, and established grapevines draping the pool decking in lush greenery - all framed by new privacy fencing. New asphalt driveway, newer roof, and so much more to make this the complete package. Minutes to Shelby Bottoms Greenways, Riverside Village, the Underdog and many more of East Nashville's restaurants, music venues, and shops. This is a true Nashville treasure! Renovated with intention, styled with soul!...
Contact an agent
Home facts
- Year built:1950
- Listing ID #:3285721
- Added:1 day(s) ago
- Updated:July 17, 2026 at 02:23 PM
Rooms and interior
- Bedrooms:3
- Total bathrooms:3
- Full bathrooms:2
- Half bathrooms:1
- Flooring:Tile
- Kitchen Description:Dishwasher, Disposal, Refrigerator
- Basement:Yes
- Basement Description:Crawl Space
- Living area:1,685 sq. ft.
Heating and cooling
- Cooling:Ceiling Fan(s), Central Air
- Heating:Central, Natural Gas
- Central air:Yes
Structure and exterior
- Roof:Asphalt
- Year built:1950
- Building area:1,685 sq. ft.
- Lot area:0.46 Acres
- Lot Features:Level
- Architectural Style:Ranch
- Construction Materials:Brick
- Exterior Features:Patio, Porch
- Levels:1 Story
Schools
- High school:Stratford STEM Magnet School Upper Campus
- Middle school:Dalewood Middle School
- Elementary school:Inglewood Elementary
Utilities
- Water:Public, Water Available
- Sewer:Public Sewer
Finances and disclosures
- Price:$750,000
- Price per sq. ft.:$445.1
- Tax amount:$2,365
Features and amenities
- Appliances:Dishwasher, Disposal, Refrigerator
- Amenities:Ceiling Fan(s), High Speed Internet, Smoke Detector(s)
- Pool features:In Ground, Private Pool
Parking
- Total parking spaces:3
- Parking description:Asphalt, Driveway
 Copyright 2026 Realtracs Mls. All rights reserved. Realtracs Mls provides content displayed here (“provided content”) on an “as is” basis and makes no representations or warranties regarding the provided content, including, but not limited to those of non-infringement, timeliness, accuracy, or completeness. Individuals and companies using information presented are responsible for verification and validation of information they utilize and present to their customers and clients. Realtracs Mls will not be liable for any damage or loss resulting from use of the provided content or the products available through Portals, IDX, VOW, and/or Syndication. Recipients of this information shall not resell, redistribute, reproduce, modify, or otherwise copy any portion thereof without the expressed written consent of Realtracs Mls. NASHVILLE Member Broker: Renee Hunter
New listings near 3925 Moss Rose Dr
- New
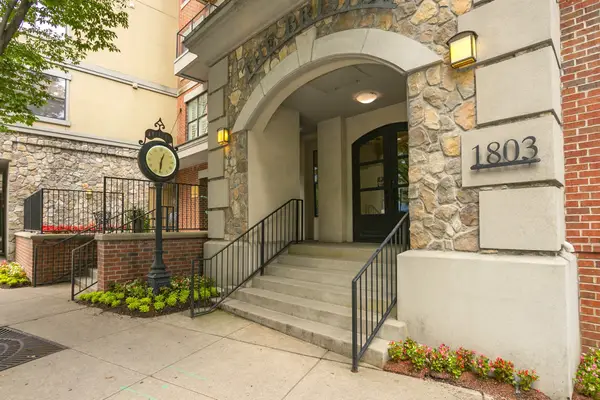 $309,500Active1 beds 1 baths620 sq. ft.
1803 Broadway #516, Nashville, TN 37203
MLS# 3286154Listed by: BLUE DOOR REALTY GROUP - New
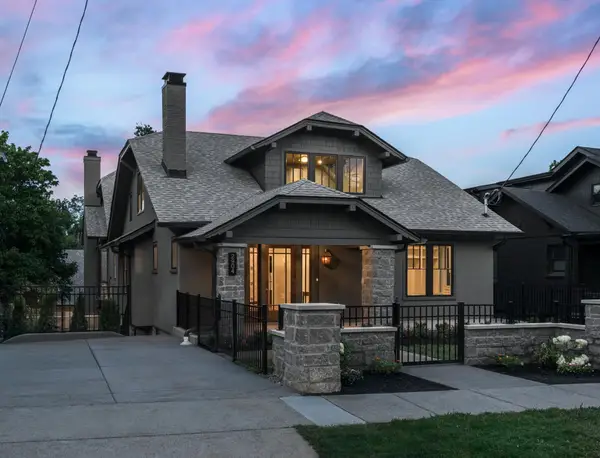 $4,099,000Active6 beds 6 baths6,130 sq. ft.
2904 Belmont Blvd, Nashville, TN 37212
MLS# 3286164Listed by: GREATER DOWNTOWN REALTY DBA KELLER WILLIAMS REALTY - New
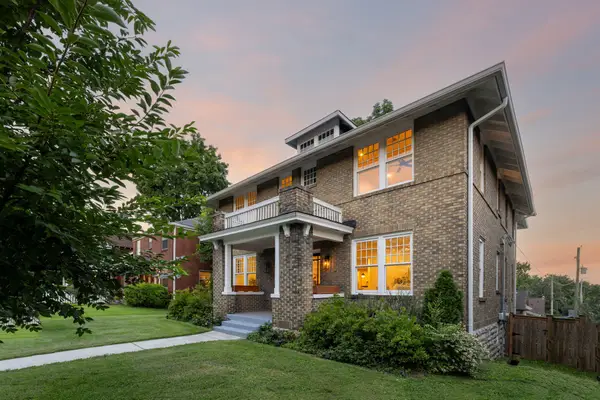 $1,250,000Active4 beds 5 baths3,078 sq. ft.
610 Russell St, Nashville, TN 37206
MLS# 3286170Listed by: COMPASS - New
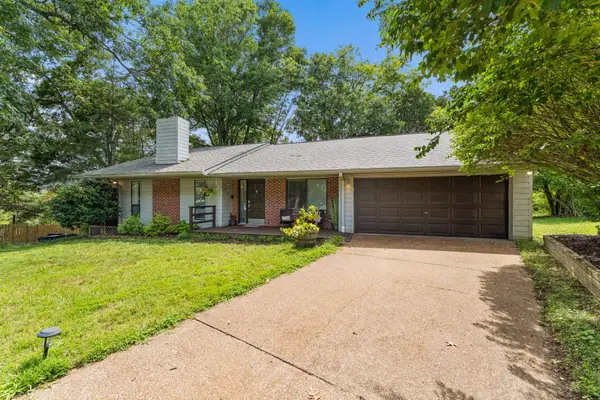 $399,900Active3 beds 2 baths1,612 sq. ft.
2601 Mesa Dr, Nashville, TN 37217
MLS# 3285930Listed by: FRENCH KING FINE PROPERTIES - New
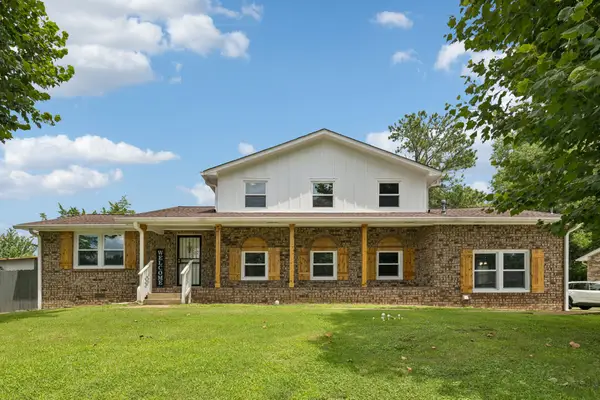 $550,000Active5 beds 3 baths2,373 sq. ft.
5140 Whitaker Dr, Nashville, TN 37211
MLS# 3285956Listed by: KELLER WILLIAMS REALTY MT. JULIET - New
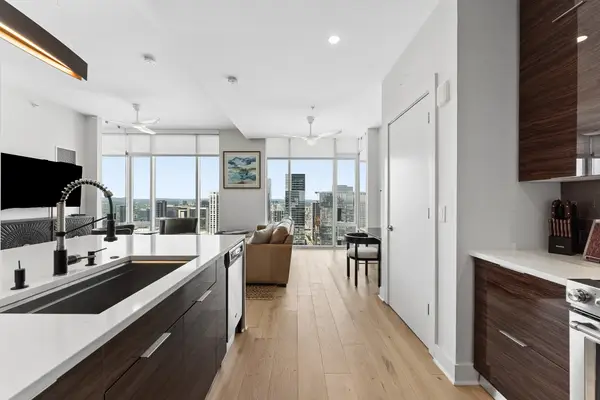 $1,145,000Active2 beds 2 baths1,058 sq. ft.
515 Church St #3011, Nashville, TN 37219
MLS# 3285959Listed by: COMPASS RE - New
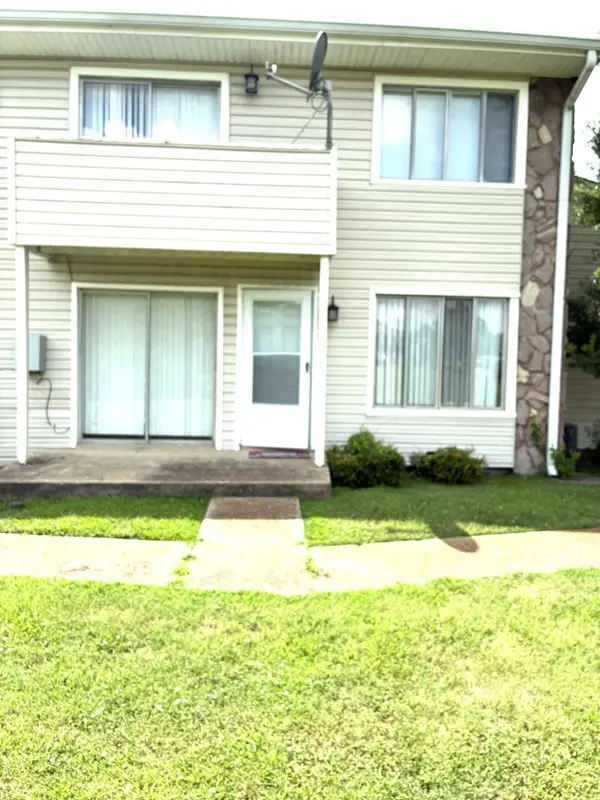 $206,000Active2 beds 2 baths1,058 sq. ft.
810 Bellevue Rd #120, Nashville, TN 37221
MLS# 3285979Listed by: ARMOR REALTY LLC - New
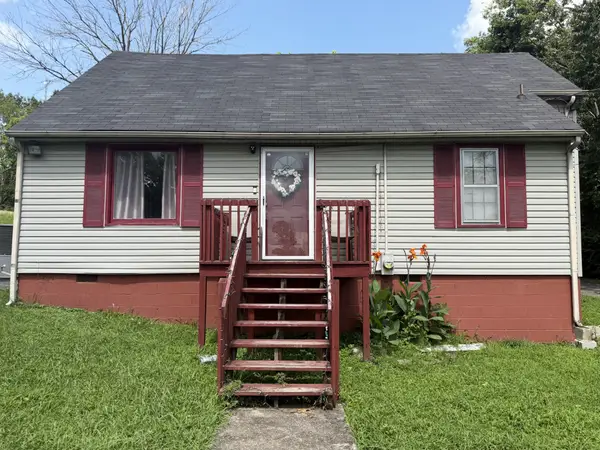 $349,000Active2 beds 1 baths1,630 sq. ft.
3872 Hutson Ave, Nashville, TN 37216
MLS# 3285987Listed by: GO REALTY, LLC - New
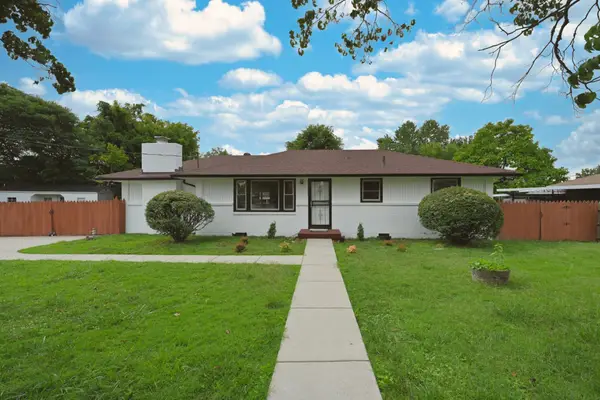 $595,900Active4 beds 3 baths1,947 sq. ft.
407 Seneca Ct, Nashville, TN 37214
MLS# 3286000Listed by: COMPASS - Coming Soon
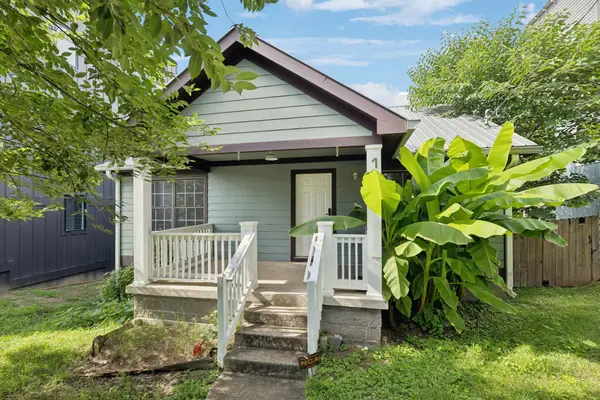 $400,000Coming Soon2 beds 2 baths
1007 Glenview Dr, Nashville, TN 37206
MLS# 3268278Listed by: BENCHMARK REALTY, LLC


Protect your home and budget from life's surprises with an Assurant Home Warranty, backed by a partner that supports you through every step of homeownership. Explore Plans.
©2026 Century 21 Real Estate LLC. All rights reserved. CENTURY 21®, the CENTURY 21 Logo and C21® are service marks owned by Century 21 Real Estate LLC. Century 21 Real Estate LLC fully supports the principles of the Fair Housing Act and the Equal Opportunity Act. Each office is independently owned and operated. Listing information is deemed reliable but not guaranteed accurate.