
395 Monroe St, Nashville, TN 37208
Local realty services provided by:CENTURY 21 Premier
395 Monroe St,Nashville, TN 37208
$850,000
- 3 Beds
- 3 Baths
- 1,916 sq. ft.
- Townhouse
- Active
Listed by: lisa gaston
Office: compass re
MLS#:3302530
Source:NASHVILLE
Price summary
- Price:$850,000
- Price per sq. ft.:$443.63
- Monthly HOA dues:$402
About this home
Rare Germantown end-unit carriage home with three private bedroom suites, a two-car garage, renovated kitchen, and spectacular sunset and downtown skyline views. Tucked along a quiet residential lane in Historic Germantown, this beautifully maintained home offers an exceptional combination of privacy, flexibility, natural light, and walkability.
Designed across three thoughtfully separated levels, each floor features its own bedroom suite and full private bath—ideal for guests, a home office, roommates, or multigenerational living.The sun-filled main level is ideal for everyday living and entertaining, featuring a newly updated designer kitchen with custom cabinetry, an oversized island, stainless steel appliances, and a Juliet deck overlooking the surrounding neighborhood.
Upstairs, the entire top level is dedicated to the primary suite—a private retreat with customized walk-in closet systems, an en-suite bath, and a private balcony overlooking the city. A retractable Sunsetter awning extends the living space and provides a comfortable spot for morning coffee or evening gatherings.
Enjoy breathtaking sunsets and sweeping downtown skyline views right from home.
Additional highlights include a rare two-car garage, replacement HVAC condenser, newer water heater, upgraded appliances, durable Karndean flooring, Nest climate controls, and Yale smart entry. With its flexible floor plan, exceptional outdoor spaces, and unbeatable Germantown setting, this is a distinctive opportunity to enjoy low-maintenance city living with the space and privacy of a home....
Contact an agent
Home facts
- Year built:2013
- Subdivision & Development:4th & Monroe
- Listing ID #:3302530
- Added:52 day(s) ago
- Updated:September 13, 2026 at 02:16 PM
Rooms and interior
- Bedrooms:3
- Total bathrooms:3
- Full bathrooms:3
- Flooring:Tile
- Kitchen Description:Dishwasher, Disposal, Microwave, Refrigerator
- Basement:Yes
- Living area:1,916 sq. ft.
Heating and cooling
- Cooling:Ceiling Fan(s), Central Air
- Heating:Central
- Central air:Yes
Structure and exterior
- Year built:2013
- Building area:1,916 sq. ft.
- Lot area:0.02 Acres
- Construction Materials:Fiber Cement
- Exterior Features:Deck, Porch
- Levels:3 Story
Schools
- High school:Pearl Cohn Magnet High School
- Middle school:John Early Paideia Magnet
- Elementary school:Jones Paideia Magnet
Utilities
- Water:Public, Water Available
- Sewer:Public Sewer
Finances and disclosures
- Price:$850,000
- Price per sq. ft.:$443.63
- Tax amount:$5,931
Features and amenities
- Appliances:Dishwasher, Disposal, Microwave, Refrigerator, Washer
- Laundry features:Dryer, Washer
- Amenities:Ceiling Fan(s), Extra Closets, Redecorated, Security System, Smoke Detector(s), Walk-In Closet(s)
Parking
- Total parking spaces:2
- Parking description:Alley Access, Attached, Parking Lot
- Garage:Yes
- Garage spaces:2
 Copyright 2026 Realtracs Mls. All rights reserved. Realtracs Mls provides content displayed here (“provided content”) on an “as is” basis and makes no representations or warranties regarding the provided content, including, but not limited to those of non-infringement, timeliness, accuracy, or completeness. Individuals and companies using information presented are responsible for verification and validation of information they utilize and present to their customers and clients. Realtracs Mls will not be liable for any damage or loss resulting from use of the provided content or the products available through Portals, IDX, VOW, and/or Syndication. Recipients of this information shall not resell, redistribute, reproduce, modify, or otherwise copy any portion thereof without the expressed written consent of Realtracs Mls. NASHVILLE Member Broker: Renee Hunter
New listings near 395 Monroe St
- Coming Soon
 $1,299,999Coming Soon5 beds 3 baths3,732 sq. ft.
1116 Sunnymeade Dr, Nashville, TN 37216
MLS# 3547163Listed by: STUDIO REAL ESTATE - Coming Soon
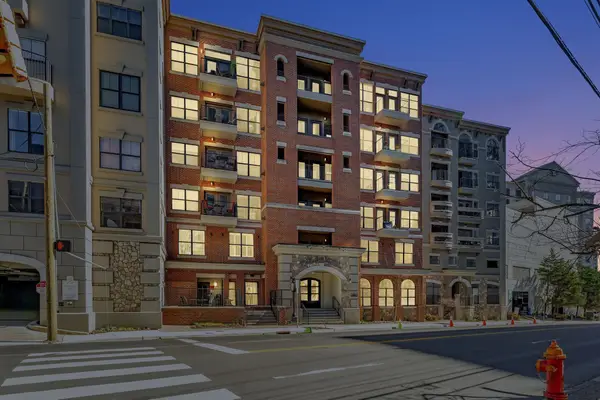 $315,000Coming Soon1 beds 1 baths798 sq. ft.
1803 Broadway #127, Nashville, TN 37203
MLS# 3547208Listed by: ALPHA RESIDENTIAL - Coming Soon
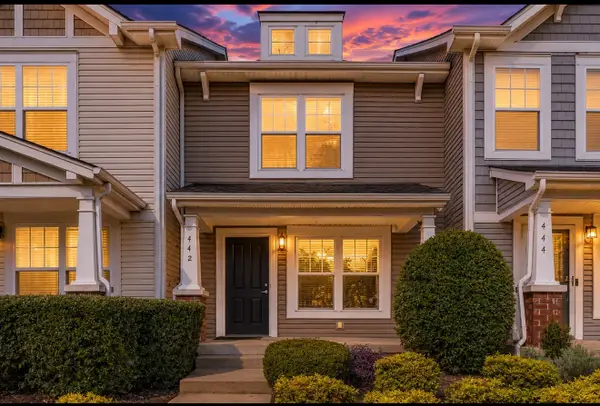 $259,000Coming Soon3 beds 3 baths1,216 sq. ft.
442 Flintlock Ct, Nashville, TN 37217
MLS# 3547251Listed by: BLUEPRINT REALTORS - Coming Soon
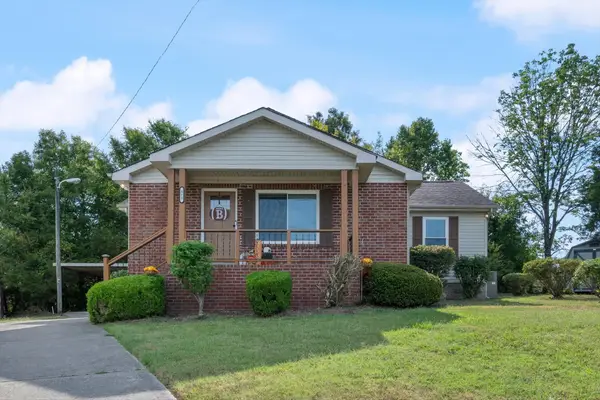 $324,900Coming Soon3 beds 2 baths1,289 sq. ft.
312 Vista Cv, Nashville, TN 37207
MLS# 3547258Listed by: MABRY REALTY, LLC - Coming Soon
 $1,150,000Coming Soon4 beds 4 baths2,681 sq. ft.
3824A Hutson Ave, Nashville, TN 37216
MLS# 3546503Listed by: REAL BROKER - Coming Soon
 $1,499,000Coming Soon4 beds 5 baths3,678 sq. ft.
608B Hume St #B, Nashville, TN 37208
MLS# 3546772Listed by: PARTNERS REAL ESTATE, LLC - Coming Soon
 $320,000Coming Soon2 beds 2 baths800 sq. ft.
1808 State St #106, Nashville, TN 37203
MLS# 3546997Listed by: RESIAMERICA INC - Coming Soon
 $849,000Coming Soon5 beds 4 baths3,724 sq. ft.
6781 Autumnwood Dr, Nashville, TN 37221
MLS# 3547078Listed by: BENCHMARK REALTY, LLC - Coming Soon
 $519,023Coming Soon3 beds 3 baths1,581 sq. ft.
7093 Bridgeport Dr, Nashville, TN 37221
MLS# 3547079Listed by: BENCHMARK REALTY, LLC - Coming Soon
 $1,379,000Coming Soon5 beds 5 baths3,700 sq. ft.
1425A Pennock Ave, Nashville, TN 37207
MLS# 3547080Listed by: SOUTHERN LIFE REAL ESTATE


Protect your home and budget from life's surprises with an Assurant Home Warranty, backed by a partner that supports you through every step of homeownership. Explore Plans.
©2026 Century 21 Real Estate LLC. All rights reserved. CENTURY 21®, the CENTURY 21 Logo and C21® are service marks owned by Century 21 Real Estate LLC. Century 21 Real Estate LLC fully supports the principles of the Fair Housing Act and the Equal Opportunity Act. Each office is independently owned and operated. Listing information is deemed reliable but not guaranteed accurate.