
4007 Nevada Ave, Nashville, TN 37209
Local realty services provided by:CENTURY 21 Premier
4007 Nevada Ave,Nashville, TN 37209
$1,875,000
- 5 Beds
- 5 Baths
- 3,841 sq. ft.
- Single family
- Active
Listed by: blake eldridge, paige eldridge
Office: reliant realty era powered
MLS#:3305382
Source:NASHVILLE
Price summary
- Price:$1,875,000
- Price per sq. ft.:$488.15
About this home
In a neighborhood rapidly becoming one of Nashville's most sought-after addresses, 4007 Nevada sets a new standard for living in Sylvan Heights. Situated on a quiet, dead-end street, this striking build from Vada Homes draws you in with its dynamic mix of materials and undeniable street presence, while inside, Homestyled Nashville's interior design delivers jaw-dropping detail throughout — warm wood tones, captivating lighting, and natural light flooding every vantage point, with each room designed with intention. At just under 4,000 square feet, this 5-bedroom, 4.5-bath home offers a versatile floor plan built to grow with you: a main-floor primary suite, a chef's kitchen anchored by a paneled column fridge and freezer flanking a 48" range, multiple opportunities for a home office, a substantial bonus space, and a spacious, fenced backyard on a rare level lot, with an unfinished, stubbed-out DADU space adding room for future expansion — guest suite, studio, or office, the choice is yours. Location seals the deal: walk a quarter mile to neighborhood favorites Sylvan Supply and L&L Market, or head a mile down Murphy Road to explore everything from beloved local staples to exciting newcomers like the reimagined Lion's Share and and Edley's Tacos, and with McCabe Park, Charlotte Avenue and Sylvan Park's continued growth just steps away, this is a rare chance to own new construction in a neighborhood on the rise — the right house has found the right location, don't miss it....
Contact an agent
Home facts
- Year built:2026
- Listing ID #:3305382
- Added:2 day(s) ago
- Updated:July 26, 2026 at 02:29 PM
Rooms and interior
- Bedrooms:5
- Total bathrooms:5
- Full bathrooms:4
- Half bathrooms:1
- Flooring:Tile
- Basement:Yes
- Basement Description:Crawl Space
- Living area:3,841 sq. ft.
Heating and cooling
- Cooling:Central Air
- Heating:Central, Natural Gas
- Central air:Yes
Structure and exterior
- Year built:2026
- Building area:3,841 sq. ft.
- Lot area:0.17 Acres
- Construction Materials:Hardboard Siding, Stone
- Levels:2 Story
Schools
- High school:Hillsboro Comp High School
- Middle school:West End Middle School
- Elementary school:Sylvan Park Paideia Design Center
Utilities
- Water:Public, Water Available
- Sewer:Public Sewer
Finances and disclosures
- Price:$1,875,000
- Price per sq. ft.:$488.15
- Tax amount:$2,825
Parking
- Total parking spaces:2
- Parking description:Alley Access
- Garage:Yes
- Garage spaces:2
 Copyright 2026 Realtracs Mls. All rights reserved. Realtracs Mls provides content displayed here (“provided content”) on an “as is” basis and makes no representations or warranties regarding the provided content, including, but not limited to those of non-infringement, timeliness, accuracy, or completeness. Individuals and companies using information presented are responsible for verification and validation of information they utilize and present to their customers and clients. Realtracs Mls will not be liable for any damage or loss resulting from use of the provided content or the products available through Portals, IDX, VOW, and/or Syndication. Recipients of this information shall not resell, redistribute, reproduce, modify, or otherwise copy any portion thereof without the expressed written consent of Realtracs Mls. NASHVILLE Member Broker: Renee Hunter
New listings near 4007 Nevada Ave
- Coming Soon
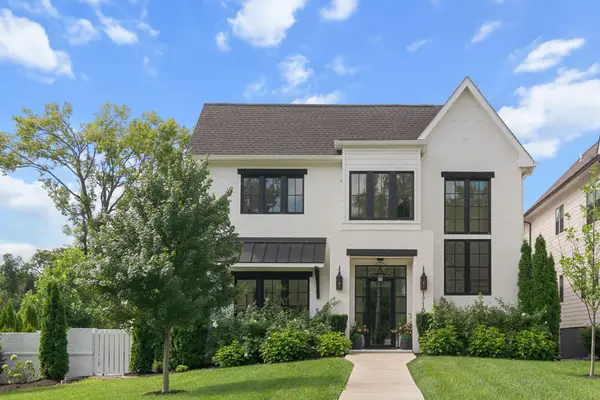 $2,199,900Coming Soon5 beds 5 baths
1715 Hillmont Dr, Nashville, TN 37215
MLS# 3306183Listed by: LEGACY SOUTH BROKERAGE - Coming Soon
 $434,900Coming Soon4 beds 2 baths
3245 Niagara Dr, Nashville, TN 37214
MLS# 3306213Listed by: COMPASS - Open Sun, 2 to 4pmNew
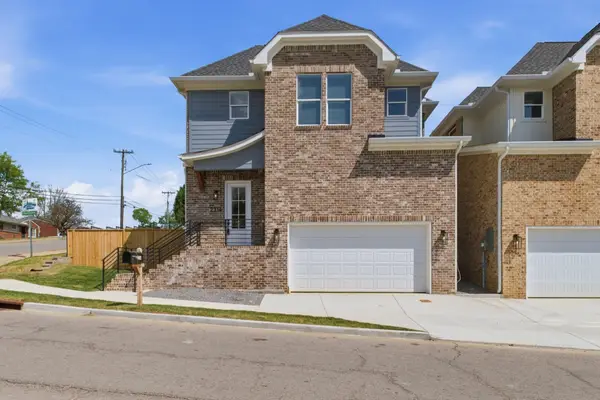 $659,900Active3 beds 4 baths2,120 sq. ft.
2314 18th Ave N, Nashville, TN 37208
MLS# 3306228Listed by: PINNACLE POINT PROPERTIES & DEVELOPMENT - Open Sun, 2 to 4pmNew
 $649,900Active3 beds 4 baths2,120 sq. ft.
2312 18th Ave N, Nashville, TN 37208
MLS# 3306229Listed by: PINNACLE POINT PROPERTIES & DEVELOPMENT - Open Sun, 2 to 4pmNew
 $659,900Active3 beds 4 baths2,240 sq. ft.
2310 18th Ave N, Nashville, TN 37208
MLS# 3306230Listed by: PINNACLE POINT PROPERTIES & DEVELOPMENT - Open Sun, 2 to 4pmNew
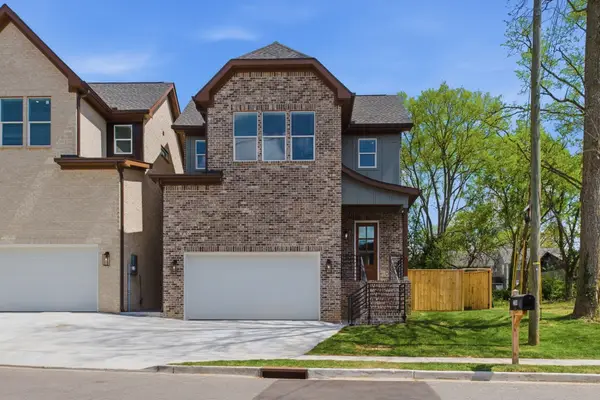 $669,900Active3 beds 4 baths2,240 sq. ft.
2308 18th Ave N, Nashville, TN 37208
MLS# 3306231Listed by: PINNACLE POINT PROPERTIES & DEVELOPMENT - Coming Soon
 $799,000Coming Soon4 beds 3 baths
1411 Boscobel St #A, Nashville, TN 37206
MLS# 3306296Listed by: BENCHMARK REALTY, LLC - Coming Soon
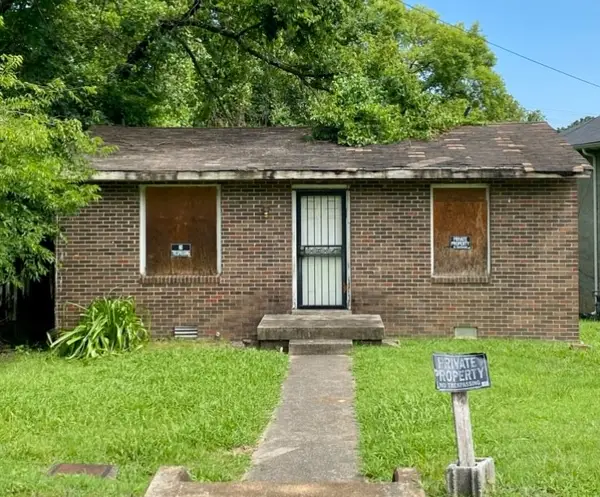 $125,000Coming Soon3 beds 1 baths
706 31st Avenue N, Nashville, TN 37209
MLS# 3306345Listed by: BENCHMARK REALTY, LLC - Coming Soon
 $425,000Coming Soon2 beds 2 baths
544 Maplewood Ln, Nashville, TN 37216
MLS# 3306352Listed by: CRYE-LEIKE, INC., REALTORS - Coming Soon
 $989,000Coming Soon4 beds 3 baths
1627 Long Ave, Nashville, TN 37206
MLS# 3306389Listed by: COMPASS TENNESSEE, LLC


Protect your home and budget from life's surprises with an Assurant Home Warranty, backed by a partner that supports you through every step of homeownership. Explore Plans.
©2026 Century 21 Real Estate LLC. All rights reserved. CENTURY 21®, the CENTURY 21 Logo and C21® are service marks owned by Century 21 Real Estate LLC. Century 21 Real Estate LLC fully supports the principles of the Fair Housing Act and the Equal Opportunity Act. Each office is independently owned and operated. Listing information is deemed reliable but not guaranteed accurate.