
4041 Matilda St, Nashville, TN 37207
Local realty services provided by:CENTURY 21 Premier
4041 Matilda St,Nashville, TN 37207
$474,000
- 3 Beds
- 2 Baths
- 2,133 sq. ft.
- Single family
- Active
Listed by: cara hermes
Office: realty one group music city
MLS#:3306585
Source:NASHVILLE
Price summary
- Price:$474,000
- Price per sq. ft.:$222.22
About this home
Welcome to 4041 Matilda St, a well-maintained all-brick ranch offering 4 bedrooms, 2 full baths, and 2,105 square feet of comfortable one-level living. Situated on nearly a full acre in an established Nashville neighborhood, this property provides plenty of outdoor space while remaining just minutes from Downtown Nashville, I-65, I-24, Old Hickory Blvd, Opry Mills, shopping, dining, and everyday conveniences.
Inside, you'll find hardwood floors throughout much of the home, spacious living and gathering areas filled with natural light, and a flexible floor plan that works well for everyday living or entertaining. The large backyard offers room to enjoy the outdoors, while the covered patio, 3-car carport, and storage shed add convenience and functionality.
If you're looking for a solid home with space to spread out in a central Nashville location, this property is one you won't want to miss.
Contact an agent
Home facts
- Year built:1962
- Subdivision & Development:Dalemere
- Listing ID #:3306585
- Added:49 day(s) ago
- Updated:September 14, 2026 at 02:39 PM
Rooms and interior
- Bedrooms:3
- Total bathrooms:2
- Full bathrooms:2
- Flooring:Carpet, Tile
- Kitchen Description:Dishwasher, Microwave, Refrigerator
- Basement:Yes
- Basement Description:Crawl Space
- Living area:2,133 sq. ft.
Heating and cooling
- Cooling:Ceiling Fan(s), Central Air, Electric
- Heating:Central, Electric
- Central air:Yes
Structure and exterior
- Roof:Asphalt
- Year built:1962
- Building area:2,133 sq. ft.
- Lot area:0.91 Acres
- Architectural Style:Traditional
- Construction Materials:Brick
- Exterior Features:Patio, Porch
- Levels:1 Story
Schools
- High school:Hunters Lane Comp High School
- Middle school:Madison Middle
- Elementary school:Bellshire Elementary Design Center
Utilities
- Water:Public, Water Available
- Sewer:Public Sewer
Finances and disclosures
- Price:$474,000
- Price per sq. ft.:$222.22
- Tax amount:$2,623
Features and amenities
- Appliances:Dishwasher, Microwave, Refrigerator
- Laundry features:Dryer
- Amenities:Air Filter, Ceiling Fan(s), Extra Closets, High Speed Internet
Parking
- Total parking spaces:6
- Parking description:Attached, Driveway
- Carport spaces:3
 Copyright 2026 Realtracs Mls. All rights reserved. Realtracs Mls provides content displayed here (“provided content”) on an “as is” basis and makes no representations or warranties regarding the provided content, including, but not limited to those of non-infringement, timeliness, accuracy, or completeness. Individuals and companies using information presented are responsible for verification and validation of information they utilize and present to their customers and clients. Realtracs Mls will not be liable for any damage or loss resulting from use of the provided content or the products available through Portals, IDX, VOW, and/or Syndication. Recipients of this information shall not resell, redistribute, reproduce, modify, or otherwise copy any portion thereof without the expressed written consent of Realtracs Mls. NASHVILLE Member Broker: Renee Hunter
New listings near 4041 Matilda St
- Coming Soon
 $450,000Coming Soon3 beds 2 baths1,419 sq. ft.
1112 Clifton Ln #10, Nashville, TN 37204
MLS# 3512502Listed by: COMPASS RE - Coming Soon
 $439,000Coming Soon2 beds 2 baths1,059 sq. ft.
309 Church St #303, Nashville, TN 37201
MLS# 3531878Listed by: COMPASS - Coming Soon
 $2,650,000Coming Soon5 beds 6 baths4,747 sq. ft.
4007 Outer Dr, Nashville, TN 37204
MLS# 3547719Listed by: CHORD REAL ESTATE - Coming SoonOpen Wed, 11:30am to 1:30pm
 $2,099,900Coming Soon4 beds 6 baths4,518 sq. ft.
411 Stephens Valley Blvd, Nashville, TN 37221
MLS# 3547740Listed by: COMPASS - Coming SoonOpen Sun, 2 to 4pm
 $1,470,000Coming Soon4 beds 4 baths2,989 sq. ft.
2080 12th Ave S, Nashville, TN 37204
MLS# 3547761Listed by: COMPASS TENNESSEE, LLC - Coming SoonOpen Sun, 2 to 4pm
 $1,899,000Coming Soon4 beds 4 baths4,550 sq. ft.
1140 Cahal Ave, Nashville, TN 37206
MLS# 3547843Listed by: COMPASS TENNESSEE, LLC - Coming Soon
 $1,299,999Coming Soon5 beds 3 baths3,732 sq. ft.
1116 Sunnymeade Dr, Nashville, TN 37216
MLS# 3547163Listed by: STUDIO REAL ESTATE - Coming Soon
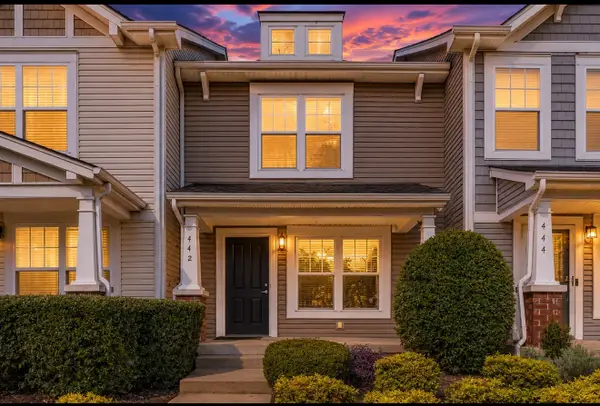 $259,000Coming Soon3 beds 3 baths1,216 sq. ft.
442 Flintlock Ct, Nashville, TN 37217
MLS# 3547251Listed by: BLUEPRINT REALTORS - Coming Soon
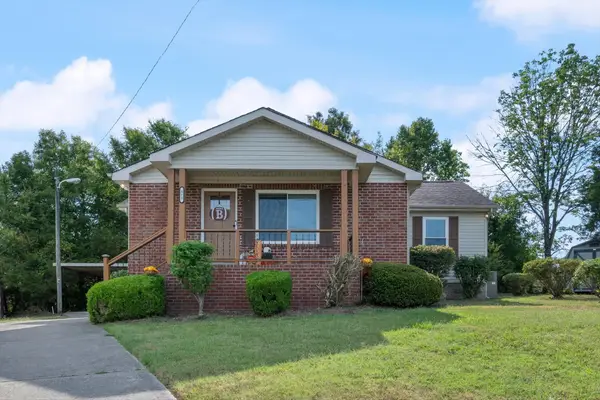 $324,900Coming Soon3 beds 2 baths1,289 sq. ft.
312 Vista Cv, Nashville, TN 37207
MLS# 3547258Listed by: MABRY REALTY, LLC - Coming Soon
 $1,150,000Coming Soon4 beds 4 baths2,681 sq. ft.
3824A Hutson Ave, Nashville, TN 37216
MLS# 3546503Listed by: REAL BROKER


Protect your home and budget from life's surprises with an Assurant Home Warranty, backed by a partner that supports you through every step of homeownership. Explore Plans.
©2026 Century 21 Real Estate LLC. All rights reserved. CENTURY 21®, the CENTURY 21 Logo and C21® are service marks owned by Century 21 Real Estate LLC. Century 21 Real Estate LLC fully supports the principles of the Fair Housing Act and the Equal Opportunity Act. Each office is independently owned and operated. Listing information is deemed reliable but not guaranteed accurate.