
4057 Yoest Dr, Nashville, TN 37207
Local realty services provided by:CENTURY 21 Premier
4057 Yoest Dr,Nashville, TN 37207
$520,000
- 4 Beds
- 3 Baths
- - sq. ft.
- Single family
- Sold
Listed by: anastasia krajeck
Office: onward real estate
MLS#:3220939
Source:NASHVILLE
Sorry, we are unable to map this address
Price summary
- Price:$520,000
About this home
A true mid-century in Nashville on just under an acre — where classic character meets thoughtful updates. Original hardwood floors and signature mid-century windows flood the open main level with natural light, preserving the architecture's best features while feeling fresh and livable. The fully finished basement nearly doubles your living space — ideal for a rec room, home office, guests, or all three. Outside, a concrete drive with remote-controlled automatic gate sets the tone: private, secure, and polished. The lot gives you breathing room that's hard to come by this close to the city. Newer roof and recent HVAC mean the big-ticket items are already handled. Truly move-in ready. Love the proximity to parks — Cedar Hill Park right across the street for tennis, walking, and mountain biking, with Beaman Park's hiking trails just 10 minutes away.
The location story keeps getting better! Dickerson Pike is one of Nashville's most active growth corridors right now, with large-scale mixed-use development, dining, retail, and thousands of new residential units in the pipeline. Easy access to downtown Nashville and everything in between....
Contact an agent
Home facts
- Year built:1961
- Subdivision & Development:Dalemere
- Listing ID #:3220939
- Added:64 day(s) ago
- Updated:July 31, 2026 at 07:52 AM
Rooms and interior
- Bedrooms:4
- Total bathrooms:3
- Full bathrooms:3
- Flooring:Carpet, Tile
- Kitchen Description:Dishwasher, Disposal, Oven, Refrigerator
- Basement:Yes
- Basement Description:Finished, Full
Heating and cooling
- Cooling:Central Air, Electric
- Heating:Central, Natural Gas
- Central air:Yes
Structure and exterior
- Year built:1961
- Lot Features:Level
- Construction Materials:Brick
- Exterior Features:Deck
- Levels:2 Story
Schools
- High school:Hunters Lane Comp High School
- Middle school:Madison Middle
- Elementary school:Bellshire Elementary Design Center
Utilities
- Water:Public, Water Available
- Sewer:Public Sewer
Finances and disclosures
- Price:$520,000
- Tax amount:$3,413
Features and amenities
- Appliances:Dishwasher, Disposal, Refrigerator
- Amenities:appl_Oven
 Copyright 2026 Realtracs Mls. All rights reserved. Realtracs Mls provides content displayed here (“provided content”) on an “as is” basis and makes no representations or warranties regarding the provided content, including, but not limited to those of non-infringement, timeliness, accuracy, or completeness. Individuals and companies using information presented are responsible for verification and validation of information they utilize and present to their customers and clients. Realtracs Mls will not be liable for any damage or loss resulting from use of the provided content or the products available through Portals, IDX, VOW, and/or Syndication. Recipients of this information shall not resell, redistribute, reproduce, modify, or otherwise copy any portion thereof without the expressed written consent of Realtracs Mls. NASHVILLE Member Broker: Renee Hunter
New listings near 4057 Yoest Dr
- New
 $525,000Active3 beds 2 baths1,351 sq. ft.
1204B Keller Ave, Nashville, TN 37216
MLS# 3314595Listed by: BENCHMARK REALTY, LLC - New
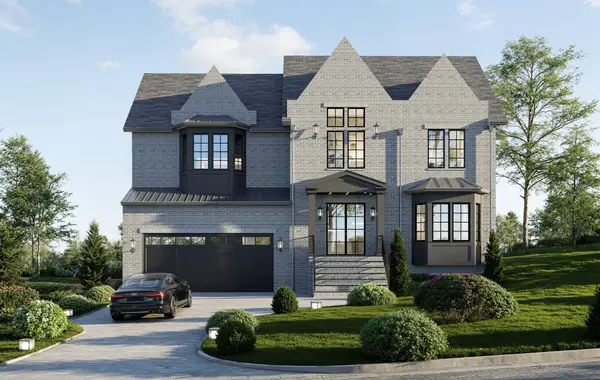 $2,965,000Active5 beds 7 baths6,603 sq. ft.
1598 Burton Ave, Nashville, TN 37215
MLS# 3314597Listed by: COMPASS RE - New
 $359,900Active3 beds 1 baths977 sq. ft.
883 Carter St, Nashville, TN 37206
MLS# 3314599Listed by: BENCHMARK REALTY, LLC - Open Sun, 2 to 4pmNew
 $282,000Active1 beds 1 baths570 sq. ft.
1280 3rd Ave S, Nashville, TN 37210
MLS# 3314530Listed by: EXP REALTY - New
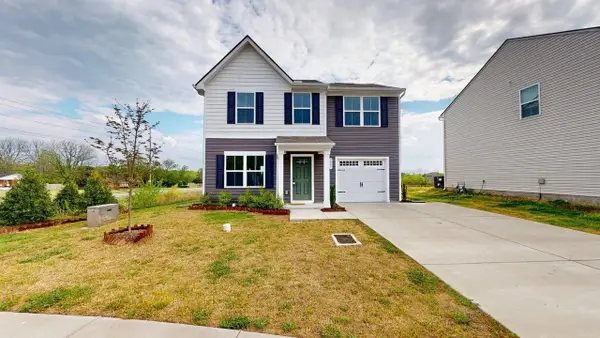 $359,700Active3 beds 3 baths1,305 sq. ft.
2005 Westchester Dr, Nashville, TN 37207
MLS# 3314526Listed by: PROFESSIONAL REAL ESTATE SERVICES  $380,300Pending3 beds 3 baths1,298 sq. ft.
1117 Marlowe Lndg, Nashville, TN 37207
MLS# 3314503Listed by: LEGACY SOUTH BROKERAGE- New
 $526,800Active3 beds 3 baths2,112 sq. ft.
3503 Keller Ln, Nashville, TN 37207
MLS# 3314461Listed by: LEGACY SOUTH BROKERAGE - New
 $462,450Active3 beds 4 baths1,874 sq. ft.
135 Hart, Nashville, TN 37207
MLS# 3314464Listed by: LEGACY SOUTH BROKERAGE - New
 $419,900Active3 beds 4 baths1,874 sq. ft.
127 Hart, Nashville, TN 37207
MLS# 3314500Listed by: LEGACY SOUTH BROKERAGE - New
 $1,600,000Active5 beds 5 baths3,823 sq. ft.
914 Buford Pl, Nashville, TN 37204
MLS# 3314505Listed by: TYLER YORK REAL ESTATE BROKERS, LLC


Protect your home and budget from life's surprises with an Assurant Home Warranty, backed by a partner that supports you through every step of homeownership. Explore Plans.
©2026 Century 21 Real Estate LLC. All rights reserved. CENTURY 21®, the CENTURY 21 Logo and C21® are service marks owned by Century 21 Real Estate LLC. Century 21 Real Estate LLC fully supports the principles of the Fair Housing Act and the Equal Opportunity Act. Each office is independently owned and operated. Listing information is deemed reliable but not guaranteed accurate.