
407 Seneca Ct, Nashville, TN 37214
Local realty services provided by:CENTURY 21 Premier
407 Seneca Ct,Nashville, TN 37214
$457,500
- 4 Beds
- 3 Baths
- 1,947 sq. ft.
- Single family
- Active
Listed by: jake berisa
Office: compass
MLS#:3603332
Source:NASHVILLE
Price summary
- Price:$457,500
- Price per sq. ft.:$234.98
About this home
An incredible value in the heart of Donelson! This completely renovated 4-bedroom, 3-bath ranch offers approximately 2,000 square feet of beautifully updated and surprisingly versatile living space, tucked away on a quiet cul-de-sac.
Inside, you’ll find two bedroom suites, providing great flexibility for guests, extended family, a home office, or multi-generational living. The renovated kitchen features gorgeous marble countertops and opens seamlessly into the main living area, creating an easy flow for everyday living and entertaining. Hardwood floors run throughout, while marble finishes in the kitchen and bathrooms add a polished, elevated touch.
And there’s more space than you might expect! A separate den makes a perfect movie room, playroom, office, or second living area, while the sunroom offers another inviting space to enjoy throughout the year. There’s even an unfinished bonus area ready to become a home gym, workshop, hobby room, or additional storage.
Outside, the fenced backyard has plenty of room for pets, entertaining, gardening, or simply relaxing. Enjoy morning coffee or evening grilling from the covered patio. Two carports provide ample covered parking, while a backyard storage building and generous attic space take care of your additional storage needs. The home also features a newer roof, approximately two years old.
All of this comes at a price that makes this home an exceptional opportunity in Donelson. Plus, buyers may receive up to 1% in concessions when using the preferred lender.
Located less than 10 miles from Nashville International Airport and convenient to Donelson favorites including Sweetmilk, Nectar Urban Cantina, TennFolLocated less than 10 miles from Nashville International Airport, you’re just minutes from local Donelson favorites like Sweetmilk, Nectar Urban Cantina, TennFold Brewing, Party Fowl and Homegrown Taproom & Kitchen. With its quiet setting, updated interior, and convenient location, this one is truly move-in ready....
Contact an agent
Home facts
- Year built:1955
- Subdivision & Development:Woodberry Park
- Listing ID #:3603332
- Added:1 day(s) ago
- Updated:October 01, 2026 at 09:00 PM
Rooms and interior
- Bedrooms:4
- Total bathrooms:3
- Full bathrooms:3
- Flooring:Tile
- Kitchen Description:Dishwasher, Microwave, Oven, Refrigerator
- Basement:Yes
- Basement Description:Crawl Space, Partial
- Living area:1,947 sq. ft.
Heating and cooling
- Cooling:Ceiling Fan(s), Central Air
- Heating:Central
- Central air:Yes
Structure and exterior
- Year built:1955
- Building area:1,947 sq. ft.
- Lot area:0.26 Acres
- Lot Features:Level
- Construction Materials:Brick
- Exterior Features:Patio, Screened
- Levels:1 Story
Schools
- High school:McGavock Comp High School
- Middle school:Two Rivers Middle
- Elementary school:McGavock Elementary
Utilities
- Water:Public, Water Available
- Sewer:Public Sewer
Finances and disclosures
- Price:$457,500
- Price per sq. ft.:$234.98
- Tax amount:$2,682
Features and amenities
- Appliances:Dishwasher, Microwave, Refrigerator
- Amenities:Ceiling Fan(s), Extra Closets, appl_Oven
Parking
- Total parking spaces:11
- Parking description:Detached, Driveway
- Carport spaces:1
 Copyright 2026 Realtracs Mls. All rights reserved. Realtracs Mls provides content displayed here (“provided content”) on an “as is” basis and makes no representations or warranties regarding the provided content, including, but not limited to those of non-infringement, timeliness, accuracy, or completeness. Individuals and companies using information presented are responsible for verification and validation of information they utilize and present to their customers and clients. Realtracs Mls will not be liable for any damage or loss resulting from use of the provided content or the products available through Portals, IDX, VOW, and/or Syndication. Recipients of this information shall not resell, redistribute, reproduce, modify, or otherwise copy any portion thereof without the expressed written consent of Realtracs Mls. NASHVILLE Member Broker: Renee Hunter
New listings near 407 Seneca Ct
- Coming Soon
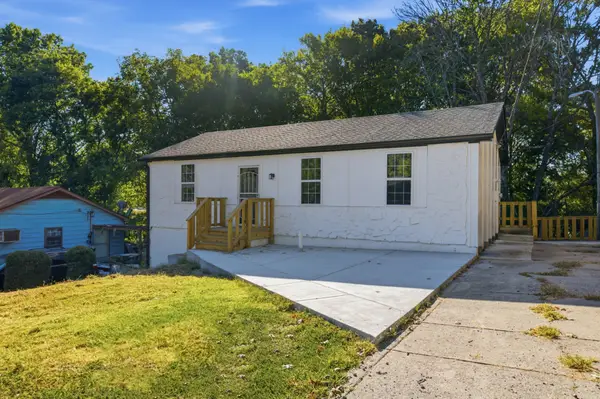 $440,000Coming Soon4 beds 3 baths1,910 sq. ft.
4309 Hopewood Dr, Nashville, TN 37211
MLS# 3609920Listed by: KELLER WILLIAMS REALTY NASHVILLE/FRANKLIN - Coming Soon
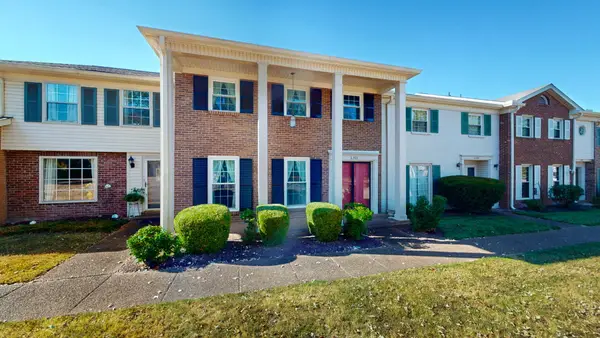 $358,900Coming Soon3 beds 3 baths1,776 sq. ft.
8300 Sawyer Brown Rd #L303, Nashville, TN 37221
MLS# 3609930Listed by: LUXURY HOMES OF TENNESSEE - Coming Soon
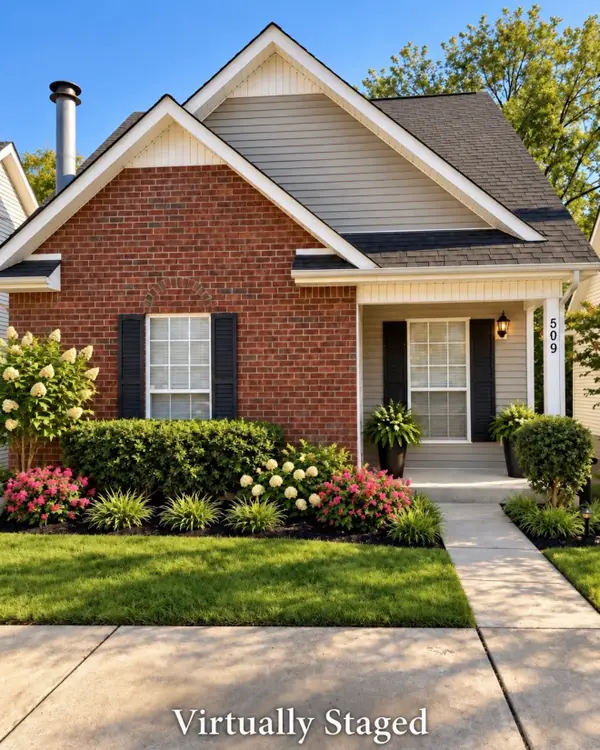 $399,900Coming Soon3 beds 2 baths1,262 sq. ft.
509 Bellmore Pl, Nashville, TN 37209
MLS# 3609826Listed by: FIRST CLASS REALTY, LLC - Coming Soon
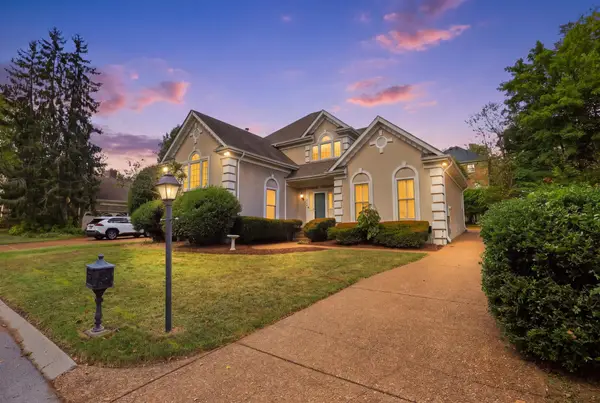 $625,000Coming Soon3 beds 3 baths2,342 sq. ft.
206 Belle Lake Dr, Nashville, TN 37221
MLS# 3609828Listed by: KELLER WILLIAMS REALTY - Coming SoonOpen Sun, 2 to 4pm
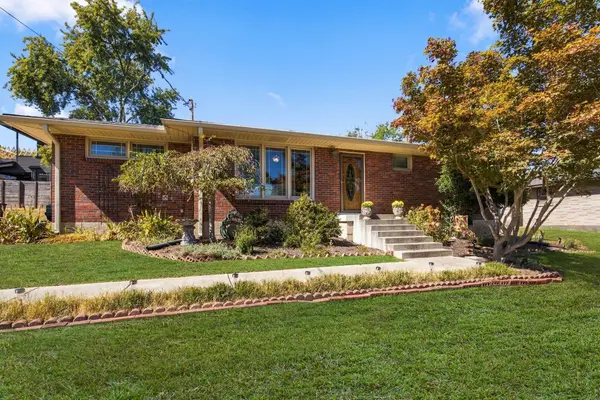 $599,900Coming Soon3 beds 2 baths1,264 sq. ft.
904 Mitchell Rd, Nashville, TN 37206
MLS# 3604010Listed by: ONWARD REAL ESTATE - Coming Soon
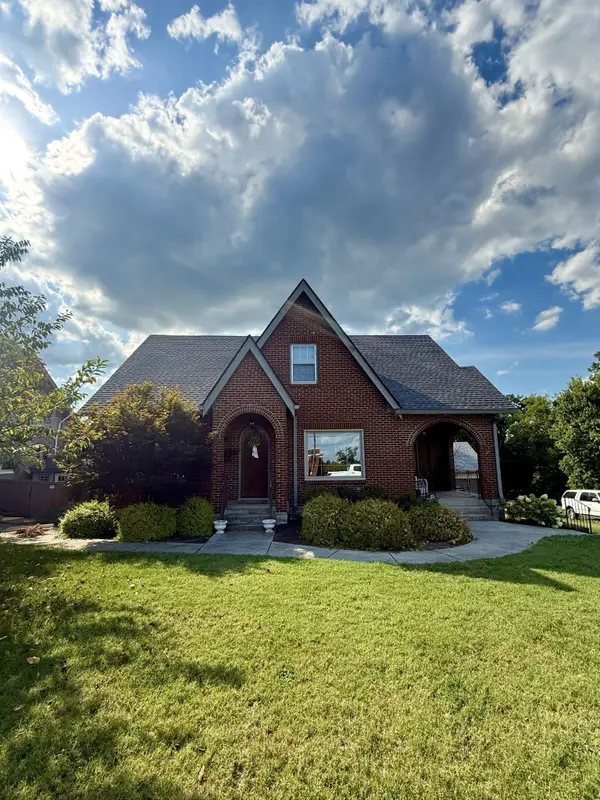 $920,000Coming Soon4 beds 3 baths2,250 sq. ft.
3903 Baxter Ave, Nashville, TN 37216
MLS# 3604077Listed by: RELIANT REALTY ERA POWERED - Coming Soon
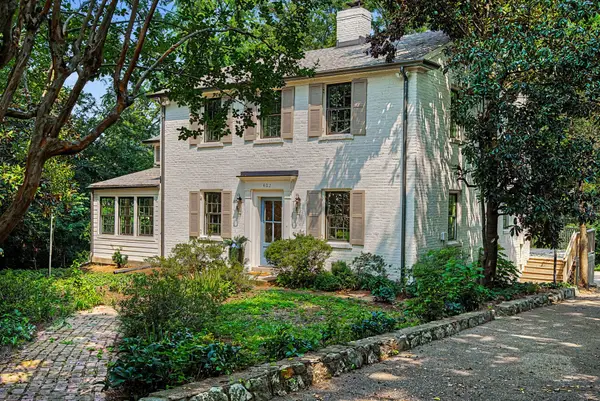 $2,299,000Coming Soon5 beds 4 baths3,525 sq. ft.
402 Lynnwood Blvd, Nashville, TN 37205
MLS# 3604348Listed by: KELLER WILLIAMS REALTY - LEBANON - Coming Soon
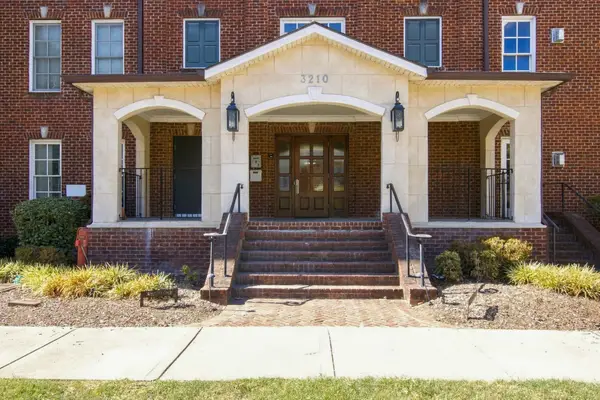 $623,900Coming Soon2 beds 2 baths1,473 sq. ft.
3210 W End Cir #102, Nashville, TN 37203
MLS# 3603840Listed by: BENCHMARK REALTY, LLC - Coming Soon
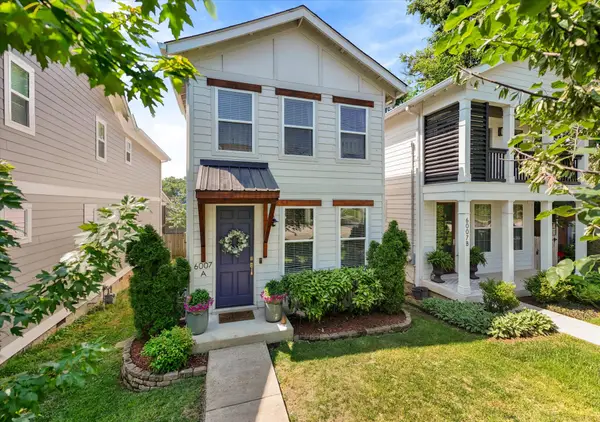 $585,000Coming Soon3 beds 3 baths1,541 sq. ft.
6007A Obrien Ave, Nashville, TN 37209
MLS# 3603923Listed by: COMPASS RE - Coming Soon
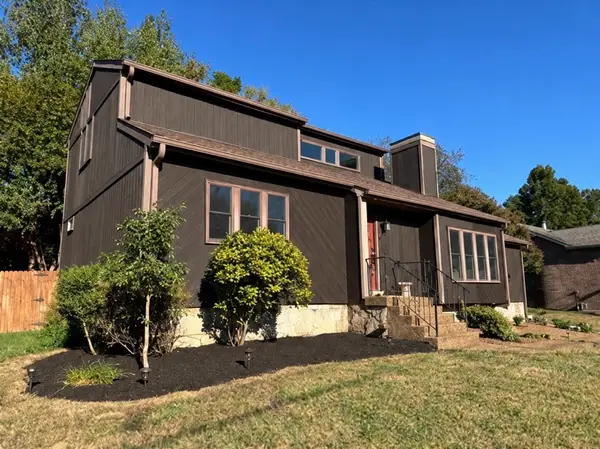 $439,900Coming Soon3 beds 3 baths1,544 sq. ft.
3317 Quail Run Ct, Nashville, TN 37214
MLS# 3603967Listed by: MATRIX REALTY LLC


Protect your home and budget from life's surprises with an Assurant Home Warranty, backed by a partner that supports you through every step of homeownership. Explore Plans.
©2026 Century 21 Real Estate LLC. All rights reserved. CENTURY 21®, the CENTURY 21 Logo and C21® are service marks owned by Century 21 Real Estate LLC. Century 21 Real Estate LLC fully supports the principles of the Fair Housing Act and the Equal Opportunity Act. Each office is independently owned and operated. Listing information is deemed reliable but not guaranteed accurate.