
4113 Legend Hall Dr, Nashville, TN 37215
Local realty services provided by:CENTURY 21 Premier
4113 Legend Hall Dr,Nashville, TN 37215
$1,079,500
- 3 Beds
- 5 Baths
- 3,037 sq. ft.
- Single family
- Coming Soon
Listed by: cameron hinkle
Office: tyler york real estate brokers, llc.
MLS#:3626131
Source:NASHVILLE
Price summary
- Price:$1,079,500
- Price per sq. ft.:$355.45
About this home
Set within the gated Legend Hall community in the heart of Green Hills, 4113 Legend Hall Drive pairs a striking sense of arrival with light-filled interiors and inviting outdoor spaces. Known as “Twin Oaks,” the residence takes its name from the mature oak trees that frame the property. Classic architecture, thoughtfully selected interiors, and an established neighborhood setting give the home its enduring character.
The residence opens to a grand two-story foyer. The impressive scale of the entrance gives way to welcoming rooms equally suited to entertaining and the quieter rhythms of everyday life. In the living room, a prominent bay window and fireplace create an inviting focal point, complemented by hand-selected finishes that bring warmth and personality to the space. A separate formal dining room offers an intimate setting for entertaining, with large windows overlooking the patio, while a breakfast area in the kitchen provides a comfortable place for everyday meals.
The main-level primary bedroom brings ease to the way the home lives, offering two separate bathrooms and two owner’s closets. The courtyard and patio provide distinct settings for outdoor dining, conversation, and quiet mornings. Across the lawn, mature oaks lend a sense of permanence and soften the home’s setting within the welcoming Legend Hall community.
A two-car garage complements the residence, with improvements including HVAC installation in 2021, plumbing updates completed between 2023 and 2026 and Pella Windows installation on October 29th. With its dramatic entry, sunlit living spaces, and gated setting, Twin Oaks offers a compelling balance of character and comfort in Green Hills. Priced below the home’s previous appraisal. Arrange a private showing to experience it firsthand....
Contact an agent
Home facts
- Year built:1978
- Subdivision & Development:Legend Hall
- Listing ID #:3626131
- Updated:October 23, 2026 at 08:50 PM
Rooms and interior
- Bedrooms:3
- Total bathrooms:5
- Full bathrooms:4
- Half bathrooms:1
- Kitchen Description:Dishwasher, Disposal, Ice Maker, Refrigerator
- Living area:3,037 sq. ft.
Heating and cooling
- Cooling:Ceiling Fan(s), Central Air
- Heating:Central, Natural Gas
- Central air:Yes
Structure and exterior
- Roof:Asphalt
- Year built:1978
- Building area:3,037 sq. ft.
- Lot area:0.21 Acres
- Lot Features:Level
- Architectural Style:Traditional
- Construction Materials:Brick
- Exterior Features:Patio
- Levels:2 Story
Schools
- High school:Hillsboro Comp High School
- Middle school:John Trotwood Moore Middle
- Elementary school:Julia Green Elementary
Utilities
- Water:Public, Water Available
- Sewer:Public Sewer
Finances and disclosures
- Price:$1,079,500
- Price per sq. ft.:$355.45
- Tax amount:$7,048
Features and amenities
- Appliances:Dishwasher, Disposal, Ice Maker, Refrigerator
- Laundry features:Dryer
- Amenities:Ceiling Fan(s), Extra Closets, Fire Alarm, High Speed Internet, Smoke Detector(s), Walk-In Closet(s), Wet Bar
Parking
- Total parking spaces:4
- Parking description:Attached, Parking Pad
- Garage:Yes
- Garage spaces:2
 Copyright 2026 Realtracs Mls. All rights reserved. Realtracs Mls provides content displayed here (“provided content”) on an “as is” basis and makes no representations or warranties regarding the provided content, including, but not limited to those of non-infringement, timeliness, accuracy, or completeness. Individuals and companies using information presented are responsible for verification and validation of information they utilize and present to their customers and clients. Realtracs Mls will not be liable for any damage or loss resulting from use of the provided content or the products available through Portals, IDX, VOW, and/or Syndication. Recipients of this information shall not resell, redistribute, reproduce, modify, or otherwise copy any portion thereof without the expressed written consent of Realtracs Mls. NASHVILLE Member Broker: Renee Hunter
New listings near 4113 Legend Hall Dr
- Coming Soon
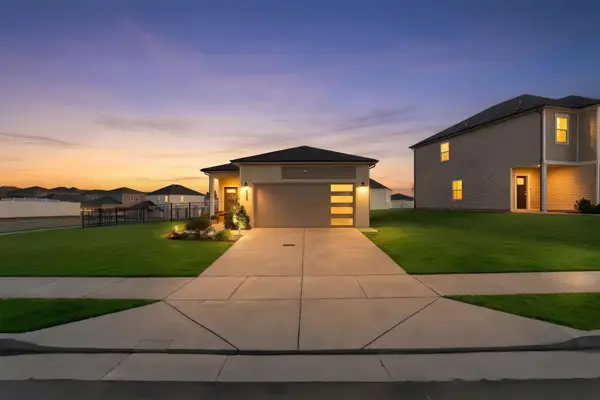 $429,000Coming Soon3 beds 2 baths1,520 sq. ft.
4380 Skyridge Dr, Nashville, TN 37207
MLS# 3624888Listed by: BENCHMARK REALTY, LLC - Coming Soon
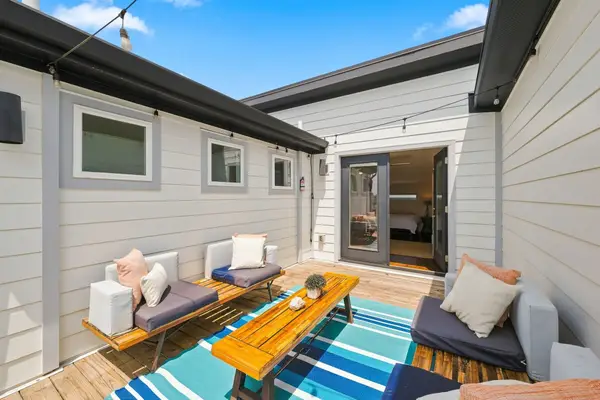 $899,900Coming Soon4 beds 4 baths1,972 sq. ft.
2001 Convent Pl #13, Nashville, TN 37212
MLS# 3626050Listed by: WILSON GROUP REAL ESTATE - Coming Soon
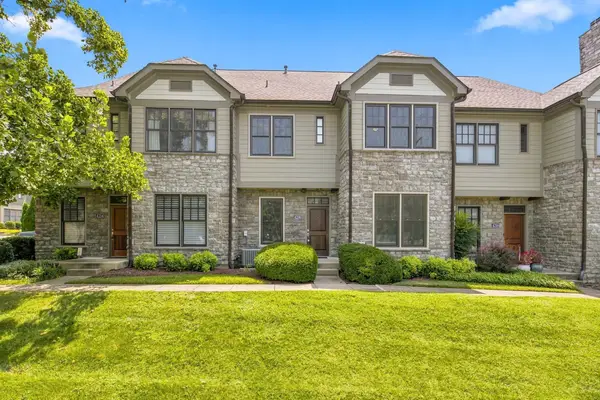 $405,000Coming Soon1 beds 2 baths1,320 sq. ft.
4216 Hillsboro Pike, Nashville, TN 37215
MLS# 3624536Listed by: FRIDRICH & CLARK REALTY - Coming Soon
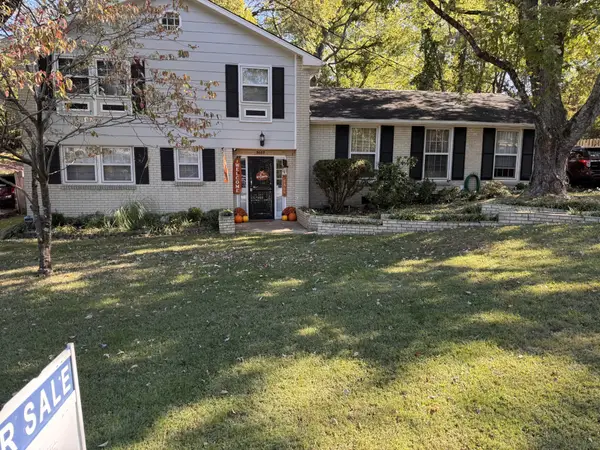 $399,999Coming Soon4 beds 2 baths1,847 sq. ft.
3688 Richbriar Cir, Nashville, TN 37211
MLS# 3624538Listed by: BLUE DOOR REALTY GROUP - Coming Soon
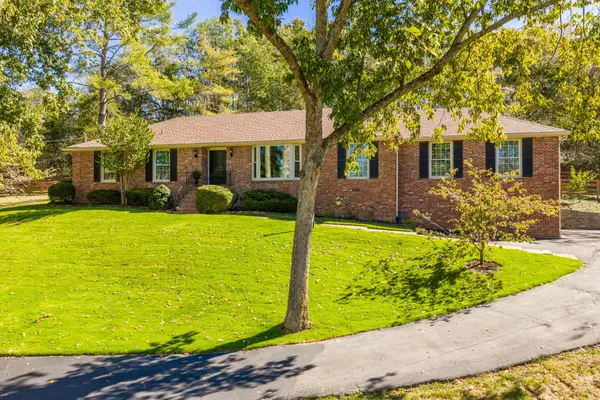 $975,000Coming Soon4 beds 4 baths2,644 sq. ft.
405 Horseshoe Ln, Nashville, TN 37221
MLS# 3624544Listed by: ZEITLIN SOTHEBY'S INTERNATIONAL REALTY - Coming Soon
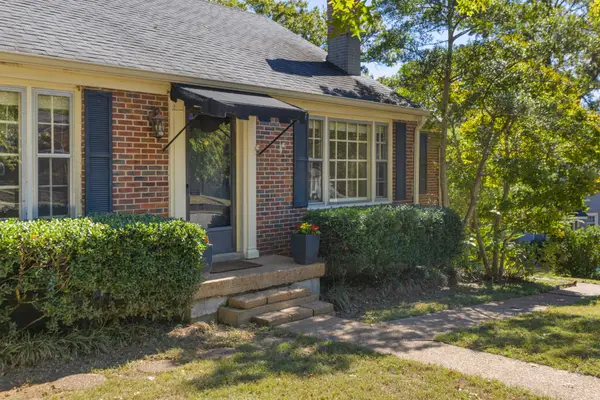 $599,000Coming Soon3 beds 2 baths1,444 sq. ft.
5655 Kendall Dr, Nashville, TN 37209
MLS# 3624587Listed by: KELLER WILLIAMS REALTY NASHVILLE/FRANKLIN - Coming Soon
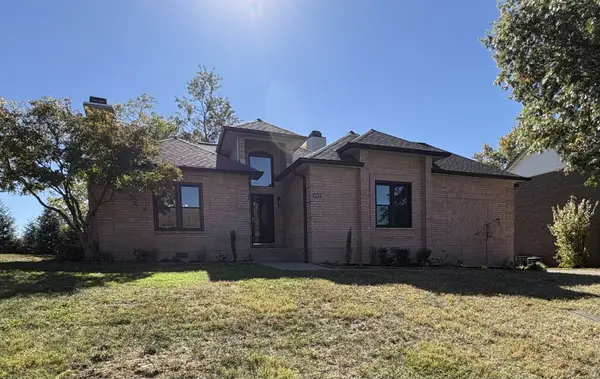 $769,000Coming Soon3 beds 4 baths2,576 sq. ft.
633 Andrew Rucker Ln, Nashville, TN 37211
MLS# 3624615Listed by: BENCHMARK REALTY, LLC - Coming Soon
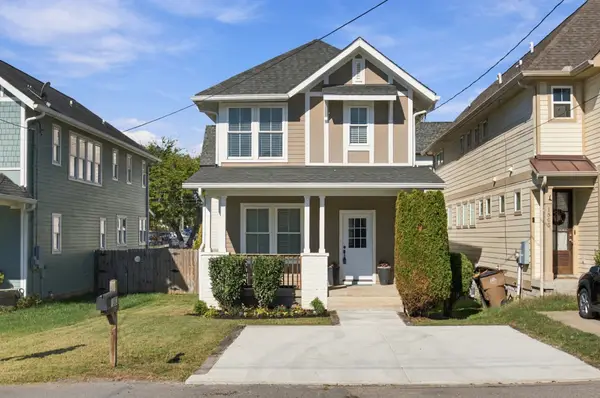 $655,000Coming Soon4 beds 3 baths1,900 sq. ft.
1503 61st Ave N, Nashville, TN 37209
MLS# 3624643Listed by: PARKS COMPASS - Coming Soon
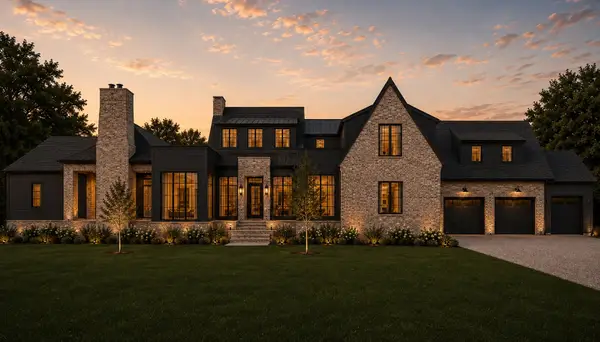 $2,895,000Coming Soon5 beds 8 baths5,348 sq. ft.
4522 Belmont Park Ter, Nashville, TN 37215
MLS# 3624494Listed by: SCOUT REALTY - Coming SoonOpen Sun, 2 to 4pm
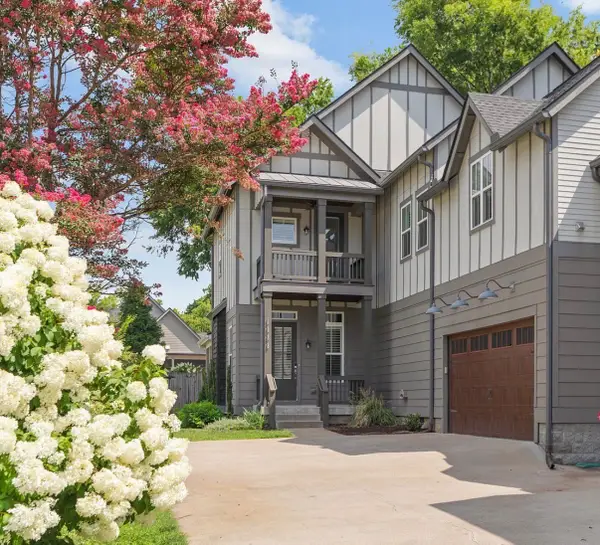 $1,150,000Coming Soon4 beds 4 baths3,003 sq. ft.
908B Gale Ln, Nashville, TN 37204
MLS# 3624477Listed by: COMPASS


Protect your home and budget from life's surprises with an Assurant Home Warranty, backed by a partner that supports you through every step of homeownership. Explore Plans.
©2026 Century 21 Real Estate LLC. All rights reserved. CENTURY 21®, the CENTURY 21 Logo and C21® are service marks owned by Century 21 Real Estate LLC. Century 21 Real Estate LLC fully supports the principles of the Fair Housing Act and the Equal Opportunity Act. Each office is independently owned and operated. Listing information is deemed reliable but not guaranteed accurate.