
412 Valley Trace Dr, Nashville, TN 37221
Local realty services provided by:CENTURY 21 Premier
412 Valley Trace Dr,Nashville, TN 37221
$1,049,900
- 4 Beds
- 5 Baths
- 3,013 sq. ft.
- Single family
- Coming Soon
Listed by: christian rasmussen
Office: benchmark realty, llc.
MLS#:3602733
Source:NASHVILLE
Price summary
- Price:$1,049,900
- Price per sq. ft.:$348.46
- Monthly HOA dues:$45
About this home
Tucked among the treetops, this recently renovated, contemporary retreat in the leafy neighborhood of Harpeth Trace, feels like a mountain getaway, yet is only 20 minutes from downtown Nashville. Floor-to-ceiling windows frame breathtaking wooded views, filling the home's 3,013 square feet with natural light.
The open-plan kitchen sits as the central hub, so conversation flows easily whether you're hosting game day or entertaining by the gas fire on a winter evening. Upstairs, the primary suite offers hotel-style luxury: a deep soaking tub, spacious walk-in rain shower, and a private balcony made for morning coffee.
For creators and remote professionals, a fully equipped podcast/creative studio with its own private front entrance and bathroom, keeps work close to home but set apart from it.
Outside, the fenced backyard is an extension of the living space, with custom hardscaping, lit pathways, decking, and several outdoor living areas. Located only minutes away from Green Hills, Belle Meade and One Bellevue Place, quality restaurants, movies and shopping are conveniently accessible.
Outdoor enthusiasts will love being minutes from the 3,100-acre Warner Parks, the Natchez Trace parkway and Cheekwood Gardens. This move-in-ready home offers a rare combination: quality, privacy, and an easy drive into Nashville or Franklin....
Contact an agent
Home facts
- Year built:2008
- Subdivision & Development:Harpeth Trace Estates
- Listing ID #:3602733
- Updated:September 30, 2026 at 02:32 PM
Rooms and interior
- Bedrooms:4
- Total bathrooms:5
- Full bathrooms:3
- Half bathrooms:2
- Flooring:Carpet, Tile
- Kitchen Description:Dishwasher, Disposal, Microwave, Refrigerator
- Basement:Yes
- Basement Description:Finished
- Living area:3,013 sq. ft.
Heating and cooling
- Cooling:Central Air, Electric
- Heating:Central, Natural Gas
- Central air:Yes
Structure and exterior
- Roof:Shingle
- Year built:2008
- Building area:3,013 sq. ft.
- Lot area:0.19 Acres
- Lot Features:Sloped, Wooded
- Architectural Style:Contemporary
- Construction Materials:Stucco
- Exterior Features:Deck, Patio
- Levels:2 Story
Schools
- High school:James Lawson High School
- Middle school:Bellevue Middle
- Elementary school:Westmeade Elementary
Utilities
- Water:Public, Water Available
- Sewer:Public Sewer
Finances and disclosures
- Price:$1,049,900
- Price per sq. ft.:$348.46
- Tax amount:$6,693
Features and amenities
- Appliances:Dishwasher, Disposal, Microwave, Refrigerator
- Amenities:Extra Closets, Security System, Smoke Detector(s), Walk-In Closet(s)
Parking
- Total parking spaces:2
- Garage:Yes
- Garage spaces:2
 Copyright 2026 Realtracs Mls. All rights reserved. Realtracs Mls provides content displayed here (“provided content”) on an “as is” basis and makes no representations or warranties regarding the provided content, including, but not limited to those of non-infringement, timeliness, accuracy, or completeness. Individuals and companies using information presented are responsible for verification and validation of information they utilize and present to their customers and clients. Realtracs Mls will not be liable for any damage or loss resulting from use of the provided content or the products available through Portals, IDX, VOW, and/or Syndication. Recipients of this information shall not resell, redistribute, reproduce, modify, or otherwise copy any portion thereof without the expressed written consent of Realtracs Mls. NASHVILLE Member Broker: Renee Hunter
New listings near 412 Valley Trace Dr
- Coming Soon
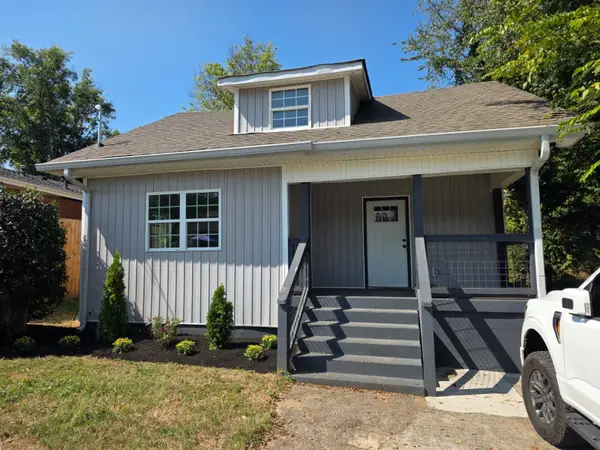 $450,000Coming Soon4 beds 2 baths1,550 sq. ft.
1709 21st Ave N, Nashville, TN 37208
MLS# 3602459Listed by: BENCHMARK REALTY, LLC - Coming Soon
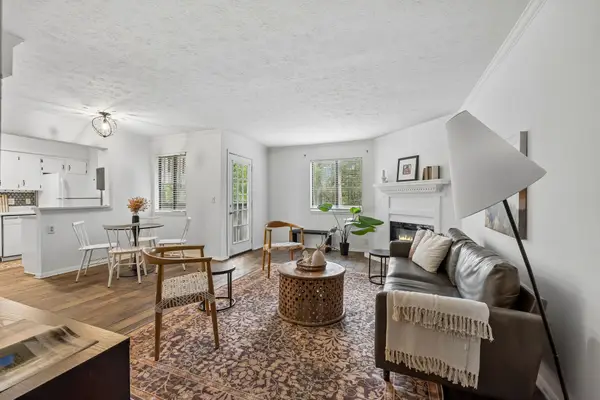 $239,900Coming Soon2 beds 2 baths1,008 sq. ft.
5304 Edmondson Pike #1, Nashville, TN 37211
MLS# 3602479Listed by: COMPASS - Coming Soon
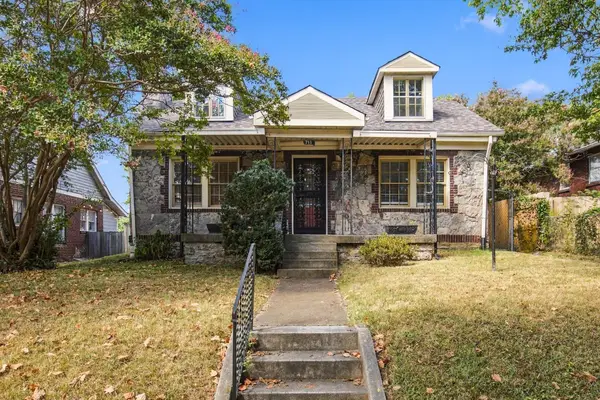 $650,000Coming Soon3 beds 2 baths1,940 sq. ft.
711 Shelby Ave, Nashville, TN 37206
MLS# 3602494Listed by: RELIANT REALTY ERA POWERED - Coming Soon
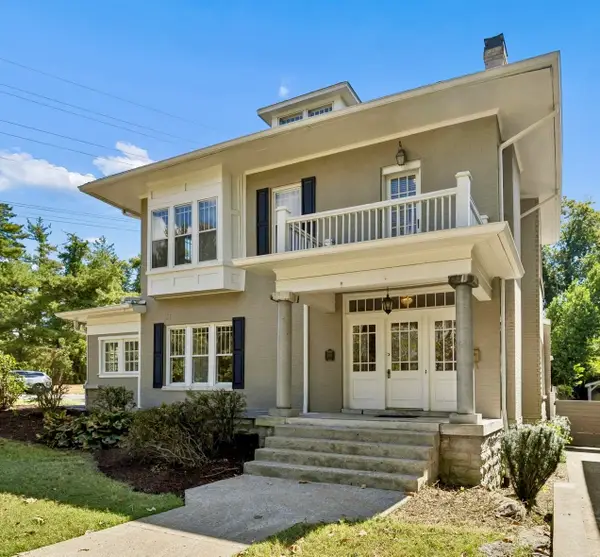 $1,199,000Coming Soon4 beds 4 baths2,805 sq. ft.
3501 Richland Ave, Nashville, TN 37205
MLS# 3602583Listed by: BENCHMARK REALTY, LLC - Coming Soon
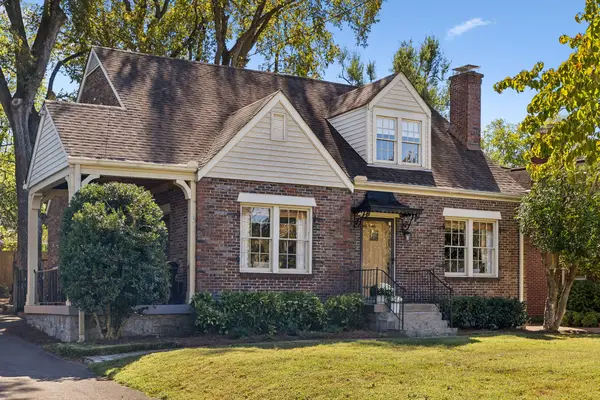 $975,000Coming Soon3 beds 2 baths2,258 sq. ft.
1119 Belvidere Dr, Nashville, TN 37204
MLS# 3602621Listed by: WILSON GROUP REAL ESTATE - Coming Soon
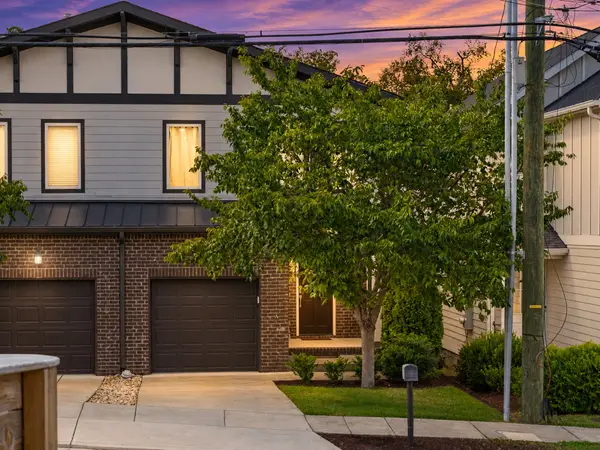 $645,000Coming Soon3 beds 3 baths2,023 sq. ft.
607B 39th Ave N, Nashville, TN 37209
MLS# 3602626Listed by: REALTY ONE GROUP MUSIC CITY - Coming Soon
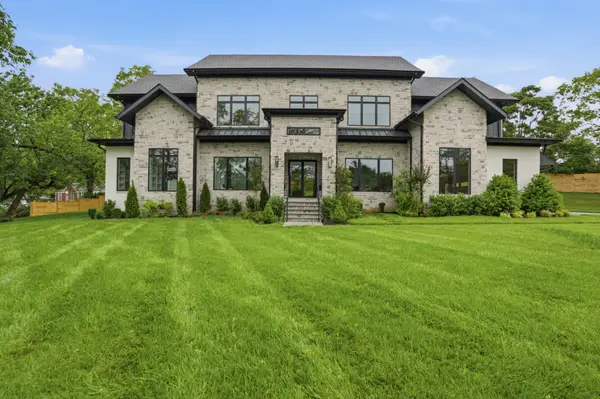 $3,499,000Coming Soon5 beds 7 baths5,504 sq. ft.
6612 Fleetwood Dr, Nashville, TN 37209
MLS# 3602638Listed by: REALTY OF AMERICA, LLC - Coming Soon
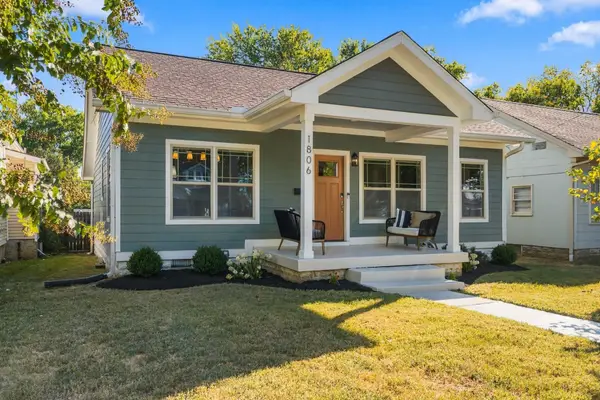 $699,900Coming Soon3 beds 2 baths1,750 sq. ft.
1806 Long Ave, Nashville, TN 37206
MLS# 3602683Listed by: COMPASS TENNESSEE, LLC - Coming Soon
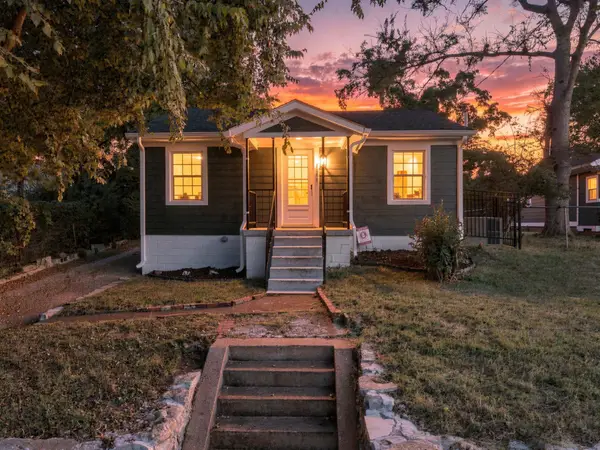 $374,900Coming Soon2 beds 1 baths728 sq. ft.
1009 43rd Ave N, Nashville, TN 37209
MLS# 3602725Listed by: LPT REALTY LLC


Protect your home and budget from life's surprises with an Assurant Home Warranty, backed by a partner that supports you through every step of homeownership. Explore Plans.
©2026 Century 21 Real Estate LLC. All rights reserved. CENTURY 21®, the CENTURY 21 Logo and C21® are service marks owned by Century 21 Real Estate LLC. Century 21 Real Estate LLC fully supports the principles of the Fair Housing Act and the Equal Opportunity Act. Each office is independently owned and operated. Listing information is deemed reliable but not guaranteed accurate.