
415 Church St #1515, Nashville, TN 37219
Local realty services provided by:CENTURY 21 Premier
415 Church St #1515,Nashville, TN 37219
$899,900
- 2 Beds
- 2 Baths
- 1,091 sq. ft.
- Single family
- Active
Listed by: cortney reichert
Office: compass
MLS#:3319296
Source:NASHVILLE
Price summary
- Price:$899,900
- Price per sq. ft.:$824.84
- Monthly HOA dues:$831
About this home
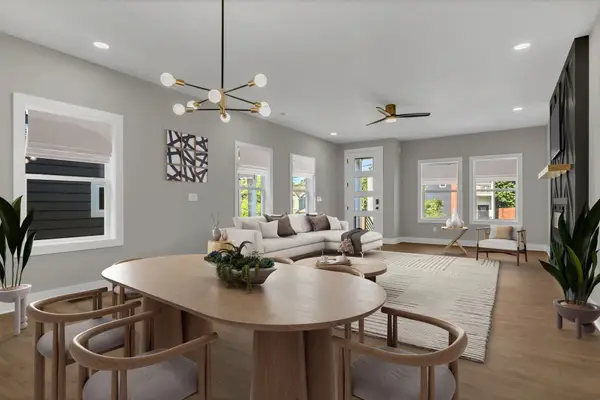
Experience luxury urban living in this beautifully updated 2-bedroom, 2-bath corner condo in the highly desirable Viridian. Tucked away at the end of the hallway with only one neighboring unit, this east-facing residence is filled with incredible natural light through expansive windows. The renovated kitchen features modern finishes and flows seamlessly into the open living space, accented by exposed concrete ceilings that add contemporary character.
The spacious primary suite offers warm cork flooring and custom-designed California Closets that continue throughout the home, maximizing storage. The second bedroom opens to a private balcony, creating the perfect space to enjoy your morning coffee or unwind in the evening.
Additional features include a chilled water HVAC system (original and professionally serviced annually), a new hot water heater (2025), and two deeded parking spaces conveniently located near the elevator.
Enjoy an unbeatable downtown lifestyle just moments from the new stadium, Assembly Hall, Printer's Alley, and only three blocks from the Cumberland River. A grocery store is located next door, making everyday living exceptionally convenient.
Residents of the Viridian enjoy 24-hour concierge and security, along with the only heated rooftop pool in the area, open from April through November. This is a rare opportunity to own a private, light-filled residence with premium amenities in one of Nashville's most sought-after high-rise communities....
Contact an agent
Home facts
- Year built:2006
- Subdivision & Development:Viridian
- Listing ID #:3319296
- Added:45 day(s) ago
- Updated:September 22, 2026 at 02:36 PM
Rooms and interior
- Bedrooms:2
- Total bathrooms:2
- Full bathrooms:2
- Kitchen Description:Dishwasher, Disposal, Microwave, Refrigerator
- Basement:Yes
- Living area:1,091 sq. ft.
Heating and cooling
- Cooling:Ceiling Fan(s), Central Air
- Heating:Central
- Central air:Yes
Structure and exterior
- Year built:2006
- Building area:1,091 sq. ft.
- Levels:1 Story
Schools
- High school:Pearl Cohn Magnet High School
- Middle school:John Early Paideia Magnet
- Elementary school:Jones Paideia Magnet
Utilities
- Water:Public, Water Available
- Sewer:Public Sewer
Finances and disclosures
- Price:$899,900
- Price per sq. ft.:$824.84
- Tax amount:$5,866
Features and amenities
- Appliances:Dishwasher, Disposal, Microwave, Refrigerator, Washer
- Laundry features:Dryer, Washer
- Amenities:Clubhouse, Fire Alarm, Fire Sprinkler System, Fitness Center, Gated, High Speed Internet, Security Gate, Smoke Detector(s)
- Pool features:Pool
Parking
- Total parking spaces:2
- Parking description:Assigned
- Garage:Yes
- Garage spaces:2
 Copyright 2026 Realtracs Mls. All rights reserved. Realtracs Mls provides content displayed here (“provided content”) on an “as is” basis and makes no representations or warranties regarding the provided content, including, but not limited to those of non-infringement, timeliness, accuracy, or completeness. Individuals and companies using information presented are responsible for verification and validation of information they utilize and present to their customers and clients. Realtracs Mls will not be liable for any damage or loss resulting from use of the provided content or the products available through Portals, IDX, VOW, and/or Syndication. Recipients of this information shall not resell, redistribute, reproduce, modify, or otherwise copy any portion thereof without the expressed written consent of Realtracs Mls. NASHVILLE Member Broker: Renee Hunter
New listings near 415 Church St #1515
- Coming SoonOpen Sun, 2 to 4pm
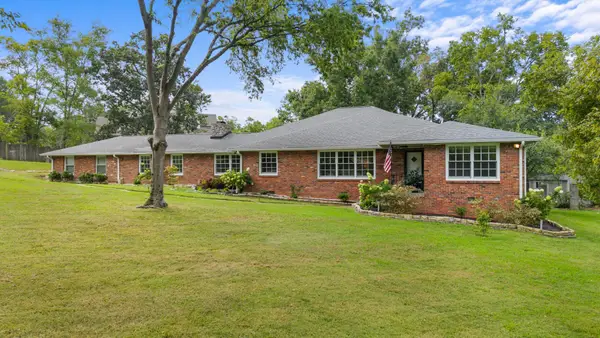 $1,749,900Coming Soon3 beds 4 baths3,955 sq. ft.
615 W Meade Dr, Nashville, TN 37205
MLS# 3518375Listed by: COMPASS RE - Coming SoonOpen Thu, 10am to 12pm
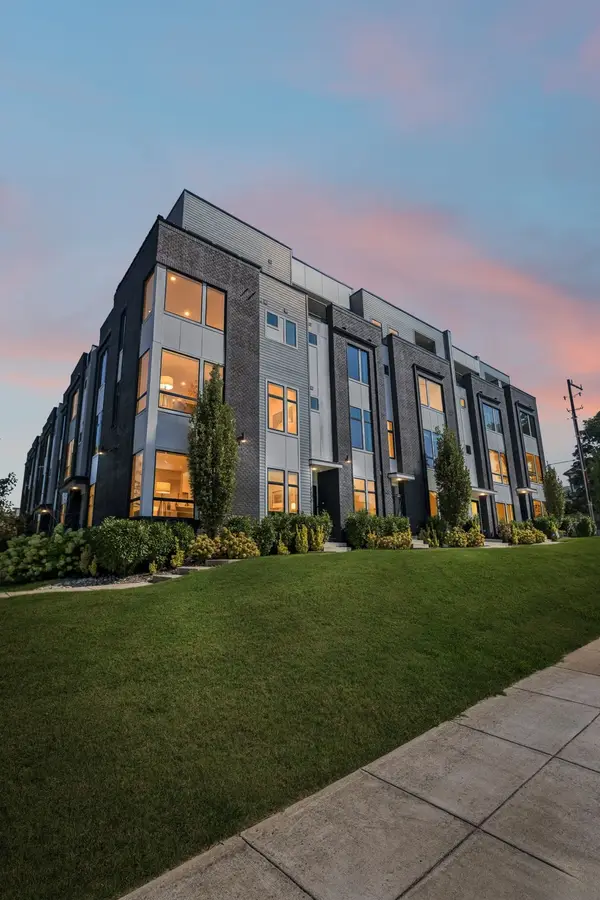 $949,000Coming Soon4 beds 4 baths2,149 sq. ft.
1648 19th Ave S #12, Nashville, TN 37212
MLS# 3596892Listed by: COMPASS RE - Coming Soon
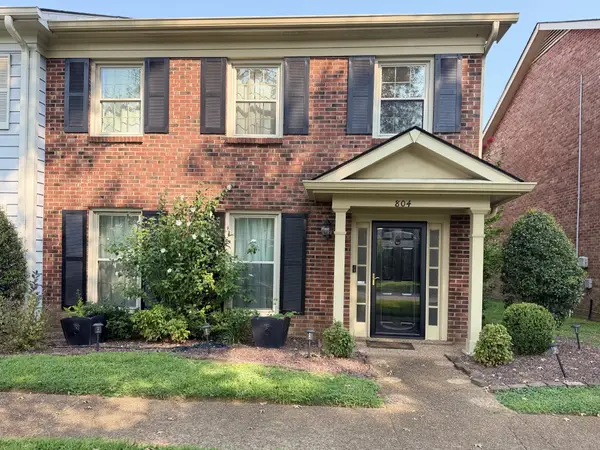 $395,000Coming Soon3 beds 3 baths1,794 sq. ft.
804 General George Patton Rd, Nashville, TN 37221
MLS# 3596912Listed by: BENCHMARK REALTY, LLC - Coming Soon
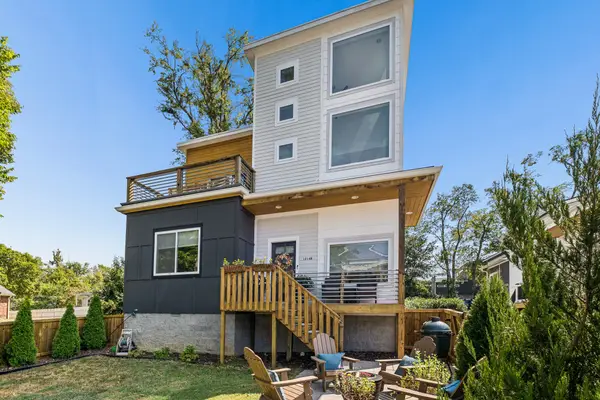 $739,000Coming Soon3 beds 4 baths2,270 sq. ft.
1214B Keller Ave, Nashville, TN 37216
MLS# 3596933Listed by: REAL BROKER - Coming Soon
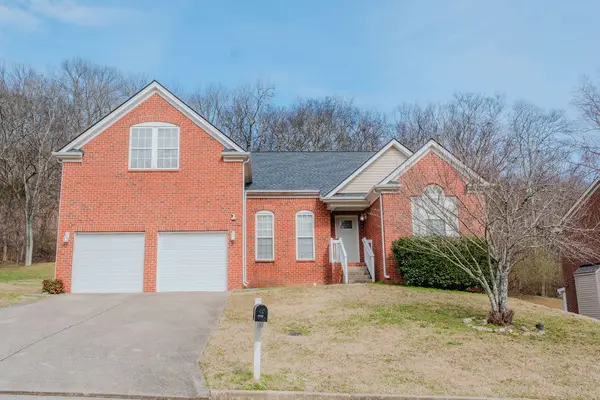 $500,000Coming Soon4 beds 3 baths2,693 sq. ft.
4948 Indian Summer Dr, Nashville, TN 37207
MLS# 3597028Listed by: KELLER WILLIAMS REALTY MT. JULIET - Coming Soon
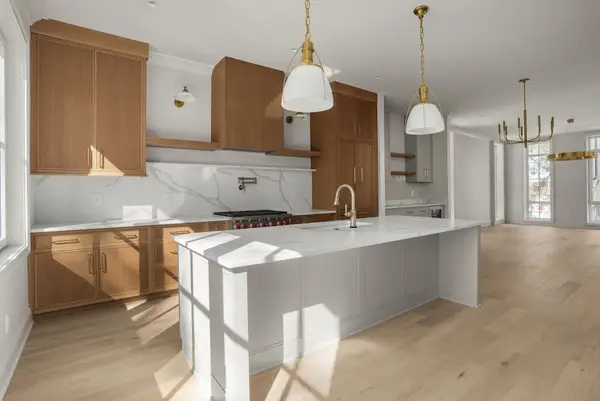 $1,624,900Coming Soon3 beds 4 baths2,292 sq. ft.
408B Hume St, Nashville, TN 37208
MLS# 3597063Listed by: COMPASS RE - Coming SoonOpen Sun, 3 to 5pm
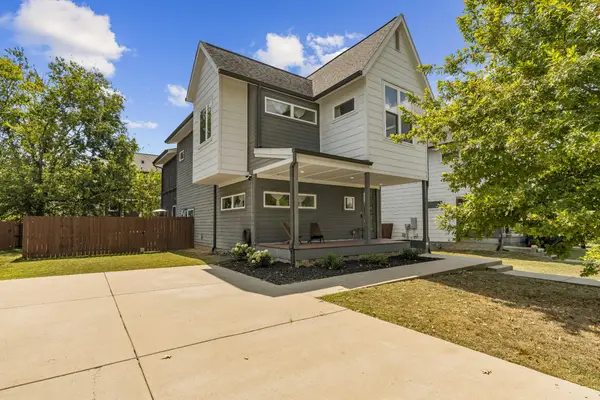 $649,900Coming Soon3 beds 3 baths2,098 sq. ft.
5929 Deal Ave, Nashville, TN 37209
MLS# 3597153Listed by: RE/MAX EXCEPTIONAL PROPERTIES - Coming Soon
 $825,000Coming Soon4 beds 4 baths2,300 sq. ft.
2309 Clarksville Pike #6, Nashville, TN 37208
MLS# 3597198Listed by: TEN CAP REAL ESTATE - Coming Soon
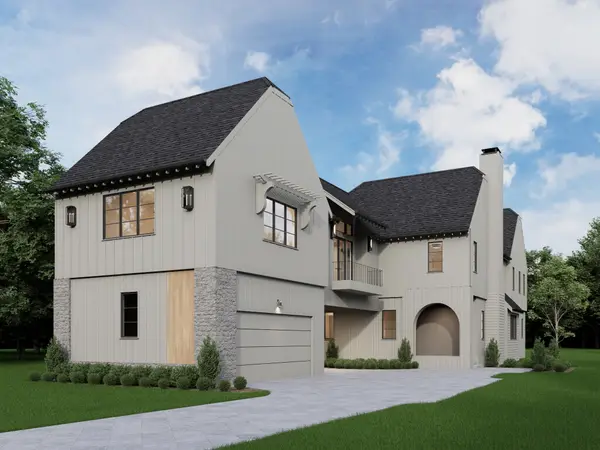 $2,800,000Coming Soon5 beds 5 baths5,878 sq. ft.
2016A Galbraith Dr, Nashville, TN 37215
MLS# 3597208Listed by: FRIDRICH & CLARK REALTY - Coming Soon
 $599,000Coming Soon4 beds 3 baths2,155 sq. ft.
2637B Pennington Ave, Nashville, TN 37216
MLS# 3597233Listed by: SIMPLIHOM


Protect your home and budget from life's surprises with an Assurant Home Warranty, backed by a partner that supports you through every step of homeownership. Explore Plans.
©2026 Century 21 Real Estate LLC. All rights reserved. CENTURY 21®, the CENTURY 21 Logo and C21® are service marks owned by Century 21 Real Estate LLC. Century 21 Real Estate LLC fully supports the principles of the Fair Housing Act and the Equal Opportunity Act. Each office is independently owned and operated. Listing information is deemed reliable but not guaranteed accurate.