
415 Church St #2907, Nashville, TN 37219
Local realty services provided by:CENTURY 21 Premier
415 Church St #2907,Nashville, TN 37219
$315,000
- 1 Beds
- 1 Baths
- - sq. ft.
- Single family
- Sold
Listed by: chad wohlers
Office: compass
MLS#:3223154
Source:NASHVILLE
Sorry, we are unable to map this address
Price summary
- Price:$315,000
- Monthly HOA dues:$497
About this home
Experience elevated downtown living at Viridian, one of Nashville’s premier residential high rises in the heart of the city. This modern condo pairs clean contemporary design with warm finishes, 10 foot ceilings, granite countertops, and floor to ceiling windows that flood the residence with natural light while showcasing iconic views of Nashville’s “Batman” tower.
Residents enjoy premium amenities including a 24 hour concierge, fitness center, pool, owners lounge, and secure parking. Positioned in one of downtown Nashville’s most walkable locations, you are just steps from restaurants, shopping, entertainment, and the energy of Broadway.
Sophisticated urban living inside one of downtown’s most iconic residential towers.
Contact an agent
Home facts
- Year built:2006
- Listing ID #:3223154
- Added:56 day(s) ago
- Updated:July 24, 2026 at 07:49 AM
Rooms and interior
- Bedrooms:1
- Total bathrooms:1
- Full bathrooms:1
- Kitchen Description:Dishwasher, Disposal, Microwave
- Basement:Yes
Heating and cooling
- Cooling:Ceiling Fan(s), Central Air, Electric
- Heating:Central, Electric
- Central air:Yes
Structure and exterior
- Year built:2006
- Construction Materials:ICFs (Insulated Concrete Forms), Stucco
- Levels:1 Story
Schools
- High school:Pearl Cohn Magnet High School
- Middle school:John Early Paideia Magnet
- Elementary school:Jones Paideia Magnet
Utilities
- Water:Public, Water Available
- Sewer:Public Sewer
Finances and disclosures
- Price:$315,000
- Tax amount:$3,068
Features and amenities
- Appliances:Dishwasher, Disposal, Microwave
- Amenities:Air Filter, Ceiling Fan(s), Clubhouse, Fitness Center, Gated, High Speed Internet, Smoke Detector(s)
- Pool features:In Ground, Pool, Private Pool
Parking
- Total parking spaces:1
- Parking description:Assigned
- Garage:Yes
- Garage spaces:1
 Copyright 2026 Realtracs Mls. All rights reserved. Realtracs Mls provides content displayed here (“provided content”) on an “as is” basis and makes no representations or warranties regarding the provided content, including, but not limited to those of non-infringement, timeliness, accuracy, or completeness. Individuals and companies using information presented are responsible for verification and validation of information they utilize and present to their customers and clients. Realtracs Mls will not be liable for any damage or loss resulting from use of the provided content or the products available through Portals, IDX, VOW, and/or Syndication. Recipients of this information shall not resell, redistribute, reproduce, modify, or otherwise copy any portion thereof without the expressed written consent of Realtracs Mls. NASHVILLE Member Broker: Renee Hunter
New listings near 415 Church St #2907
- New
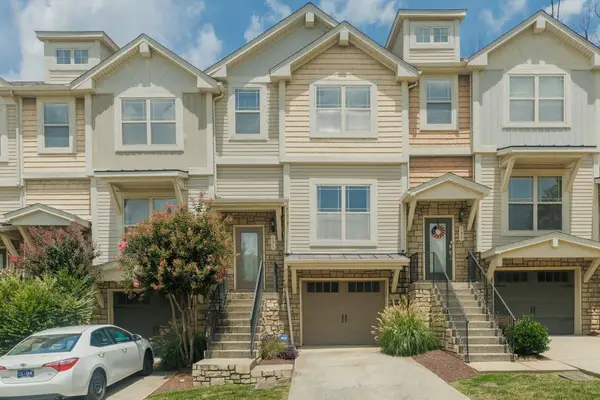 $415,000Active2 beds 4 baths1,984 sq. ft.
131 Stonecrest Dr, Nashville, TN 37209
MLS# 3304582Listed by: WILDWOOD MANAGEMENT, LLC - New
 $595,000Active3 beds 2 baths1,490 sq. ft.
1212 Stratford Ave, Nashville, TN 37216
MLS# 3304666Listed by: COMPASS RE - Open Sun, 2 to 4pmNew
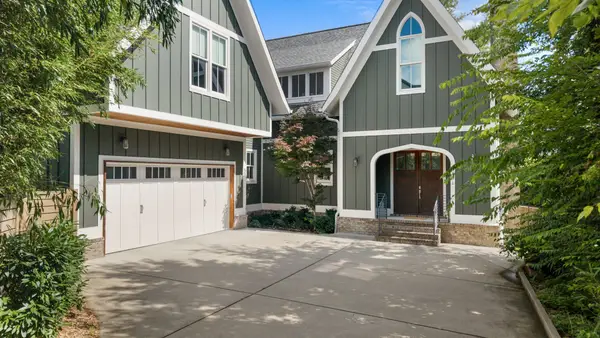 $1,349,900Active4 beds 4 baths3,657 sq. ft.
1422 Clifton Ln, Nashville, TN 37215
MLS# 3304694Listed by: COMPASS RE - New
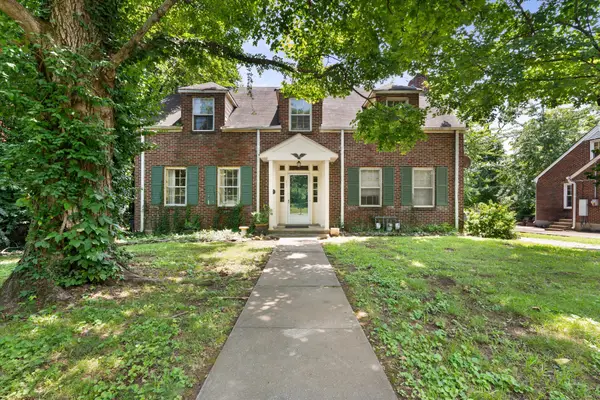 $749,900Active-- beds -- baths2,870 sq. ft.
3506 Golf St, Nashville, TN 37216
MLS# 3304741Listed by: RATLIFF - Open Sun, 2 to 4pmNew
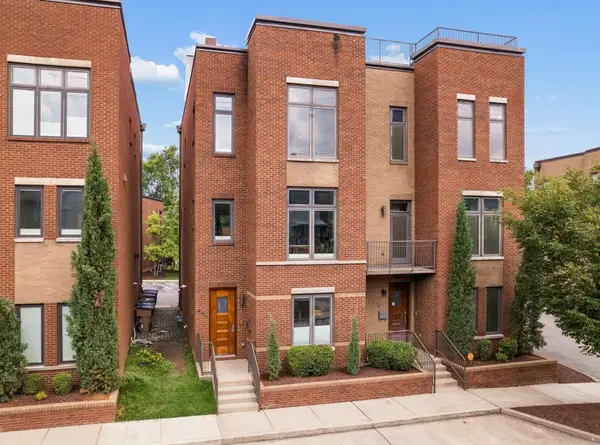 $1,069,900Active3 beds 4 baths1,841 sq. ft.
418 Van Buren St, Nashville, TN 37208
MLS# 3304744Listed by: ZEITLIN SOTHEBY'S INTERNATIONAL REALTY - New
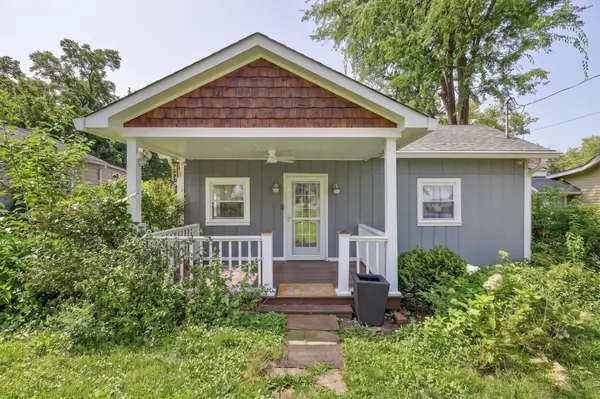 $600,000Active2 beds 1 baths1,200 sq. ft.
5207 Park Ave, Nashville, TN 37209
MLS# 3304781Listed by: EXP REALTY - New
 $1,699,900Active4 beds 4 baths3,598 sq. ft.
1139 Mcalpine Ave, Nashville, TN 37216
MLS# 3305095Listed by: RE/MAX CHOICE PROPERTIES - New
 $644,999Active3 beds 3 baths1,905 sq. ft.
1904 Scott Ave, Nashville, TN 37206
MLS# 3305179Listed by: ZEITLIN SOTHEBY'S INTERNATIONAL REALTY - New
 $900,000Active4 beds 4 baths2,553 sq. ft.
1813 Beech Ave #1, Nashville, TN 37203
MLS# 3305193Listed by: BENCHMARK REALTY, LLC - New
 $1,300,000Active4 beds 5 baths2,054 sq. ft.
1501 16th Ave S #3, Nashville, TN 37212
MLS# 3305194Listed by: BENCHMARK REALTY, LLC


Protect your home and budget from life's surprises with an Assurant Home Warranty, backed by a partner that supports you through every step of homeownership. Explore Plans.
©2026 Century 21 Real Estate LLC. All rights reserved. CENTURY 21®, the CENTURY 21 Logo and C21® are service marks owned by Century 21 Real Estate LLC. Century 21 Real Estate LLC fully supports the principles of the Fair Housing Act and the Equal Opportunity Act. Each office is independently owned and operated. Listing information is deemed reliable but not guaranteed accurate.