
4236 Jamesborough Pl, Nashville, TN 37215
Local realty services provided by:CENTURY 21 Premier
4236 Jamesborough Pl,Nashville, TN 37215
$1,399,900
- 3 Beds
- 3 Baths
- 3,350 sq. ft.
- Single family
- Active
Upcoming open houses
- Sun, Jul 1902:00 pm - 04:00 pm
Listed by: tiffany kling, brooke durr
Office: compass re
MLS#:3285557
Source:NASHVILLE
Price summary
- Price:$1,399,900
- Price per sq. ft.:$417.88
- Monthly HOA dues:$14.58
About this home
Welcome home to the heart of Green Hills, one of Nashville's most sought-after neighborhoods, where comfort, convenience, and community come together.
Nestled in a quiet cul-de-sac with minimal through traffic, this beautifully appointed three-bedroom home offers the ideal setting for families looking to put down roots. Children can safely ride bikes, play outside, and enjoy the neighborhood while benefiting from access to one of Nashville's most highly regarded school districts, with many of the city's premier private schools just minutes away.
Inside, you'll find thoughtfully designed living spaces, including a spacious bonus room that's perfect as a playroom, media room, home office, or teen retreat. The screened-in porch invites year-round outdoor living, overlooking a large, private backyard with plenty of room for kids, pets, entertaining, or future additions.
The true showpiece of the home is the completely renovated primary suite, a private spa-inspired retreat unlike anything else on the market. Unwind in your own sauna, refresh in the luxurious steam shower, or relax in the elegant soaking tub after a long day. Let's not forget the custom California Closet, built out with an island, light up cabinertary, and stunning finishes. Every detail has been designed to create a peaceful escape right at home.
Whether you're hosting family gatherings, watching the kids play in the backyard, or enjoying the tranquility of this exceptional neighborhood, this Green Hills home offers the perfect balance of luxury, warmth, and everyday livability.
This is more than a home, it's the lifestyle your family has been waiting for....
Contact an agent
Home facts
- Year built:1987
- Listing ID #:3285557
- Added:1 day(s) ago
- Updated:July 17, 2026 at 04:16 PM
Rooms and interior
- Bedrooms:3
- Total bathrooms:3
- Full bathrooms:2
- Half bathrooms:1
- Flooring:Carpet, Tile
- Kitchen Description:Microwave, Refrigerator
- Basement:Yes
- Basement Description:Crawl Space
- Living area:3,350 sq. ft.
Heating and cooling
- Cooling:Central Air
- Heating:Central
- Central air:Yes
Structure and exterior
- Year built:1987
- Building area:3,350 sq. ft.
- Lot area:0.17 Acres
- Lot Features:Level
- Construction Materials:Brick
- Exterior Features:Deck, Screened
- Levels:2 Story
Schools
- High school:Hillsboro Comp High School
- Middle school:John Trotwood Moore Middle
- Elementary school:Percy Priest Elementary
Utilities
- Water:Public, Water Available
- Sewer:Public Sewer
Finances and disclosures
- Price:$1,399,900
- Price per sq. ft.:$417.88
- Tax amount:$8,068
Features and amenities
- Appliances:Microwave, Refrigerator, Washer
- Laundry features:Washer
- Amenities:Extra Closets, Walk-In Closet(s)
Parking
- Total parking spaces:2
- Garage:Yes
- Garage spaces:2
 Copyright 2026 Realtracs Mls. All rights reserved. Realtracs Mls provides content displayed here (“provided content”) on an “as is” basis and makes no representations or warranties regarding the provided content, including, but not limited to those of non-infringement, timeliness, accuracy, or completeness. Individuals and companies using information presented are responsible for verification and validation of information they utilize and present to their customers and clients. Realtracs Mls will not be liable for any damage or loss resulting from use of the provided content or the products available through Portals, IDX, VOW, and/or Syndication. Recipients of this information shall not resell, redistribute, reproduce, modify, or otherwise copy any portion thereof without the expressed written consent of Realtracs Mls. NASHVILLE Member Broker: Renee Hunter
New listings near 4236 Jamesborough Pl
- New
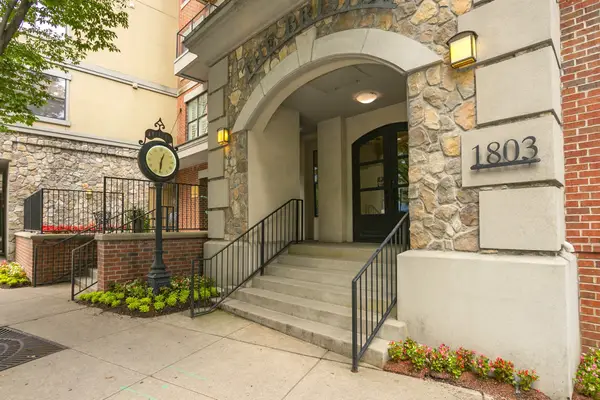 $309,500Active1 beds 1 baths620 sq. ft.
1803 Broadway #516, Nashville, TN 37203
MLS# 3286154Listed by: BLUE DOOR REALTY GROUP - New
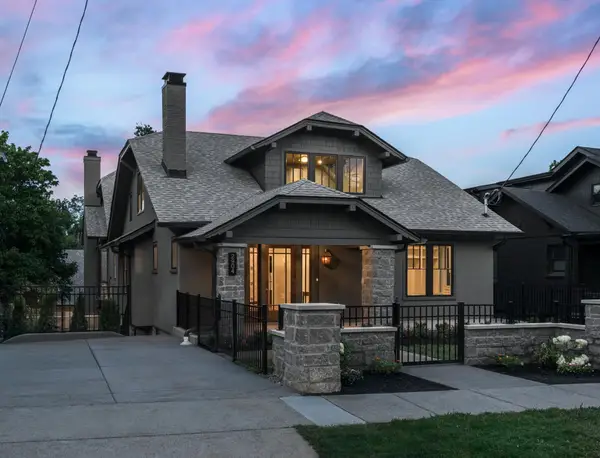 $4,099,000Active6 beds 6 baths6,130 sq. ft.
2904 Belmont Blvd, Nashville, TN 37212
MLS# 3286164Listed by: GREATER DOWNTOWN REALTY DBA KELLER WILLIAMS REALTY - New
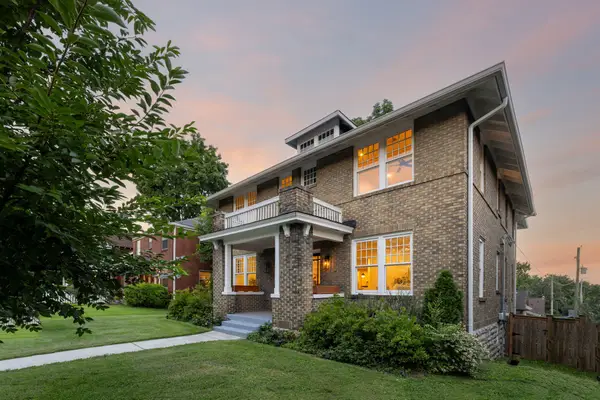 $1,250,000Active4 beds 5 baths3,078 sq. ft.
610 Russell St, Nashville, TN 37206
MLS# 3286170Listed by: COMPASS - New
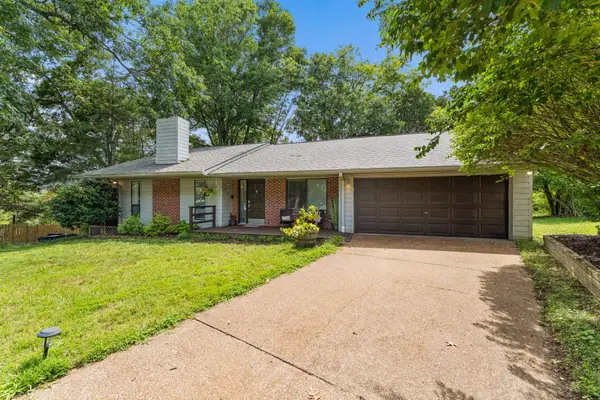 $399,900Active3 beds 2 baths1,612 sq. ft.
2601 Mesa Dr, Nashville, TN 37217
MLS# 3285930Listed by: FRENCH KING FINE PROPERTIES - New
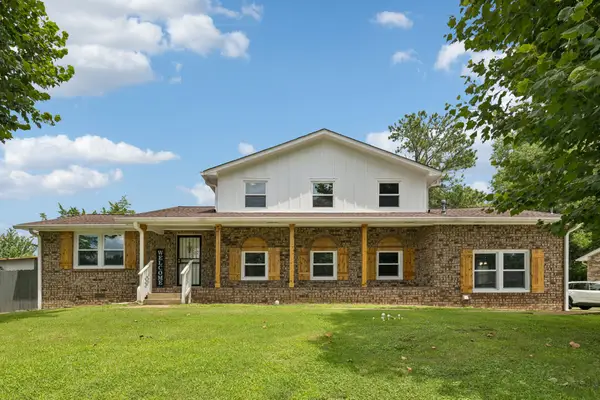 $550,000Active5 beds 3 baths2,373 sq. ft.
5140 Whitaker Dr, Nashville, TN 37211
MLS# 3285956Listed by: KELLER WILLIAMS REALTY MT. JULIET - New
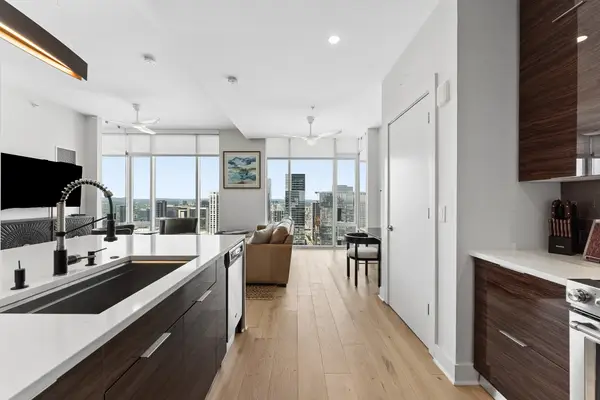 $1,145,000Active2 beds 2 baths1,058 sq. ft.
515 Church St #3011, Nashville, TN 37219
MLS# 3285959Listed by: COMPASS RE - New
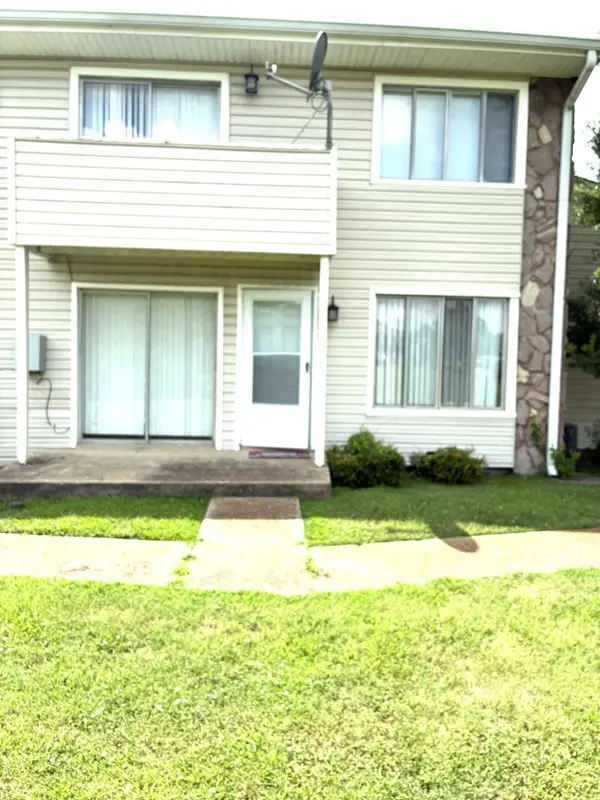 $206,000Active2 beds 2 baths1,058 sq. ft.
810 Bellevue Rd #120, Nashville, TN 37221
MLS# 3285979Listed by: ARMOR REALTY LLC - New
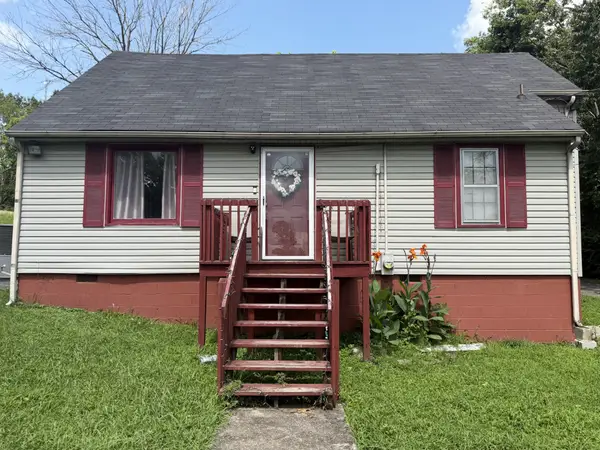 $349,000Active2 beds 1 baths1,630 sq. ft.
3872 Hutson Ave, Nashville, TN 37216
MLS# 3285987Listed by: GO REALTY, LLC - New
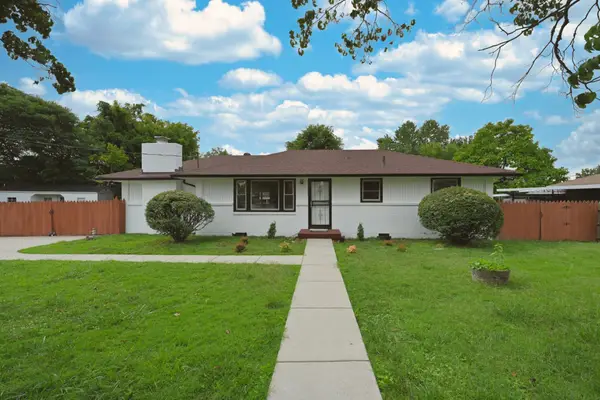 $595,900Active4 beds 3 baths1,947 sq. ft.
407 Seneca Ct, Nashville, TN 37214
MLS# 3286000Listed by: COMPASS - Coming Soon
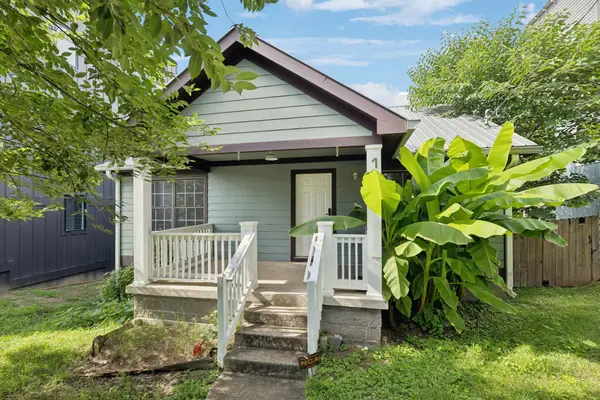 $400,000Coming Soon2 beds 2 baths
1007 Glenview Dr, Nashville, TN 37206
MLS# 3268278Listed by: BENCHMARK REALTY, LLC


Protect your home and budget from life's surprises with an Assurant Home Warranty, backed by a partner that supports you through every step of homeownership. Explore Plans.
©2026 Century 21 Real Estate LLC. All rights reserved. CENTURY 21®, the CENTURY 21 Logo and C21® are service marks owned by Century 21 Real Estate LLC. Century 21 Real Estate LLC fully supports the principles of the Fair Housing Act and the Equal Opportunity Act. Each office is independently owned and operated. Listing information is deemed reliable but not guaranteed accurate.