
4317 Cato Rd, Nashville, TN 37218
Local realty services provided by:CENTURY 21 Premier
4317 Cato Rd,Nashville, TN 37218
$2,495,000
- 3 Beds
- 4 Baths
- 3,094 sq. ft.
- Single family
- Coming Soon
Listed by: christian archer
Office: compass re
MLS#:3626963
Source:NASHVILLE
Price summary
- Price:$2,495,000
- Price per sq. ft.:$806.4
About this home
Custom-built in 2023 and set on 9.33 private acres just 6 miles from downtown Nashville, this 3,094 SF farmhouse pairs resort-style outdoor living with a true car-collector’s shop. The 3BR/3.5BA residence features an office, mud/laundry room, and an upstairs loft with a wet bar. The chef’s kitchen features Thermador, GE Monogram, KitchenAid, and Sub-Zero appliances beneath quartzite countertops, with oak hardwood floors throughout. The primary bath offers a large walk-in shower with a rain head. Spray foam insulation, a tankless water heater, and three separate HVAC zones ensure year-round comfort.
A wrap-around front porch and covered back patio with a pass-through window overlook the heated saltwater pool, hot tub, and 300-gallon saltwater aquarium. A breezeway connects the home to a 3-car garage with bonus storage above, and to a 60x40 insulated, heated shop with a bathroom, a 14x14 commercial door, and a glass garage door framing the pool. Space for a tour bus, RV, boat, or a full workshop setup. An expansive unfinished attic offers space to finish a bedroom or bonus room.
Acres of open pasture, a wet-weather pond, and a stream add privacy and room to roam, all minutes from the city. City water, city sewer, and natural gas heat....
Contact an agent
Home facts
- Year built:2023
- Subdivision & Development:4317 Cato
- Listing ID #:3626963
- Updated:October 26, 2026 at 08:07 PM
Rooms and interior
- Bedrooms:3
- Total bathrooms:4
- Full bathrooms:3
- Half bathrooms:1
- Kitchen Description:Dishwasher, Disposal, Freezer, Ice Maker, Microwave, Refrigerator
- Living area:3,094 sq. ft.
Heating and cooling
- Cooling:Ceiling Fan(s), Central Air
- Heating:Central
- Central air:Yes
Structure and exterior
- Year built:2023
- Building area:3,094 sq. ft.
- Lot area:9.33 Acres
- Construction Materials:Brick, Hardboard Siding, ICFs (Insulated Concrete Forms)
- Exterior Features:Deck, Porch
- Levels:2 Story
Schools
- High school:Whites Creek High
- Middle school:Haynes Middle
- Elementary school:Cumberland Elementary
Utilities
- Water:Public, Water Available
- Sewer:Public Sewer
Finances and disclosures
- Price:$2,495,000
- Price per sq. ft.:$806.4
- Tax amount:$6,335
Features and amenities
- Appliances:Dishwasher, Disposal, Ice Maker, Microwave, Refrigerator
- Amenities:Air Filter, Ceiling Fan(s), ENERGY STAR Qualified Appliances, High Speed Internet, Security System, Smart Thermostat, Walk-In Closet(s), Wet Bar
- Pool features:In Ground, Private Pool
Parking
- Total parking spaces:4
- Parking description:Detached
- Garage:Yes
- Garage spaces:4
 Copyright 2026 Realtracs Mls. All rights reserved. Realtracs Mls provides content displayed here (“provided content”) on an “as is” basis and makes no representations or warranties regarding the provided content, including, but not limited to those of non-infringement, timeliness, accuracy, or completeness. Individuals and companies using information presented are responsible for verification and validation of information they utilize and present to their customers and clients. Realtracs Mls will not be liable for any damage or loss resulting from use of the provided content or the products available through Portals, IDX, VOW, and/or Syndication. Recipients of this information shall not resell, redistribute, reproduce, modify, or otherwise copy any portion thereof without the expressed written consent of Realtracs Mls. NASHVILLE Member Broker: Renee Hunter
New listings near 4317 Cato Rd
- Coming Soon
 $695,000Coming Soon1 beds 1 baths1,276 sq. ft.
900 20th Ave S #810, Nashville, TN 37212
MLS# 3627007Listed by: COMPASS RE - Coming Soon
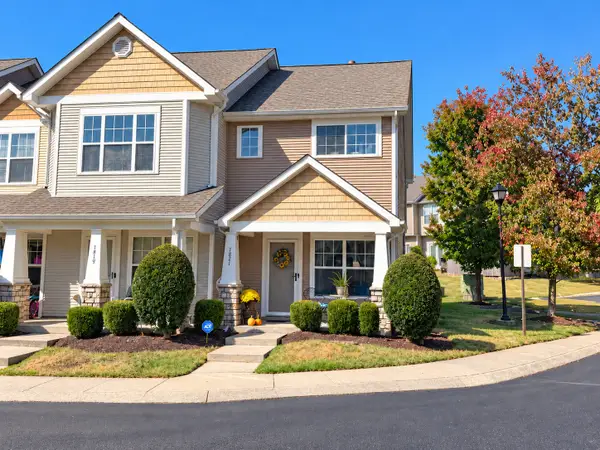 $270,000Coming Soon2 beds 2 baths1,122 sq. ft.
1821 Lincoya Bay Dr, Nashville, TN 37214
MLS# 3627027Listed by: BRICK REALTY - Coming Soon
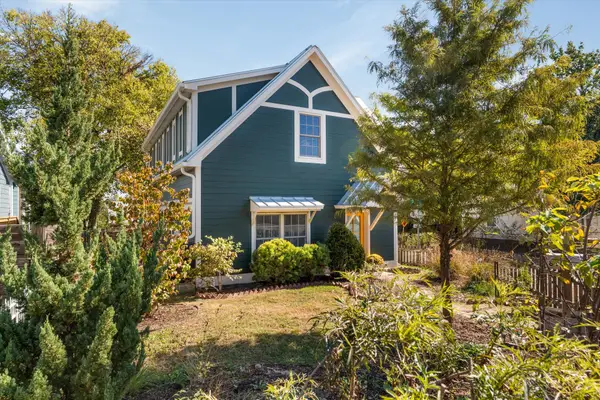 $675,000Coming Soon3 beds 3 baths1,893 sq. ft.
811 S 12th St, Nashville, TN 37206
MLS# 3627037Listed by: COMPASS RE - Coming SoonOpen Sat, 2 to 4pm
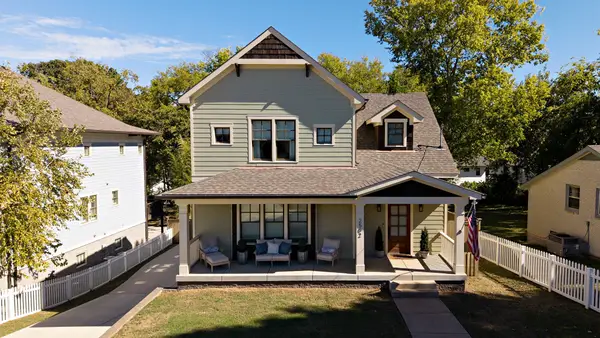 $2,250,000Coming Soon5 beds 5 baths3,530 sq. ft.
2502 9th Ave S, Nashville, TN 37204
MLS# 3626789Listed by: COMPASS - Coming Soon
 $1,150,000Coming Soon4 beds 4 baths2,300 sq. ft.
1830 5th Ave N, Nashville, TN 37208
MLS# 3626877Listed by: THE ASHTON REAL ESTATE GROUP OF RE/MAX ADVANTAGE - Coming Soon
 $909,000Coming Soon5 beds 3 baths3,661 sq. ft.
8208 Spring Ridge Dr, Nashville, TN 37221
MLS# 3626883Listed by: MARKET PLACE REALTY - Coming Soon
 $575,000Coming Soon3 beds 3 baths2,181 sq. ft.
1828A 11th Ave N, Nashville, TN 37208
MLS# 3626898Listed by: COMPASS TENNESSEE, LLC - Coming Soon
 $499,900Coming Soon1 beds 1 baths846 sq. ft.
1212 Laurel St #609, Nashville, TN 37203
MLS# 3626755Listed by: COMPASS - Coming Soon
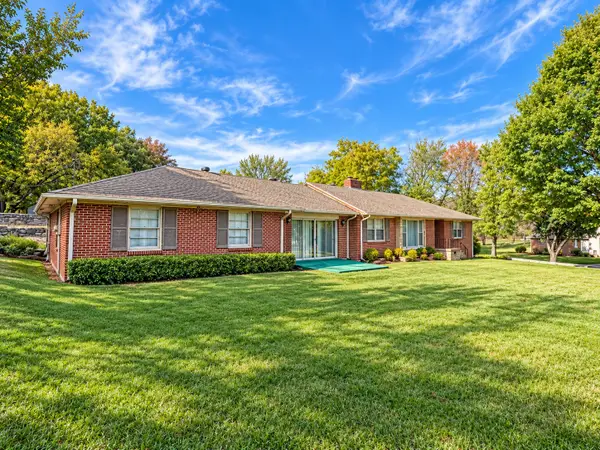 $430,000Coming Soon3 beds 3 baths2,362 sq. ft.
1703 Windover Dr, Nashville, TN 37218
MLS# 3626731Listed by: MUSIC CITY REALTY - YOUR TRACK TO FREEDOM


Protect your home and budget from life's surprises with an Assurant Home Warranty, backed by a partner that supports you through every step of homeownership. Explore Plans.
©2026 Century 21 Real Estate LLC. All rights reserved. CENTURY 21®, the CENTURY 21 Logo and C21® are service marks owned by Century 21 Real Estate LLC. Century 21 Real Estate LLC fully supports the principles of the Fair Housing Act and the Equal Opportunity Act. Each office is independently owned and operated. Listing information is deemed reliable but not guaranteed accurate.