
4327 Belmont Park Ter, Nashville, TN 37215
Local realty services provided by:CENTURY 21 Premier
4327 Belmont Park Ter,Nashville, TN 37215
$559,000
- 3 Beds
- 2 Baths
- 1,918 sq. ft.
- Single family
- Active
Listed by: melissa ann barton, blair blaylock teasdale
Office: crye-leike, inc., realtors
MLS#:3500792
Source:NASHVILLE
Price summary
- Price:$559,000
- Price per sq. ft.:$291.45
- Monthly HOA dues:$150
About this home
Single family cluster home in quiet HOA in the heart of Green Hills. All brick, one level home with timeless appeal and the opportunity to take this classic design to the next level! Rarely does this coveted and exclusive area see a home priced that enables you to bring your dream home to life. So many outstanding features we do not see in current new builds in Nashville. Beautiful, large windows on all sides of the home provide wonderful views of green space and privacy while still being in a low maintenance environment. This 3 bed 2 bath home has a large walk up attic that could be used for expansion or loads of storage. Classic French doors off the kitchen lead to a private patio. The kitchen has been newly prepped and provides a blank state to design the exact layout that works for the chef in your family! Original wood floors that have been lovingly preserved in the entry, dining room, hallways and living area. The large living room has a gas fireplace with French doors flanking each side, leading to the patio. Large hall and bedroom closets provide excellent storage as well a linen closet in each bath. The large primary bedroom also has a patio entry door. Both baths provide an excellent footprint for easy renovation. A rare, oversized basement garage with generous workshop area and additional storage. Featuring expansive community green space and Green Hills Park just a short walk away, it is also a 5 minute drive to Nashville's best retail and grocery shopping and under 10 minutes to Radnor Lake. This home is zoned for the coveted Percy Priest Elementary and JT Moore Middle School while still being close to all of Nashville's private schools. Come and see this unique opportunity to make this well built home in an incredible location your own!...
Contact an agent
Home facts
- Year built:1985
- Subdivision & Development:Square Acres
- Listing ID #:3500792
- Added:1 day(s) ago
- Updated:August 07, 2026 at 11:53 PM
Rooms and interior
- Bedrooms:3
- Total bathrooms:2
- Full bathrooms:2
- Flooring:Carpet, Tile
- Basement:Yes
- Basement Description:Unfinished
- Living area:1,918 sq. ft.
Heating and cooling
- Cooling:Central Air, Electric
- Heating:Central, Natural Gas
- Central air:Yes
Structure and exterior
- Roof:Shingle
- Year built:1985
- Building area:1,918 sq. ft.
- Lot area:0.03 Acres
- Architectural Style:Cottage
- Construction Materials:Brick
- Exterior Features:Patio
- Levels:1 Story
Schools
- High school:Hillsboro Comp High School
- Middle school:John Trotwood Moore Middle
- Elementary school:Percy Priest Elementary
Utilities
- Water:Public, Water Available
- Sewer:Public Sewer
Finances and disclosures
- Price:$559,000
- Price per sq. ft.:$291.45
- Tax amount:$4,953
Features and amenities
- Amenities:Smoke Detector(s)
Parking
- Total parking spaces:4
- Parking description:Attached, Parking Pad
- Garage:Yes
- Garage spaces:2
 Copyright 2026 Realtracs Mls. All rights reserved. Realtracs Mls provides content displayed here (“provided content”) on an “as is” basis and makes no representations or warranties regarding the provided content, including, but not limited to those of non-infringement, timeliness, accuracy, or completeness. Individuals and companies using information presented are responsible for verification and validation of information they utilize and present to their customers and clients. Realtracs Mls will not be liable for any damage or loss resulting from use of the provided content or the products available through Portals, IDX, VOW, and/or Syndication. Recipients of this information shall not resell, redistribute, reproduce, modify, or otherwise copy any portion thereof without the expressed written consent of Realtracs Mls. NASHVILLE Member Broker: Renee Hunter
New listings near 4327 Belmont Park Ter
- New
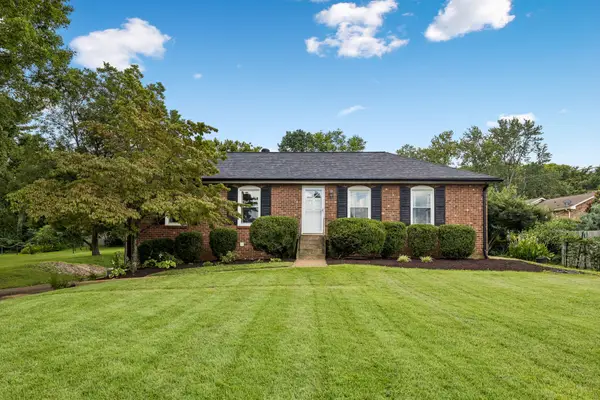 $575,000Active3 beds 2 baths2,014 sq. ft.
569 Mcmurray Dr, Nashville, TN 37211
MLS# 3328519Listed by: REDFIN - New
 $465,000Active3 beds 3 baths1,777 sq. ft.
4326 Barnes Cove Dr, Nashville, TN 37211
MLS# 3333910Listed by: REALTY ONE GROUP MUSIC CITY - Open Sun, 2 to 4pmNew
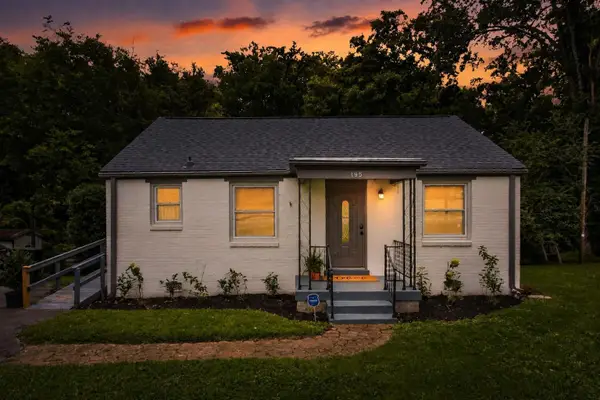 $329,000Active2 beds 1 baths825 sq. ft.
195 Graylynn Dr, Nashville, TN 37214
MLS# 3335291Listed by: COMPASS RE - Open Sun, 2 to 4pmNew
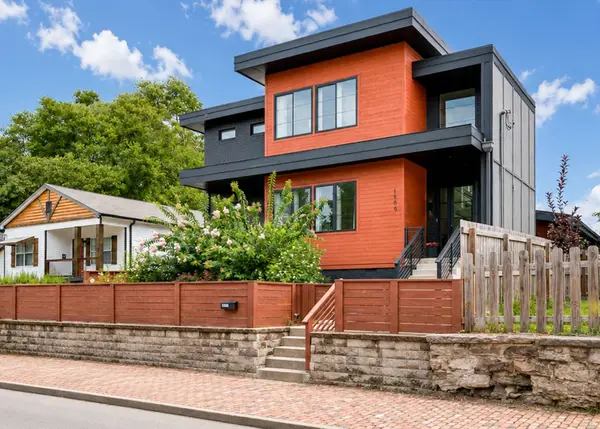 $1,349,900Active5 beds 4 baths4,298 sq. ft.
1606 10th Ave N, Nashville, TN 37208
MLS# 3336347Listed by: COMPASS RE - New
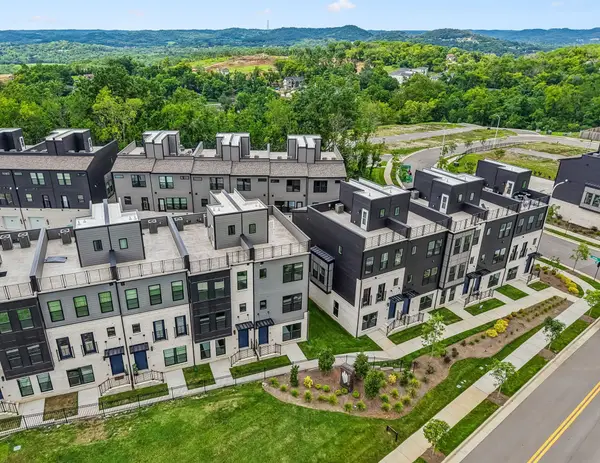 $484,000Active2 beds 3 baths1,581 sq. ft.
516 Cityscape Dr, Nashville, TN 37218
MLS# 3499642Listed by: PULTE HOMES TENNESSEE - Open Sat, 2 to 4pmNew
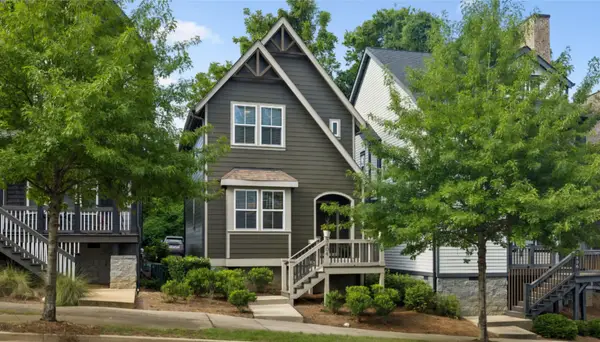 $539,900Active3 beds 3 baths1,459 sq. ft.
3404 Shelby Bottoms Bnd, Nashville, TN 37206
MLS# 3499646Listed by: CANNONTOWN REAL ESTATE - New
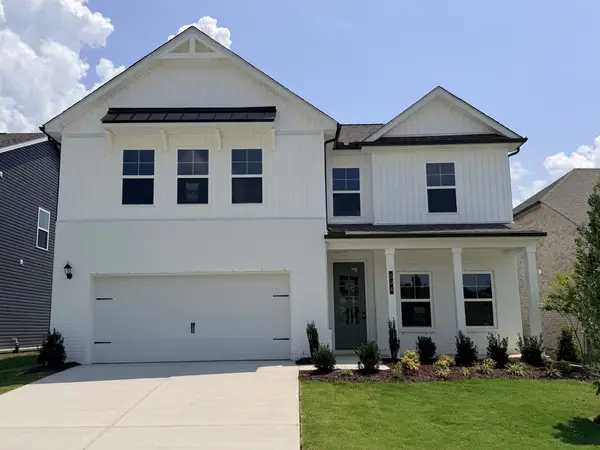 $596,373Active5 beds 3 baths2,584 sq. ft.
503 Misty Creek Court, Nashville, TN 37207
MLS# 3499657Listed by: THE NEW HOME GROUP, LLC - New
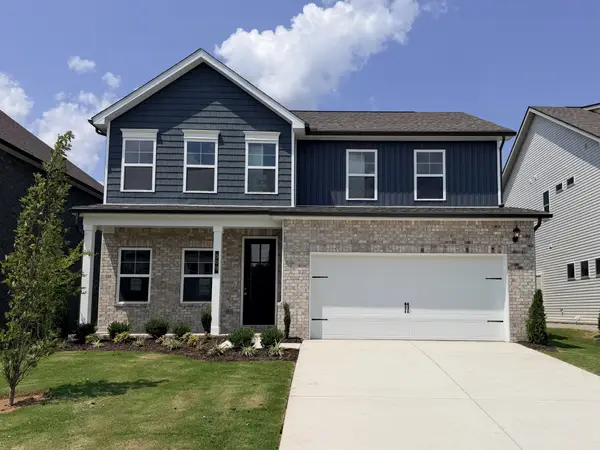 $529,982Active5 beds 3 baths2,269 sq. ft.
509 Misty Creek Court, Nashville, TN 37207
MLS# 3499668Listed by: THE NEW HOME GROUP, LLC - New
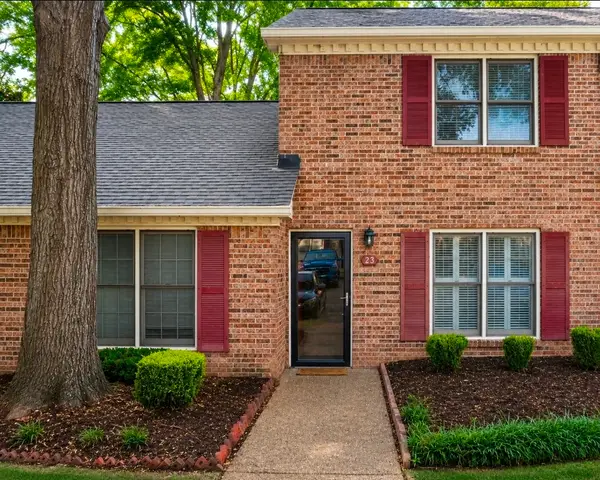 $269,900Active2 beds 2 baths1,224 sq. ft.
743 Kent Rd, Nashville, TN 37214
MLS# 3499685Listed by: BENCHMARK REALTY, LLC - New
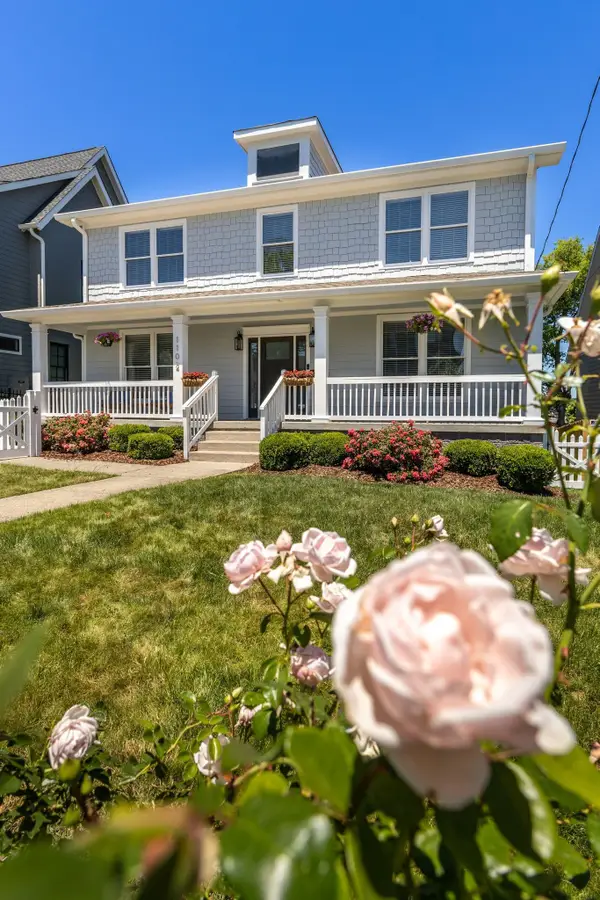 $1,995,000Active5 beds 4 baths3,592 sq. ft.
1102 Caldwell Avenue, Nashville, TN 37204
MLS# 3499740Listed by: ZEITLIN SOTHEBY'S INTERNATIONAL REALTY


Protect your home and budget from life's surprises with an Assurant Home Warranty, backed by a partner that supports you through every step of homeownership. Explore Plans.
©2026 Century 21 Real Estate LLC. All rights reserved. CENTURY 21®, the CENTURY 21 Logo and C21® are service marks owned by Century 21 Real Estate LLC. Century 21 Real Estate LLC fully supports the principles of the Fair Housing Act and the Equal Opportunity Act. Each office is independently owned and operated. Listing information is deemed reliable but not guaranteed accurate.