
4400 Belmont Park Ter #157, Nashville, TN 37215
Local realty services provided by:CENTURY 21 Premier
4400 Belmont Park Ter #157,Nashville, TN 37215
$794,500
- 3 Beds
- 3 Baths
- 2,336 sq. ft.
- Townhouse
- Active
Listed by: dawne davis, broker
Office: onward real estate
MLS#:3260278
Source:NASHVILLE
Price summary
- Price:$794,500
- Price per sq. ft.:$340.11
- Monthly HOA dues:$535
About this home
*OPEN HOUSE SUNDAY JULY 12, 2-4pm* Welcome to effortless luxury living in highly desirable Arden Place! This beautifully renovated condominium combines timeless style, modern updates, and an easy lock-and-leave lifestyle. Every detail has been thoughtfully updated, including replacement of the original cast iron plumbing, providing exceptional peace of mind.
Inside, you’ll love the warm coastal farmhouse feel created by unique hand-hewn wood architectural accents that beautifully frame the kitchen and living areas. The open floor plan, abundant natural light, and quality finishes create an inviting space that’s perfect for everyday living or entertaining.
Step outside to your private patio and enjoy one of the community’s best locations. The sparkling swimming pool is only 10 yards away, making it feel like your own backyard oasis. Adjacent to the pool, the clubhouse features two guest suites available to reserve through property management, offering a wonderful option for visiting family and friends.
Arden Place is surrounded by mature trees and beautifully landscaped grounds with outstanding amenities including tennis and pickleball courts, a clubhouse, swimming pool, and inviting outdoor spaces. Whether you’re a frequent traveler, busy professional, or simply looking for low-maintenance living, this community offers the freedom to lock the door and go with confidence.
Located minutes from Green Hills shopping, restaurants, local farmers markets, Lipscomb and Belmont University, this home also provides quick access to I-440 for an easy commute to downtown Nashville, hospitals, entertainment, and all the city has to offer.
Move-in ready and thoughtfully renovated, this exceptional home offers the perfect combination of luxury, convenience, and carefree living in one of Nashville’s most sought-after communities.
Preferred Lender offering 1% toward buyer interest rate buy down/closing costs. UNDER "SALE OF HOME" CONTINGENT CONTRACT 48 HR FIRST RIGHT OF REFUSAL...
Contact an agent
Home facts
- Year built:1975
- Subdivision & Development:Arden Place
- Listing ID #:3260278
- Added:29 day(s) ago
- Updated:August 02, 2026 at 02:31 PM
Rooms and interior
- Bedrooms:3
- Total bathrooms:3
- Full bathrooms:2
- Half bathrooms:1
- Flooring:Tile
- Kitchen Description:Dishwasher, Disposal, Microwave, Refrigerator
- Basement:Yes
- Basement Description:Crawl Space
- Living area:2,336 sq. ft.
Heating and cooling
- Cooling:Central Air, Electric
- Heating:Central, Natural Gas
- Central air:Yes
Structure and exterior
- Roof:Shingle
- Year built:1975
- Building area:2,336 sq. ft.
- Lot area:0.03 Acres
- Architectural Style:Traditional
- Construction Materials:Brick
- Exterior Features:Patio
- Levels:2 Story
Schools
- High school:Hillsboro Comp High School
- Middle school:John Trotwood Moore Middle
- Elementary school:Percy Priest Elementary
Utilities
- Water:Public, Water Available
- Sewer:Public Sewer
Finances and disclosures
- Price:$794,500
- Price per sq. ft.:$340.11
- Tax amount:$5,353
Features and amenities
- Appliances:Dishwasher, Disposal, Microwave, Refrigerator, Washer
- Laundry features:Dryer, Washer
- Amenities:Extra Closets, Walk-In Closet(s)
- Pool features:In Ground, Private Pool
Parking
- Total parking spaces:2
- Parking description:Assigned
 Copyright 2026 Realtracs Mls. All rights reserved. Realtracs Mls provides content displayed here (“provided content”) on an “as is” basis and makes no representations or warranties regarding the provided content, including, but not limited to those of non-infringement, timeliness, accuracy, or completeness. Individuals and companies using information presented are responsible for verification and validation of information they utilize and present to their customers and clients. Realtracs Mls will not be liable for any damage or loss resulting from use of the provided content or the products available through Portals, IDX, VOW, and/or Syndication. Recipients of this information shall not resell, redistribute, reproduce, modify, or otherwise copy any portion thereof without the expressed written consent of Realtracs Mls. NASHVILLE Member Broker: Renee Hunter
New listings near 4400 Belmont Park Ter #157
- New
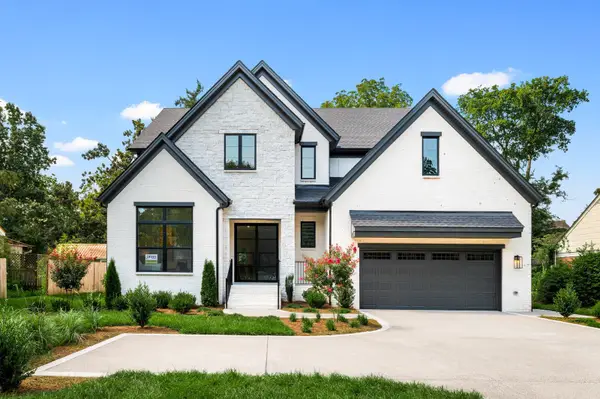 $1,999,990Active6 beds 7 baths4,572 sq. ft.
1103 Maplehurst Ln, Nashville, TN 37204
MLS# 3319062Listed by: DREES HOMES - New
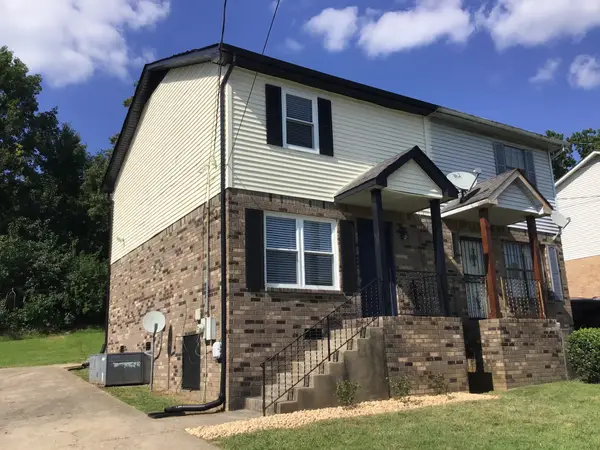 $295,000Active2 beds 2 baths960 sq. ft.
3106 Conviser Dr, Nashville, TN 37207
MLS# 3319067Listed by: RELIANT REALTY ERA POWERED - New
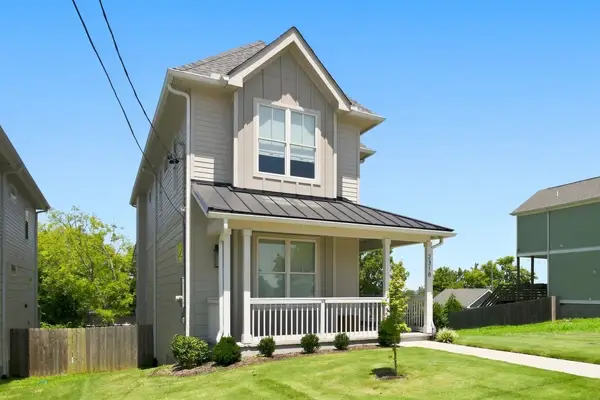 $599,999Active4 beds 4 baths2,109 sq. ft.
2318 Batavia St, Nashville, TN 37208
MLS# 3319040Listed by: BENCHMARK REALTY, LLC - New
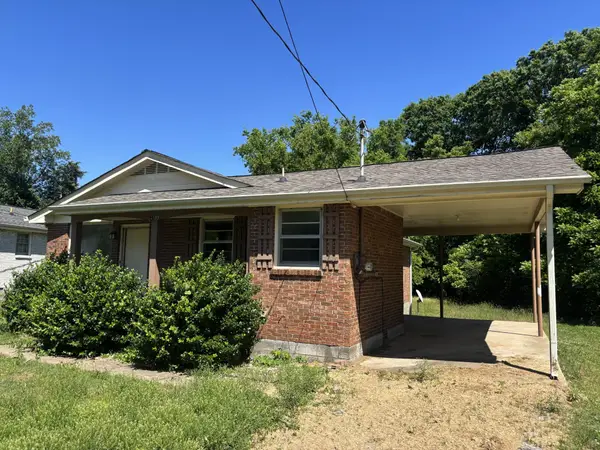 $189,000Active3 beds 1 baths1,087 sq. ft.
3189 Ewingdale Dr, Nashville, TN 37207
MLS# 3319046Listed by: PARRISH & ASSOCIATES - New
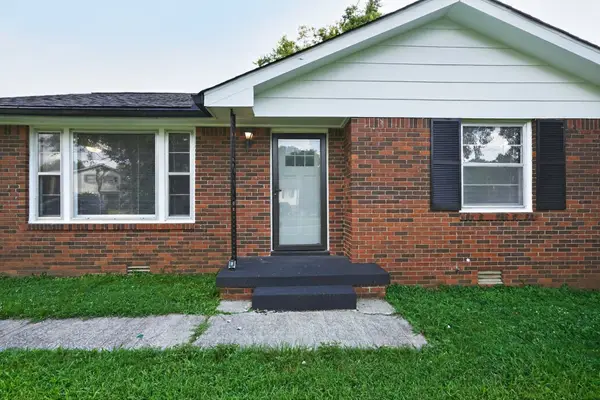 $375,900Active3 beds 2 baths1,602 sq. ft.
736 Roman Dr, Nashville, TN 37207
MLS# 3319006Listed by: LISTINGSPARK - New
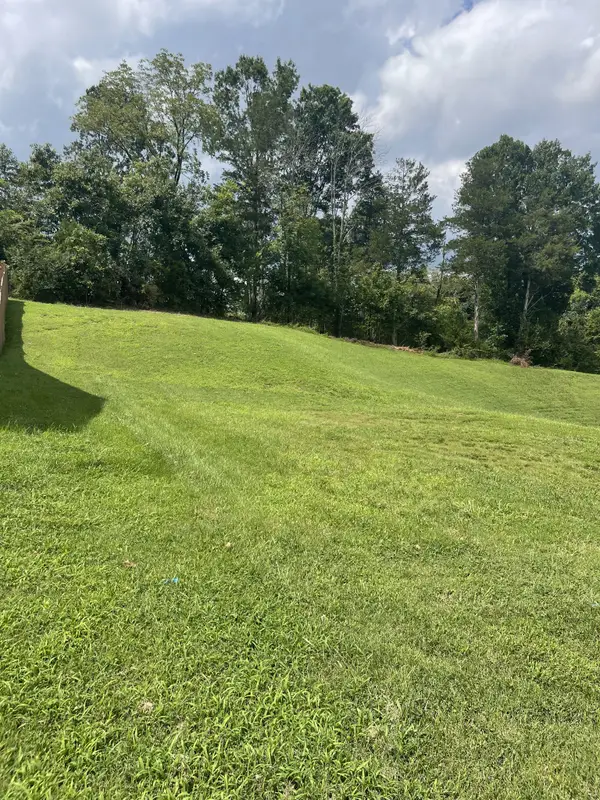 $80,000Active0.19 Acres
8504 Beautiful Valley Dr, Nashville, TN 37221
MLS# 3319011Listed by: BENCHMARK REALTY, LLC - Open Sun, 1 to 3pmNew
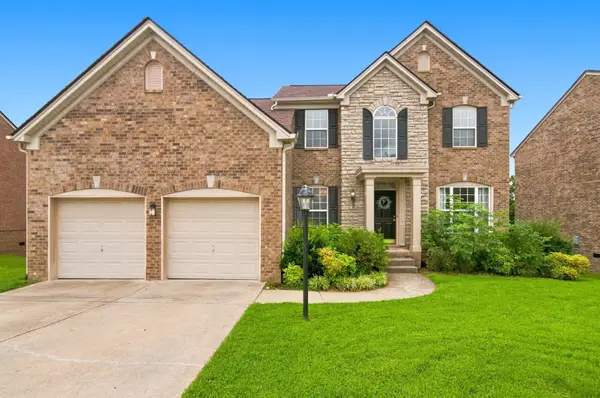 $630,000Active4 beds 3 baths2,561 sq. ft.
3033 Brookview Forest Dr, Nashville, TN 37211
MLS# 3319015Listed by: CRYE-LEIKE, INC., REALTORS - New
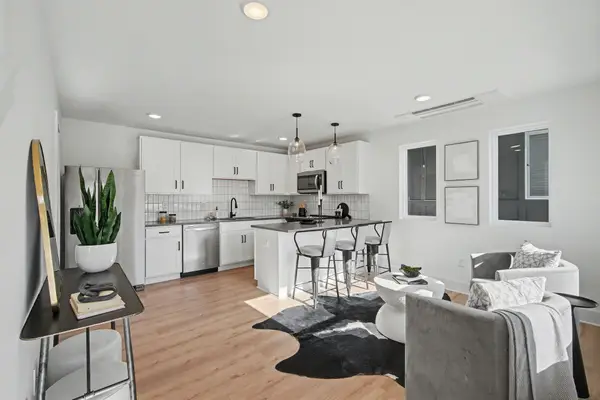 $325,000Active1 beds 2 baths996 sq. ft.
102 Duke St #7, Nashville, TN 37207
MLS# 3319016Listed by: BENCHMARK REALTY, LLC - New
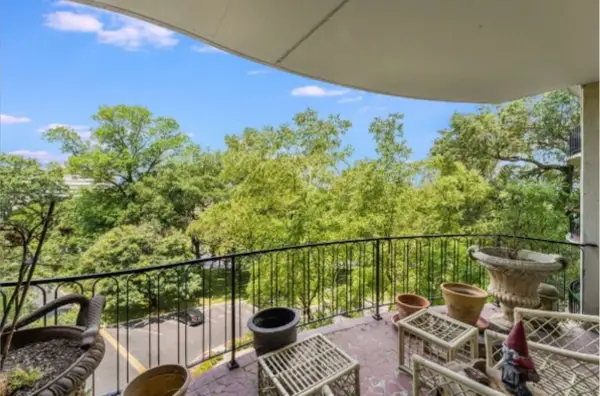 $475,000Active2 beds 2 baths1,316 sq. ft.
4215 Harding Pike #503, Nashville, TN 37205
MLS# 3319023Listed by: FRIDRICH & CLARK REALTY - New
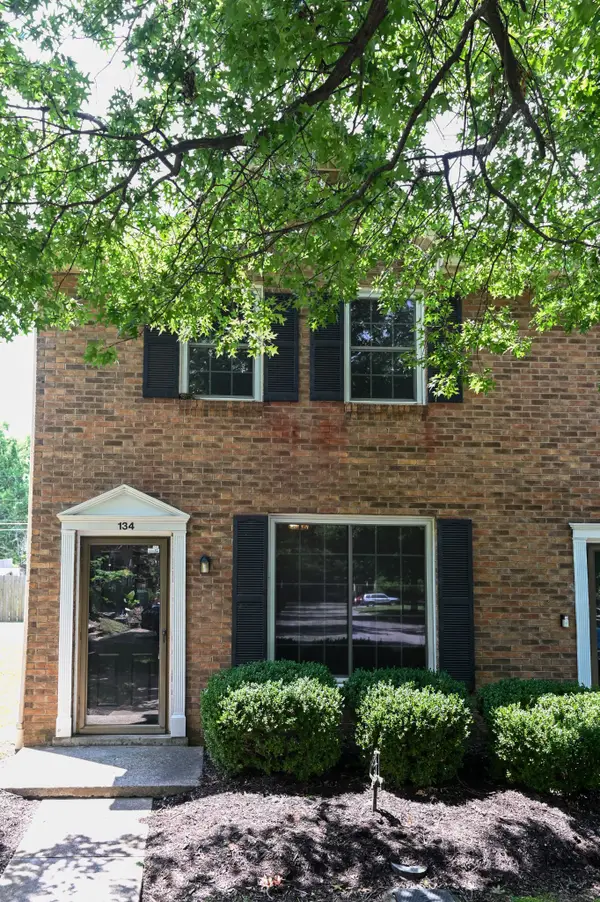 $249,000Active2 beds 2 baths1,088 sq. ft.
134 Mcmurray Cir, Nashville, TN 37211
MLS# 3318535Listed by: BERKSHIRE HATHAWAY HOMESERVICES WOODMONT REALTY


Protect your home and budget from life's surprises with an Assurant Home Warranty, backed by a partner that supports you through every step of homeownership. Explore Plans.
©2026 Century 21 Real Estate LLC. All rights reserved. CENTURY 21®, the CENTURY 21 Logo and C21® are service marks owned by Century 21 Real Estate LLC. Century 21 Real Estate LLC fully supports the principles of the Fair Housing Act and the Equal Opportunity Act. Each office is independently owned and operated. Listing information is deemed reliable but not guaranteed accurate.