
444 Becanni Ln, Nashville, TN 37209
Local realty services provided by:CENTURY 21 Premier
444 Becanni Ln,Nashville, TN 37209
$625,000
- 3 Beds
- 3 Baths
- 1,980 sq. ft.
- Single family
- Active
Listed by: pamela lash, savannah faith chrisley
Office: the elysian group
MLS#:3545459
Source:NASHVILLE
Price summary
- Price:$625,000
- Price per sq. ft.:$315.66
- Monthly HOA dues:$150
About this home
Welcome home to this beautifully maintained 3 bedroom, 2.5 bath home offering a functional layout with plenty of space to live, work, and entertain. The spacious floor plan features comfortable open kitchen living and dinging area. Primary bedroom features a double vanity, large walk in closet and a private balcony. The two guest rooms have walk in closets as well with a laundry room on the same floor. The 3rd floor offers a large bonus room, perfect for a media room, home office, playroom, or additional lounge space.
Step outside to a private backyard designed for low-maintenance enjoyment. The turfed yard provides year-round greenery with a. putting green, while the paver patio and back deck offer multiple spaces for outdoor grilling, and entertaining. A full privacy fence creates a secluded setting ideal for pets, gatherings, or relaxing at the end of the day. Home also offers 1 car garage with storage.
The move in ready home is also walkable to the famous Benjis Bagels, agave Mexican, hotworks, Pilates studio and only a few mins from things like 51st Deli, Frothy Monkey and the Urban Dog Bar. You dont want to miss this one!
$5000 credit being offered with preferred lender!...
Contact an agent
Home facts
- Year built:2020
- Subdivision & Development:Becanni
- Listing ID #:3545459
- Added:18 day(s) ago
- Updated:September 28, 2026 at 02:27 PM
Rooms and interior
- Bedrooms:3
- Total bathrooms:3
- Full bathrooms:2
- Half bathrooms:1
- Flooring:Tile
- Kitchen Description:Dishwasher, Disposal, Microwave, Refrigerator
- Basement:Yes
- Living area:1,980 sq. ft.
Heating and cooling
- Cooling:Central Air
- Heating:Central
- Central air:Yes
Structure and exterior
- Year built:2020
- Building area:1,980 sq. ft.
- Lot area:0.02 Acres
- Construction Materials:Hardboard Siding
- Exterior Features:Deck, Patio
- Levels:3 Story
Schools
- High school:Pearl Cohn Magnet High School
- Middle school:Moses McKissack Middle
- Elementary school:Cockrill Elementary
Utilities
- Water:Public, Water Available
- Sewer:Public Sewer
Finances and disclosures
- Price:$625,000
- Price per sq. ft.:$315.66
- Tax amount:$4,327
Features and amenities
- Appliances:Dishwasher, Disposal, Microwave, Refrigerator
- Amenities:High Speed Internet
Parking
- Total parking spaces:2
- Garage:Yes
- Garage spaces:1
 Copyright 2026 Realtracs Mls. All rights reserved. Realtracs Mls provides content displayed here (“provided content”) on an “as is” basis and makes no representations or warranties regarding the provided content, including, but not limited to those of non-infringement, timeliness, accuracy, or completeness. Individuals and companies using information presented are responsible for verification and validation of information they utilize and present to their customers and clients. Realtracs Mls will not be liable for any damage or loss resulting from use of the provided content or the products available through Portals, IDX, VOW, and/or Syndication. Recipients of this information shall not resell, redistribute, reproduce, modify, or otherwise copy any portion thereof without the expressed written consent of Realtracs Mls. NASHVILLE Member Broker: Renee Hunter
New listings near 444 Becanni Ln
- Coming Soon
 $9,000,000Coming Soon3 beds 4 baths3,443 sq. ft.
1010 Church St #5802, Nashville, TN 37203
MLS# 3601756Listed by: COMPASS - Coming Soon
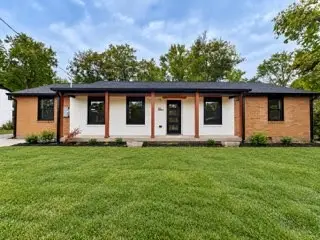 $715,000Coming Soon2 beds 2 baths1,200 sq. ft.
551 Harding Pl, Nashville, TN 37211
MLS# 3601823Listed by: REALTY ONE GROUP MUSIC CITY - Coming Soon
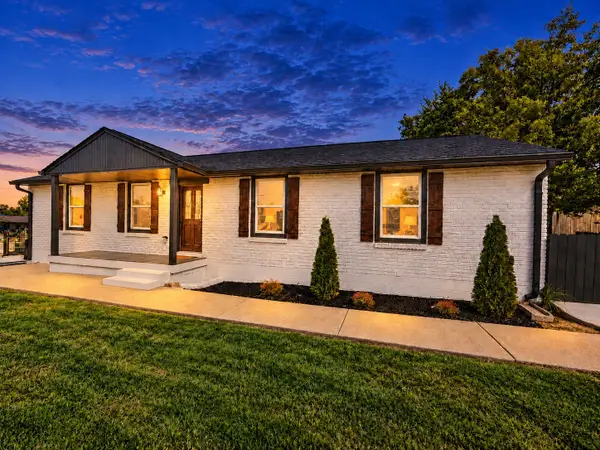 $574,900Coming Soon4 beds 3 baths2,652 sq. ft.
3113 Stafford Dr, Nashville, TN 37214
MLS# 3601828Listed by: BENCHMARK REALTY, LLC - Coming Soon
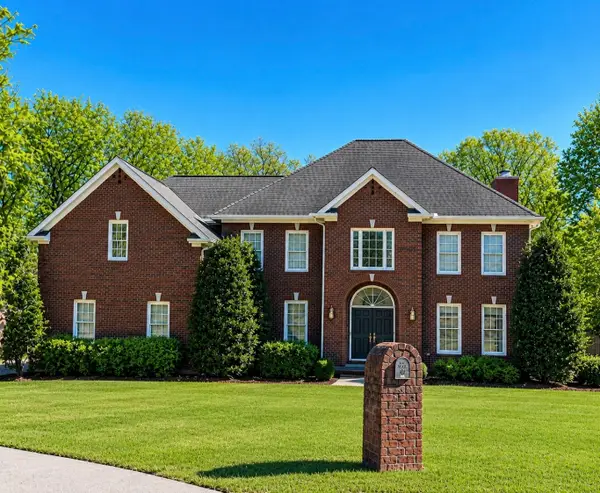 $1,829,000Coming Soon4 beds 4 baths3,657 sq. ft.
752 Adkisson Ln, Nashville, TN 37205
MLS# 3601840Listed by: ZEITLIN SOTHEBY'S INTERNATIONAL REALTY - Coming SoonOpen Sat, 2 to 4pm
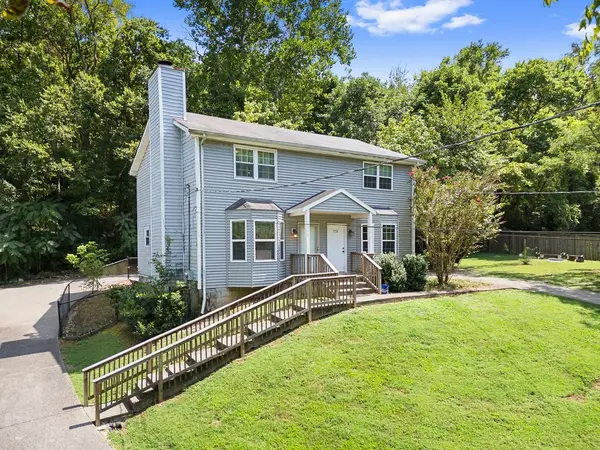 $267,900Coming Soon3 beds 2 baths1,060 sq. ft.
7774 Sawyer Brown Rd, Nashville, TN 37221
MLS# 3601843Listed by: BENCHMARK REALTY, LLC - Coming Soon
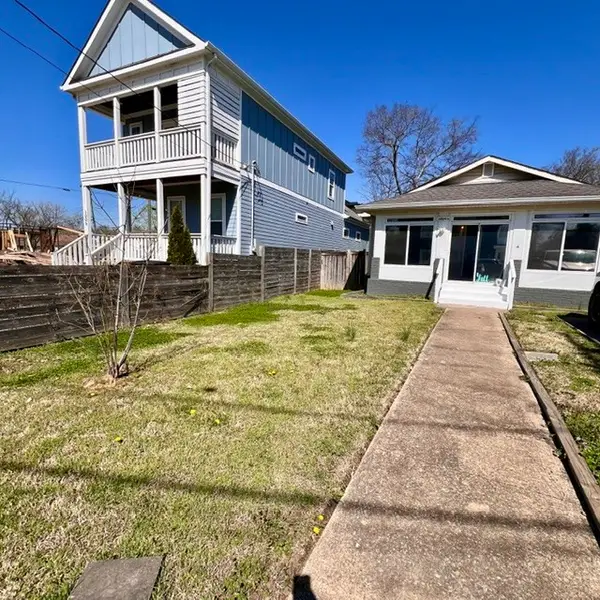 $399,000Coming Soon3 beds 2 baths1,500 sq. ft.
1004B Clay St, Nashville, TN 37208
MLS# 3601860Listed by: EXP REALTY - Coming Soon
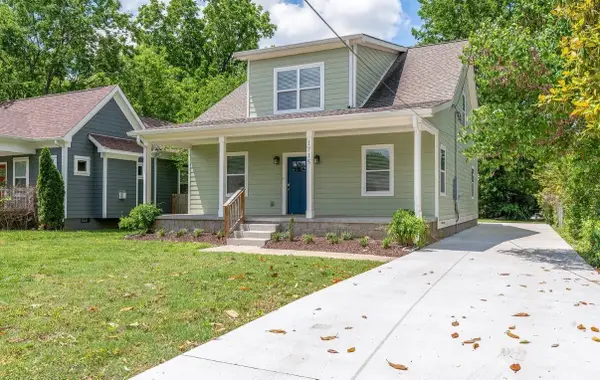 $699,900Coming Soon5 beds 3 baths2,697 sq. ft.
1715 21st Ave N, Nashville, TN 37208
MLS# 3601874Listed by: COMPASS RE - Coming Soon
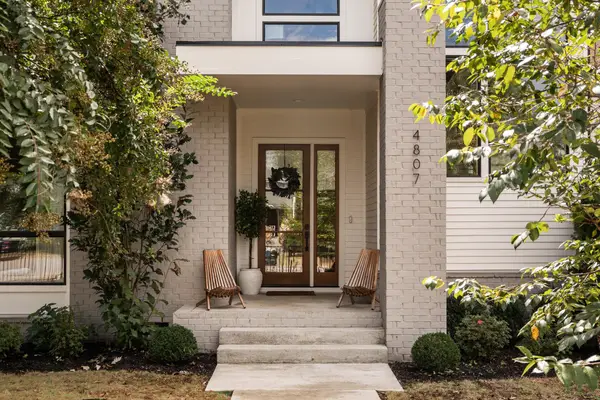 $2,200,000Coming Soon6 beds 5 baths4,143 sq. ft.
4807 Dakota Ave, Nashville, TN 37209
MLS# 3601544Listed by: HOUSE HAVEN REALTY - Coming Soon
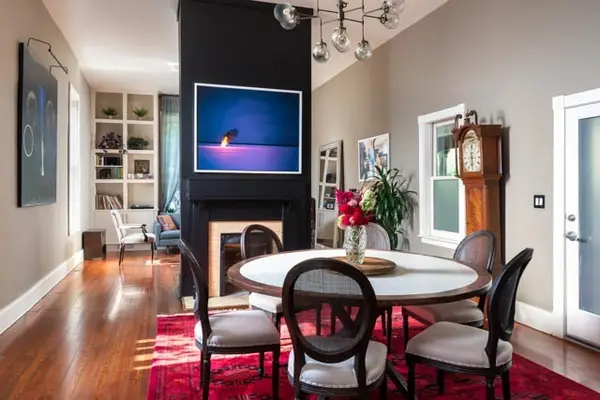 $1,600,000Coming Soon3 beds 3 baths3,062 sq. ft.
924 Fatherland St, Nashville, TN 37206
MLS# 3601555Listed by: HOME & LAKE - Coming SoonOpen Sun, 2 to 4pm
 $420,000Coming Soon3 beds 2 baths1,459 sq. ft.
904 Kable Circle, Nashville, TN 37211
MLS# 3601586Listed by: ONWARD REAL ESTATE


Protect your home and budget from life's surprises with an Assurant Home Warranty, backed by a partner that supports you through every step of homeownership. Explore Plans.
©2026 Century 21 Real Estate LLC. All rights reserved. CENTURY 21®, the CENTURY 21 Logo and C21® are service marks owned by Century 21 Real Estate LLC. Century 21 Real Estate LLC fully supports the principles of the Fair Housing Act and the Equal Opportunity Act. Each office is independently owned and operated. Listing information is deemed reliable but not guaranteed accurate.