
4514 Wayland Dr, Nashville, TN 37215
Local realty services provided by:CENTURY 21 Premier
Listed by: richard f bryan
Office: fridrich & clark realty
MLS#:3251725
Source:NASHVILLE
Price summary
- Price:$5,499,000
- Price per sq. ft.:$713.32
About this home
Exciting opportunity to purchase a custom home by Castle Homes Builders* No detail has been overlooked* Over 1 Acre with views of sought-after Forest Hills* Expansive kitchen filled with natural light from its wall of windows* Thermador appliances include double oven, 6-eye gas cooktop w/griddle+grill, drawer microwave & furniture paneled refrigerator & freezer* 2 pantries* Butler's pantry w/2nd Bosch dishwasher, Hoshizaki ice machine & wine cooler* 2 Main level Owner's Suites* All bedrooms feature excellent closets & private bathrooms* 3 laundry areas, one on each floor* Lower level Media/ Rec Room + exercise room & unbeatable walk-in storage* Elevator to all levels* Screen porch to envy! Open-air porch w/ built-in grilling station* 3 Car Garage* Luxury meets today's lifestyle here! No pool has been built, it is only a rendering*
Contact an agent
Home facts
- Year built:2019
- Subdivision & Development:Forest Hills/Harpeth View Estates
- Listing ID #:3251725
- Added:50 day(s) ago
- Updated:August 18, 2026 at 02:33 PM
Rooms and interior
- Bedrooms:5
- Total bathrooms:7
- Full bathrooms:5
- Half bathrooms:2
- Flooring:Tile
- Kitchen Description:Microwave, Refrigerator
- Basement:Yes
- Basement Description:Finished, Full
- Living area:7,709 sq. ft.
Heating and cooling
- Cooling:Central Air, Electric
- Heating:Central
- Central air:Yes
Structure and exterior
- Roof:Shingle
- Year built:2019
- Building area:7,709 sq. ft.
- Lot area:1.07 Acres
- Lot Features:Sloped
- Architectural Style:Traditional
- Construction Materials:Brick
- Levels:2 Story
Schools
- High school:Hillsboro Comp High School
- Middle school:John Trotwood Moore Middle
- Elementary school:Percy Priest Elementary
Utilities
- Water:Public, Water Available
- Sewer:Public Sewer
Finances and disclosures
- Price:$5,499,000
- Price per sq. ft.:$713.32
- Tax amount:$29,526
Features and amenities
- Appliances:Microwave, Refrigerator
- Amenities:Security System, Smoke Detector(s), Walk-In Closet(s)
Parking
- Total parking spaces:8
- Parking description:Basement, Driveway
- Garage:Yes
- Garage spaces:3
 Copyright 2026 Realtracs Mls. All rights reserved. Realtracs Mls provides content displayed here (“provided content”) on an “as is” basis and makes no representations or warranties regarding the provided content, including, but not limited to those of non-infringement, timeliness, accuracy, or completeness. Individuals and companies using information presented are responsible for verification and validation of information they utilize and present to their customers and clients. Realtracs Mls will not be liable for any damage or loss resulting from use of the provided content or the products available through Portals, IDX, VOW, and/or Syndication. Recipients of this information shall not resell, redistribute, reproduce, modify, or otherwise copy any portion thereof without the expressed written consent of Realtracs Mls. NASHVILLE Member Broker: Renee Hunter
New listings near 4514 Wayland Dr
- New
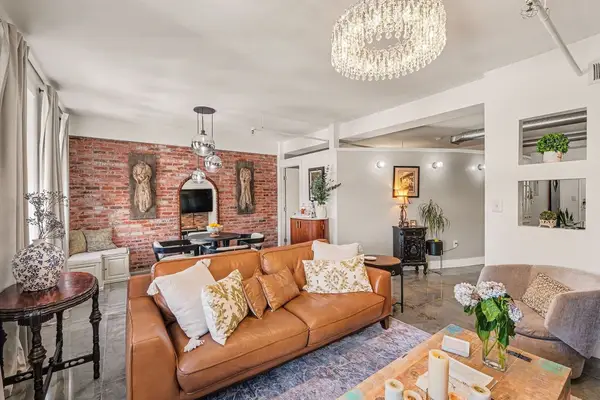 $395,000Active1 beds 1 baths786 sq. ft.
700 Church St #803, Nashville, TN 37203
MLS# 3514702Listed by: PARKS COMPASS - New
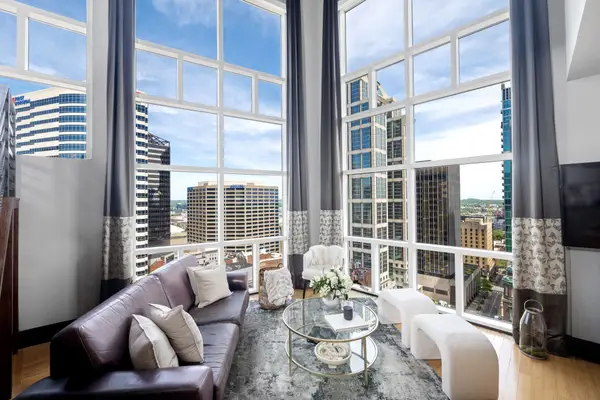 $2,400,000Active2 beds 3 baths2,345 sq. ft.
555 Church St #2301, Nashville, TN 37219
MLS# 3514580Listed by: ZEITLIN SOTHEBY'S INTERNATIONAL REALTY - New
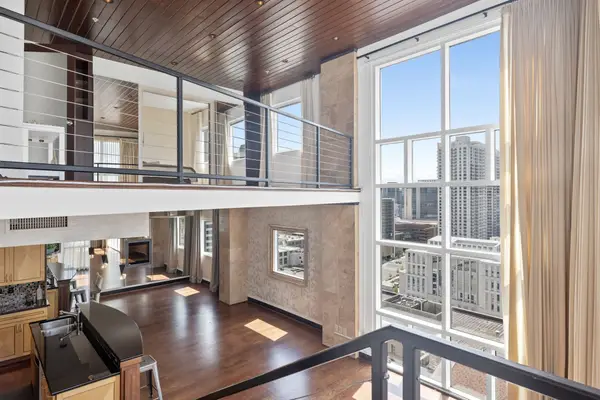 $2,000,000Active2 beds 3 baths1,824 sq. ft.
555 Church St #2300, Nashville, TN 37219
MLS# 3514581Listed by: ZEITLIN SOTHEBY'S INTERNATIONAL REALTY - New
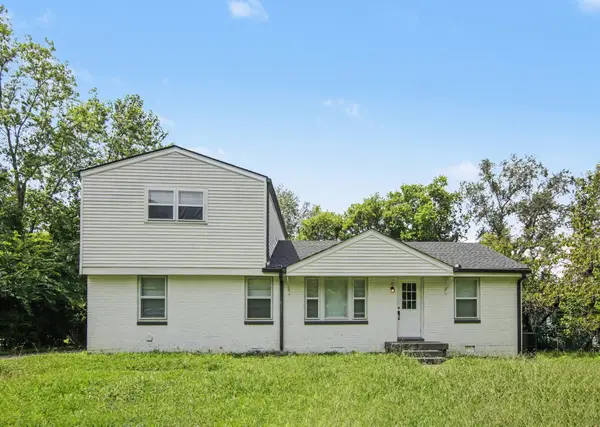 $369,900Active4 beds 2 baths1,800 sq. ft.
4911 Pearson Pl, Nashville, TN 37211
MLS# 3514584Listed by: ENTERA REALTY, LLC - New
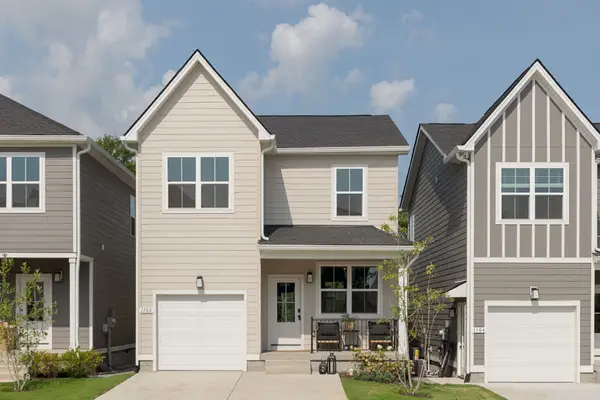 $412,900Active3 beds 3 baths1,558 sq. ft.
1113 Marlowe Landing, Nashville, TN 37207
MLS# 3514620Listed by: LEGACY SOUTH BROKERAGE - New
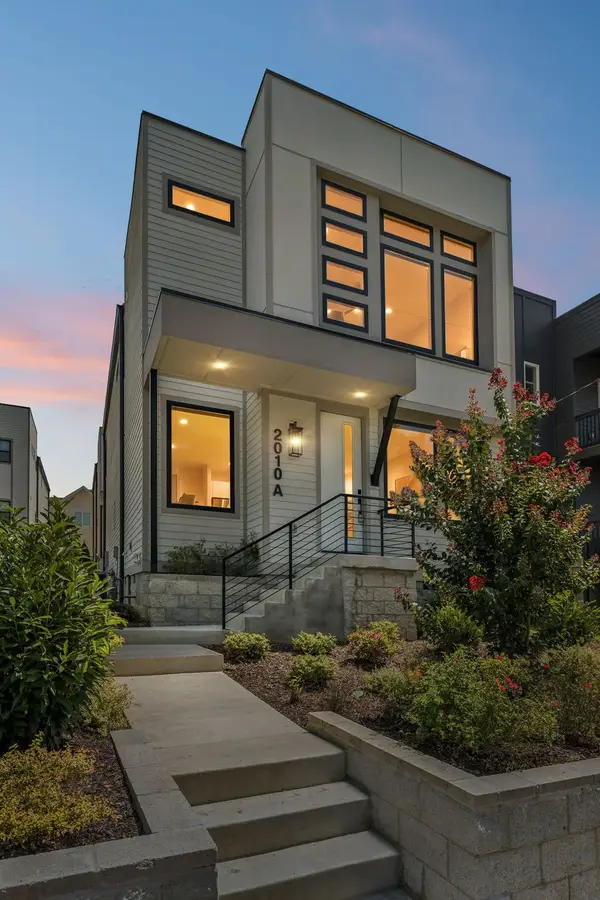 $614,950Active4 beds 3 baths1,900 sq. ft.
2010A 9th Ave N, Nashville, TN 37208
MLS# 3514633Listed by: LUXURY HOMES OF TENNESSEE 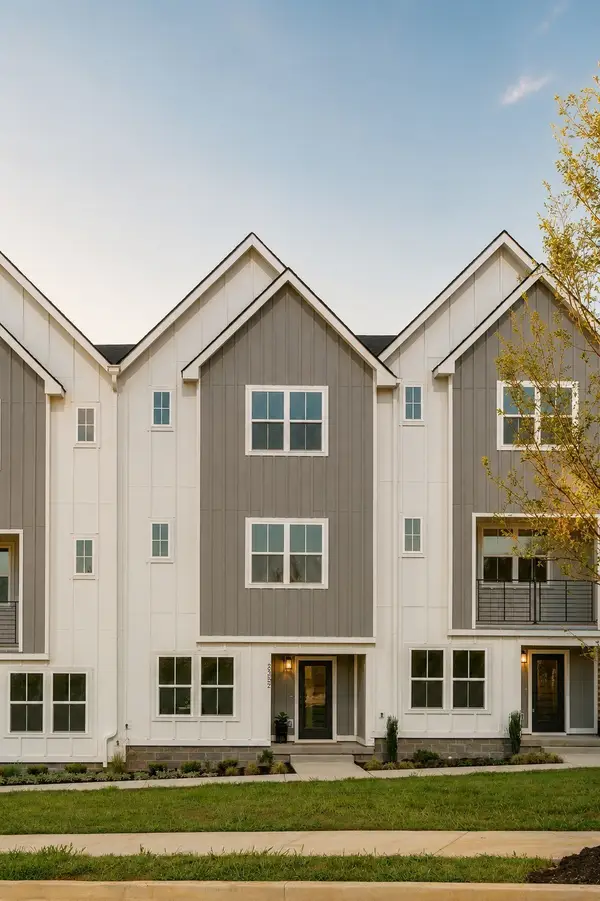 $419,900Pending3 beds 4 baths1,874 sq. ft.
123 Hart, Nashville, TN 37207
MLS# 3514505Listed by: LEGACY SOUTH BROKERAGE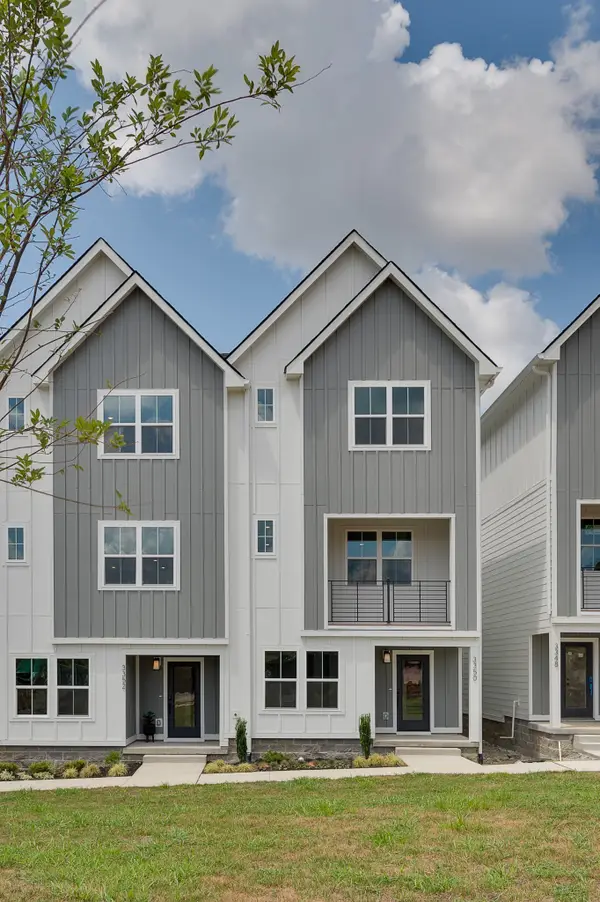 $434,900Pending3 beds 4 baths1,828 sq. ft.
3310 Conviser Dr, Nashville, TN 37207
MLS# 3514511Listed by: LEGACY SOUTH BROKERAGE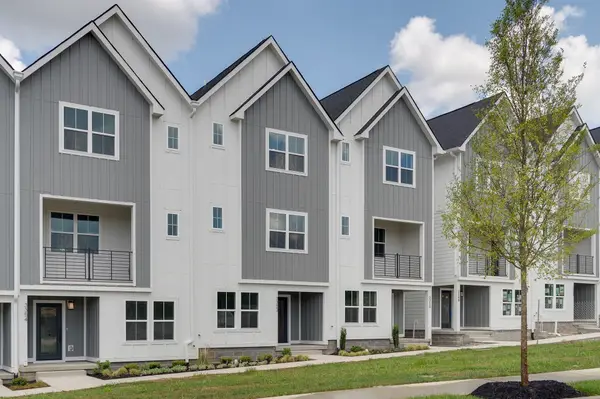 $466,890Pending3 beds 4 baths1,828 sq. ft.
3307 Conviser Dr, Nashville, TN 37207
MLS# 3514512Listed by: LEGACY SOUTH BROKERAGE- New
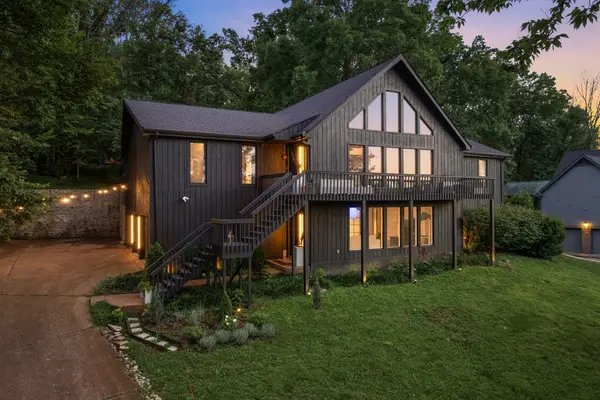 $1,295,000Active4 beds 3 baths3,410 sq. ft.
5937 Woodland Hills Dr, Nashville, TN 37211
MLS# 3320339Listed by: COMPASS RE


Protect your home and budget from life's surprises with an Assurant Home Warranty, backed by a partner that supports you through every step of homeownership. Explore Plans.
©2026 Century 21 Real Estate LLC. All rights reserved. CENTURY 21®, the CENTURY 21 Logo and C21® are service marks owned by Century 21 Real Estate LLC. Century 21 Real Estate LLC fully supports the principles of the Fair Housing Act and the Equal Opportunity Act. Each office is independently owned and operated. Listing information is deemed reliable but not guaranteed accurate.