
4523 Wayland Dr, Nashville, TN 37215
Local realty services provided by:CENTURY 21 Premier
4523 Wayland Dr,Nashville, TN 37215
$3,999,999
- 5 Beds
- 7 Baths
- 7,626 sq. ft.
- Single family
- Coming Soon
Upcoming open houses
- Sun, Nov 0802:00 pm - 04:00 pm
Listed by: franklin pargh, jessica gorman
Office: compass re
MLS#:3630959
Source:NASHVILLE
Price summary
- Price:$3,999,999
- Price per sq. ft.:$524.52
About this home
Tucked away on a private hilltop in the coveted Tyne Meade community, this extraordinary estate captures sweeping Tennessee views overlooking Radnor Lake State Park. Set on more than an acre of beautifully landscaped grounds designed by Page Duke, this five-bedroom residence offers five full bathrooms and two half baths, complemented by sophisticated interiors curated by Parkes & Lamb Interiors.
Exceptional craftsmanship and thoughtful design are showcased throughout, from custom ceiling treatments by Vintage Millworks to curated wallpapers and elevated finishes. Separate his-and-hers offices offer flexible spaces for work or creative pursuits, while a private first-floor guest suite provides convenient access to the outdoor grounds. Additional amenities include a cedar-lined seasonal closet, expansive top-floor bonus space, climate-controlled three-car garage, and dedicated space for a future sauna or home gym.
Outdoor living is equally impressive, with limestone terraces, a screened-in porch with fireplace, and a dedicated outdoor cooking area. An inviting fire pit, separate artificial-turf area, and expansive lawn create spaces for entertaining, recreation, and relaxation. The generous grounds also offer the opportunity to add a pool.
A rare offering in Tyne Meade, this distinctive residence pairs designer craftsmanship and versatile living spaces with the tranquility of a secluded hilltop estate. Just minutes from Metro Nashville's premier schools, restaurants, shopping, Cheekwood, Percy Warner Park, and Radnor Lake State Park, the property delivers an exceptional balance of natural beauty, luxurious comfort, and everyday convenience....
Contact an agent
Home facts
- Year built:2019
- Subdivision & Development:Harpeth View Estates
- Listing ID #:3630959
- Updated:November 02, 2026 at 11:16 PM
Rooms and interior
- Bedrooms:5
- Total bathrooms:7
- Full bathrooms:5
- Half bathrooms:2
- Flooring:Marble
- Kitchen Description:Dishwasher, Microwave, Refrigerator
- Basement Description:Finished
- Living area:7,626 sq. ft.
Heating and cooling
- Cooling:Central Air
- Heating:Central
- Central air:Yes
Structure and exterior
- Year built:2019
- Building area:7,626 sq. ft.
- Lot area:1.04 Acres
- Construction Materials:Brick
- Exterior Features:Patio, Screened
- Levels:3 Story
Schools
- High school:Hillsboro Comp High School
- Middle school:John Trotwood Moore Middle
- Elementary school:Percy Priest Elementary
Utilities
- Water:Public, Water Available
- Sewer:Public Sewer
Finances and disclosures
- Price:$3,999,999
- Price per sq. ft.:$524.52
- Tax amount:$26,751
Features and amenities
- Appliances:Dishwasher, Microwave, Refrigerator
- Amenities:Extra Closets, Walk-In Closet(s), Wet Bar
Parking
- Total parking spaces:3
- Parking description:Driveway, Parking Pad
- Garage:Yes
- Garage spaces:3
 Copyright 2026 Realtracs Mls. All rights reserved. Realtracs Mls provides content displayed here (“provided content”) on an “as is” basis and makes no representations or warranties regarding the provided content, including, but not limited to those of non-infringement, timeliness, accuracy, or completeness. Individuals and companies using information presented are responsible for verification and validation of information they utilize and present to their customers and clients. Realtracs Mls will not be liable for any damage or loss resulting from use of the provided content or the products available through Portals, IDX, VOW, and/or Syndication. Recipients of this information shall not resell, redistribute, reproduce, modify, or otherwise copy any portion thereof without the expressed written consent of Realtracs Mls. NASHVILLE Member Broker: Renee Hunter
New listings near 4523 Wayland Dr
- Coming Soon
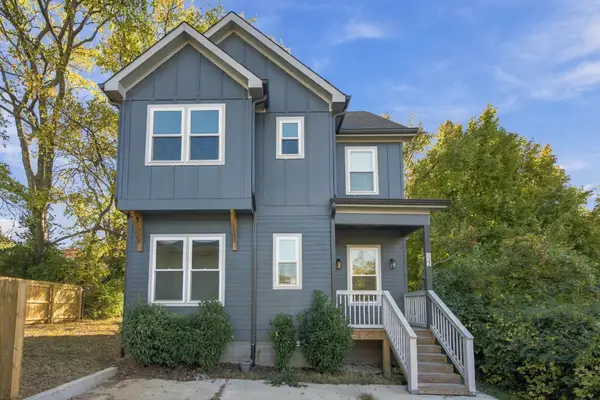 $599,000Coming Soon4 beds 3 baths1,866 sq. ft.
502 Highcrest Dr, Nashville, TN 37211
MLS# 3631031Listed by: COMPASS RE - Coming Soon
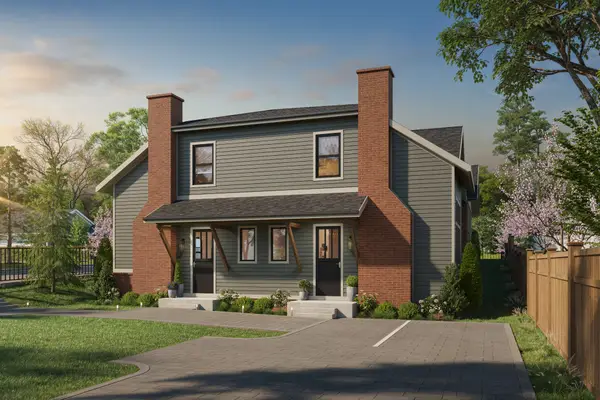 $999,900Coming Soon4 beds 4 baths1,949 sq. ft.
1110 Seymour Ave, Nashville, TN 37206
MLS# 3631087Listed by: THE SAPPHIRE GROUP REAL ESTATE - Coming Soon
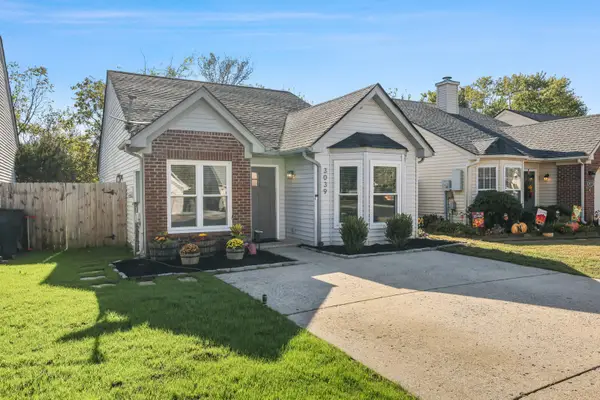 $309,990Coming Soon3 beds 2 baths1,123 sq. ft.
3039 Penn Meade Way, Nashville, TN 37214
MLS# 3631173Listed by: THE ASHTON REAL ESTATE GROUP OF RE/MAX ADVANTAGE - Coming Soon
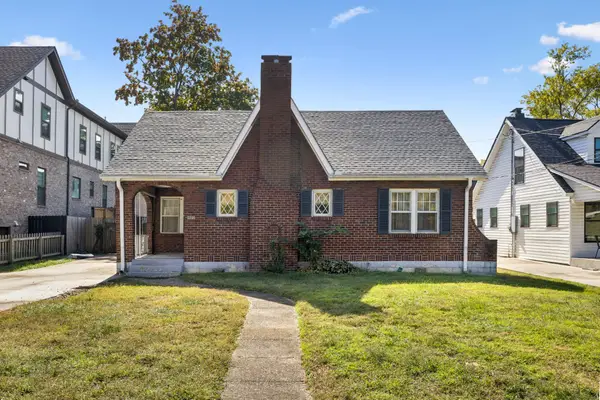 $580,000Coming Soon3 beds 2 baths1,702 sq. ft.
2208 Carter Ave, Nashville, TN 37206
MLS# 3631245Listed by: URQUHART REALTY COMPANY, LLC - Coming Soon
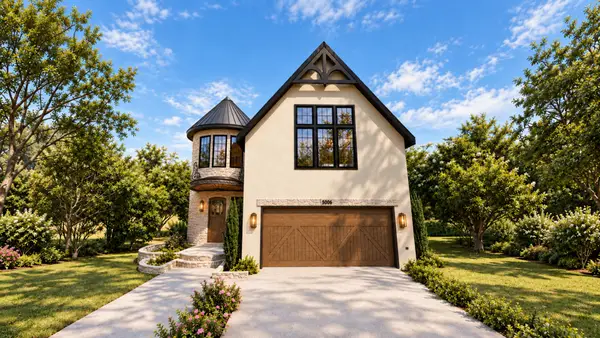 $1,075,000Coming Soon4 beds 4 baths3,003 sq. ft.
5003 Cherrywood Dr, Nashville, TN 37211
MLS# 3631271Listed by: BENCHMARK REALTY, LLC - Coming Soon
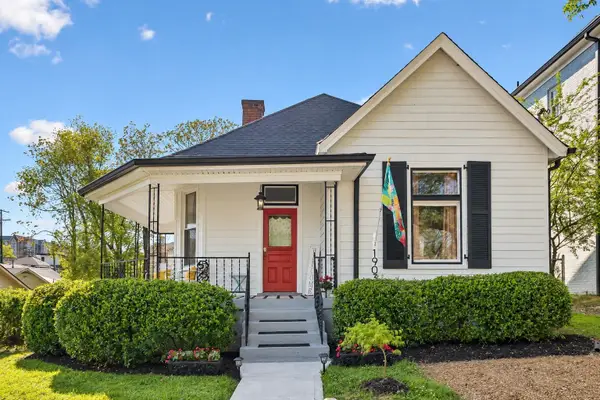 $649,900Coming Soon3 beds 2 baths1,479 sq. ft.
1903 Hillside Ave, Nashville, TN 37203
MLS# 3630888Listed by: COLDWELL BANKER SOUTHERN REALTY - Coming Soon
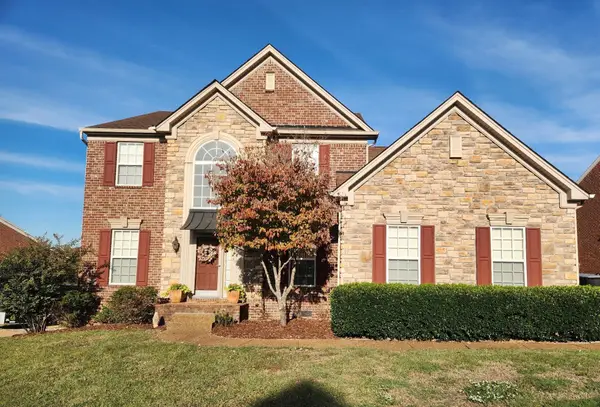 $630,000Coming Soon4 beds 3 baths2,671 sq. ft.
1048 Morton Mill Rd, Nashville, TN 37221
MLS# 3630724Listed by: WILSON GROUP REAL ESTATE - Coming Soon
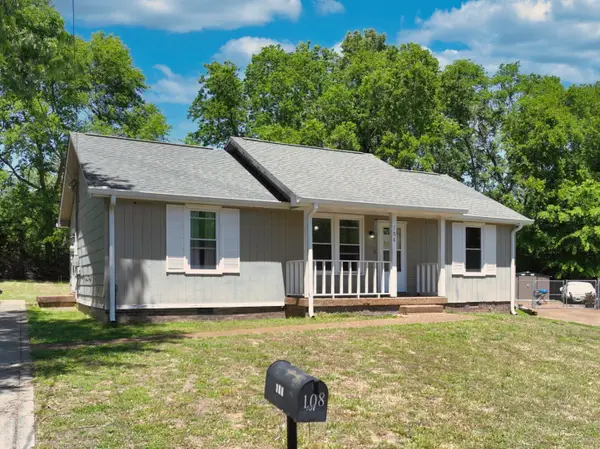 $269,900Coming Soon3 beds 2 baths1,092 sq. ft.
108 Crystal Ct, Nashville, TN 37207
MLS# 3630600Listed by: COMPASS - Coming Soon
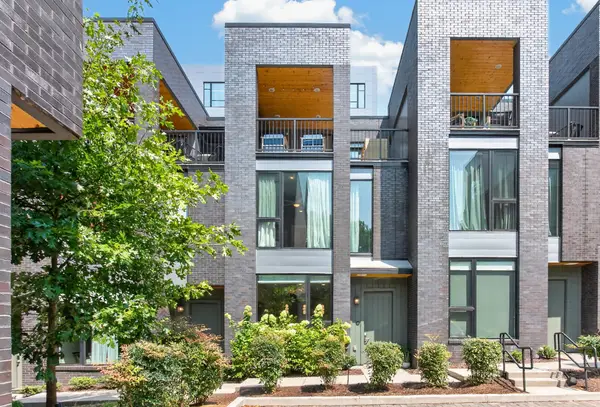 $1,350,000Coming Soon4 beds 6 baths2,167 sq. ft.
1014B 18th Ave S #9, Nashville, TN 37212
MLS# 3630611Listed by: COMPASS RE


Protect your home and budget from life's surprises with an Assurant Home Warranty, backed by a partner that supports you through every step of homeownership. Explore Plans.
©2026 Century 21 Real Estate LLC. All rights reserved. CENTURY 21®, the CENTURY 21 Logo and C21® are service marks owned by Century 21 Real Estate LLC. Century 21 Real Estate LLC fully supports the principles of the Fair Housing Act and the Equal Opportunity Act. Each office is independently owned and operated. Listing information is deemed reliable but not guaranteed accurate.