
4633 Cather Ct, Nashville, TN 37214
Local realty services provided by:CENTURY 21 Premier
4633 Cather Ct,Nashville, TN 37214
$415,000
- 3 Beds
- 3 Baths
- 2,736 sq. ft.
- Single family
- Active
Listed by: robert salmons
Office: entera realty, llc.
MLS#:3506119
Source:NASHVILLE
Price summary
- Price:$415,000
- Price per sq. ft.:$151.68
- Monthly HOA dues:$24.17
About this home
Welcome home to this gorgeous, fully refreshed 3-bedroom, 2.5-bathroom sanctuary in the desirable Abbington Park neighborhood! Designed with effortless style and modern living in mind, this light-filled floor plan welcomes you with freshly painted interiors, stylish MSI Luxury Vinyl Plank flooring, and plush new carpet throughout. The inviting main living area centers around a cozy fireplace, perfect for relaxing or entertaining guests. Prepare to fall in love with the completely remodeled kitchen! Outfitted with brand-new 36" Shaker solid wood cabinetry featuring soft-close doors and drawers, stunning 2CM Sparkling Quartz countertops, an undermount sink, and a brand-new Whirlpool stainless steel appliance package (including a side-by-side refrigerator), this culinary space is as functional as it is stunning! The primary suite serves as your ultimate private retreat, boasting a refreshed ensuite bathroom complete with new quartz vanity tops, modern plumbing fixtures, upgraded lighting, and a spacious walk-in closet. Upstairs guest bedrooms are spacious, bright, and feature an updated full hall bathroom. Enjoy ultimate outdoor living in your fully fenced-in backyard, featuring a newly stained back deck, refreshed landscaping, and a newly powerwashed exterior. Enjoy complete peace of mind with a serviced HVAC system, a recently updated water heater (2021), updated electrical fixtures, and hardwired smoke/CO safety detectors throughout! Ideally situated just minutes from Interstate 65, Interstate 40, and Opry Mills, you’ll enjoy quick access to premier shopping, dining, and entertainment while soaking in the tranquility of suburban living. Schedule your private showing today—this turnkey gem won't last long!...
Contact an agent
Home facts
- Year built:2006
- Subdivision & Development:Abbington Park
- Listing ID #:3506119
- Added:1 day(s) ago
- Updated:August 11, 2026 at 02:25 PM
Rooms and interior
- Bedrooms:3
- Total bathrooms:3
- Full bathrooms:2
- Half bathrooms:1
- Flooring:Carpet
- Kitchen Description:Dishwasher, Disposal, Microwave, Refrigerator
- Basement:Yes
- Living area:2,736 sq. ft.
Heating and cooling
- Cooling:Central Air
- Heating:Central, Electric
- Central air:Yes
Structure and exterior
- Roof:Shingle
- Year built:2006
- Building area:2,736 sq. ft.
- Lot area:0.19 Acres
- Architectural Style:Traditional
- Construction Materials:Brick, Vinyl Siding
- Exterior Features:Patio, Porch
- Levels:2 Story
Schools
- High school:McGavock Comp High School
- Middle school:Two Rivers Middle
- Elementary school:Pennington Elementary
Utilities
- Water:Public, Water Available
- Sewer:Public Sewer
Finances and disclosures
- Price:$415,000
- Price per sq. ft.:$151.68
- Tax amount:$2,915
Features and amenities
- Appliances:Dishwasher, Disposal, Microwave, Refrigerator
Parking
- Total parking spaces:2
- Parking description:Attached
- Garage:Yes
- Garage spaces:2
 Copyright 2026 Realtracs Mls. All rights reserved. Realtracs Mls provides content displayed here (“provided content”) on an “as is” basis and makes no representations or warranties regarding the provided content, including, but not limited to those of non-infringement, timeliness, accuracy, or completeness. Individuals and companies using information presented are responsible for verification and validation of information they utilize and present to their customers and clients. Realtracs Mls will not be liable for any damage or loss resulting from use of the provided content or the products available through Portals, IDX, VOW, and/or Syndication. Recipients of this information shall not resell, redistribute, reproduce, modify, or otherwise copy any portion thereof without the expressed written consent of Realtracs Mls. NASHVILLE Member Broker: Renee Hunter
New listings near 4633 Cather Ct
- New
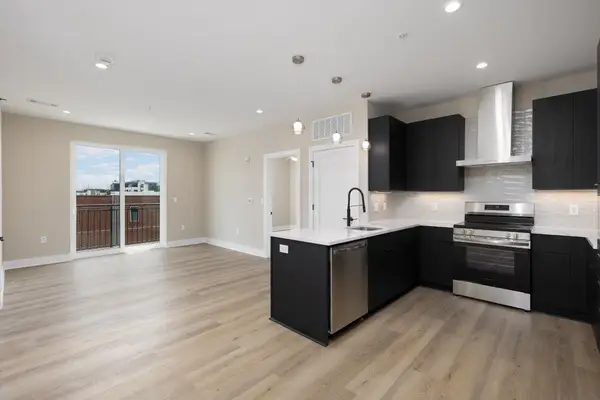 $599,900Active2 beds 2 baths991 sq. ft.
730 Main St #B1C, Nashville, TN 37206
MLS# 3336146Listed by: COMPASS RE - New
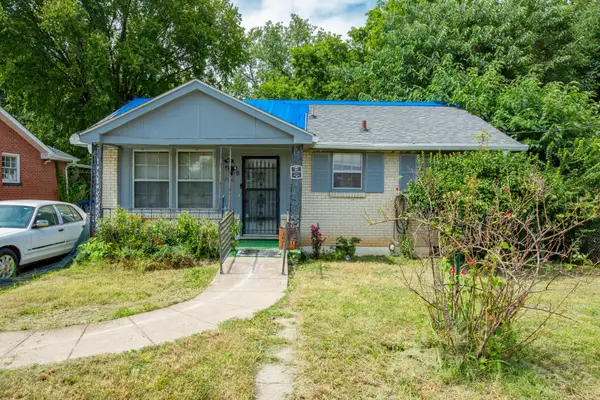 $199,000Active2 beds 1 baths850 sq. ft.
2510 Osage St, Nashville, TN 37208
MLS# 3506470Listed by: COMPASS - New
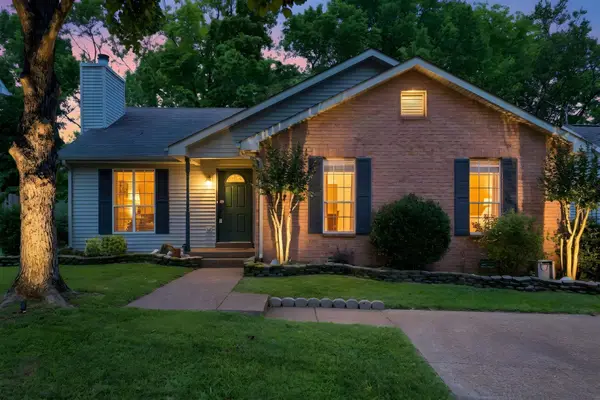 $399,900Active3 beds 2 baths1,326 sq. ft.
937 Fallview Trl, Nashville, TN 37211
MLS# 3506520Listed by: BENCHMARK REALTY, LLC - Open Sun, 2 to 4pmNew
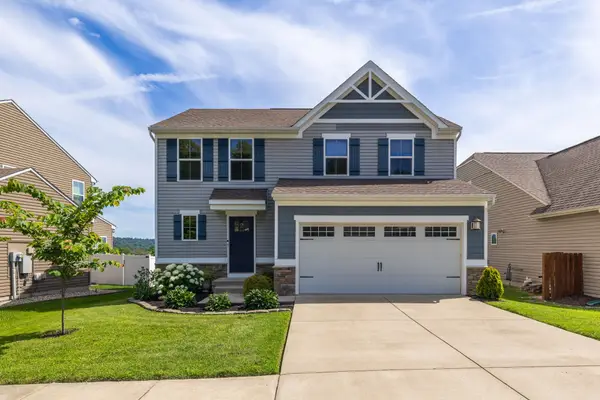 $498,000Active3 beds 3 baths1,815 sq. ft.
924 Fairdale Ct, Nashville, TN 37221
MLS# 3336317Listed by: ZEITLIN SOTHEBY'S INTERNATIONAL REALTY - New
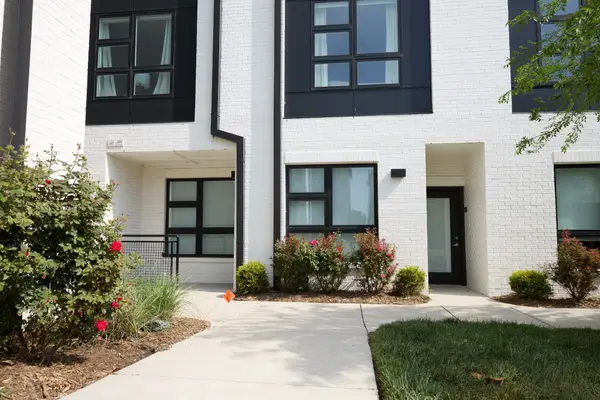 $345,000Active1 beds 1 baths632 sq. ft.
542 Southgate Ave #205, Nashville, TN 37203
MLS# 3336228Listed by: COMPASS RE - New
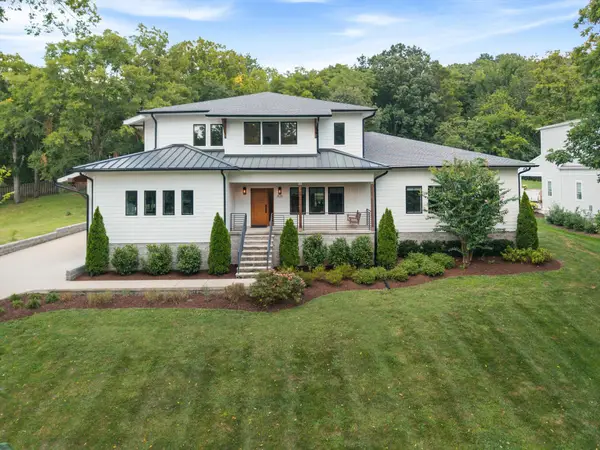 $1,790,000Active4 beds 6 baths4,434 sq. ft.
828 Russleo Dr, Nashville, TN 37209
MLS# 3501312Listed by: ONWARD REAL ESTATE - New
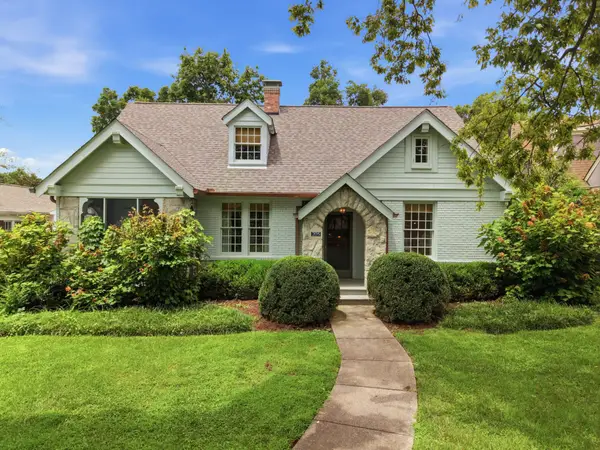 $2,900,000Active4 beds 4 baths3,159 sq. ft.
205 Carden Ave, Nashville, TN 37205
MLS# 3505816Listed by: FRIDRICH & CLARK REALTY - New
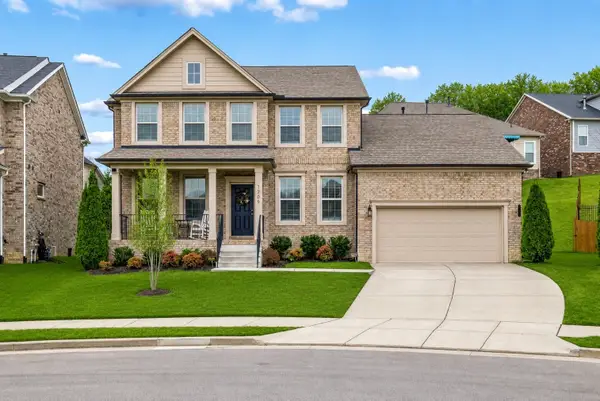 $699,999Active4 beds 4 baths2,800 sq. ft.
1709 Alayna Ct, Nashville, TN 37221
MLS# 3505911Listed by: BLUE DOOR REALTY GROUP - New
 $250,000Active5.06 Acres
5535 Old Hickory Blvd, Nashville, TN 37218
MLS# 3506030Listed by: ONWARD REAL ESTATE


Protect your home and budget from life's surprises with an Assurant Home Warranty, backed by a partner that supports you through every step of homeownership. Explore Plans.
©2026 Century 21 Real Estate LLC. All rights reserved. CENTURY 21®, the CENTURY 21 Logo and C21® are service marks owned by Century 21 Real Estate LLC. Century 21 Real Estate LLC fully supports the principles of the Fair Housing Act and the Equal Opportunity Act. Each office is independently owned and operated. Listing information is deemed reliable but not guaranteed accurate.