
4712 Hazelwood Cir, Nashville, TN 37220
Local realty services provided by:CENTURY 21 Premier
4712 Hazelwood Cir,Nashville, TN 37220
$5,999,000
- 5 Beds
- 7 Baths
- 7,335 sq. ft.
- Single family
- Active
Listed by: hannah stephenson
Office: compass
MLS#:3223508
Source:NASHVILLE
Price summary
- Price:$5,999,000
- Price per sq. ft.:$817.86
About this home
One of the few newly constructed custom luxury estates in Oak Hill, this exceptional residence offers timeless architecture, refined finishes, and the rare opportunity to enjoy a completely move-in-ready home without compromise. Beautifully set on one acre in Oak Hill’s most coveted and private pockets. Completed in 2024, this fully custom home offers more than 7,000 square feet of thoughtfully designed living space where classic functionality come together seamlessly. Every detail was intentionally curated to create a home that feels both impressive and deeply livable. Designed for both large-scale entertaining and everyday comfort, this home features 5 bedrooms , 5 full and 2 half bathrooms, multiple recreation spaces, a dedicated office, home theatre, workout room, and a stunning wine grotto off the formal dining area. The designer kitchen anchors the main living spaces, while expansive gathering areas filled with natural light create effortless flow throughout the home. The resort-style outdoor setting was designed to rival a private retreat. A custom gunite pool is surrounded by a generous turf backyard space, and a private putting green creating multiple destinations for entertaining, relaxing, and enjoying the property year-round. The circular drive and private setting offer a true lock-and-leave luxury experience while remaining remarkably connected to the best of Nashville. Perfectly positioned just minutes from Franklin Road Academy, Father Ryan, The Oak Hill School, Lipscomb Academy, Brentwood, Green Hills, and I-65, Hazelwood Circle combines privacy, convenience, and lifestyle in a way rarely available in today’s market. Homes of this caliber, on this much usable land, in this location, seldom come available....
Contact an agent
Home facts
- Year built:2024
- Listing ID #:3223508
- Added:33 day(s) ago
- Updated:June 30, 2026 at 02:38 PM
Rooms and interior
- Bedrooms:5
- Total bathrooms:7
- Full bathrooms:5
- Half bathrooms:2
- Flooring:Tile
- Kitchen Description:Dishwasher, Disposal, Freezer, Ice Maker, Microwave, Refrigerator
- Basement:Yes
- Basement Description:Crawl Space
- Living area:7,335 sq. ft.
Heating and cooling
- Cooling:Central Air
- Heating:Central
- Central air:Yes
Structure and exterior
- Roof:Shingle
- Year built:2024
- Building area:7,335 sq. ft.
- Lot area:0.98 Acres
- Lot Features:Level
- Architectural Style:Traditional
- Construction Materials:Brick
- Exterior Features:Porch
- Levels:2 Story
Schools
- High school:Hillsboro Comp High School
- Middle school:John Trotwood Moore Middle
- Elementary school:Percy Priest Elementary
Utilities
- Water:Public, Water Available
- Sewer:Public Sewer
Finances and disclosures
- Price:$5,999,000
- Price per sq. ft.:$817.86
- Tax amount:$4,719
Features and amenities
- Appliances:Dishwasher, Disposal, Ice Maker, Microwave, Refrigerator, Washer
- Laundry features:Dryer, Washer
- Amenities:Air Filter, Extra Closets, Smart Light(s), Smart Thermostat, Walk-In Closet(s), Wet Bar
- Pool features:In Ground, Private Pool
Parking
- Total parking spaces:4
- Garage:Yes
- Garage spaces:4
 Copyright 2026 Realtracs Mls. All rights reserved. Realtracs Mls provides content displayed here (“provided content”) on an “as is” basis and makes no representations or warranties regarding the provided content, including, but not limited to those of non-infringement, timeliness, accuracy, or completeness. Individuals and companies using information presented are responsible for verification and validation of information they utilize and present to their customers and clients. Realtracs Mls will not be liable for any damage or loss resulting from use of the provided content or the products available through Portals, IDX, VOW, and/or Syndication. Recipients of this information shall not resell, redistribute, reproduce, modify, or otherwise copy any portion thereof without the expressed written consent of Realtracs Mls. NASHVILLE Member Broker: Renee Hunter
New listings near 4712 Hazelwood Cir
- New
 $330,000Active5 beds 4 baths2,000 sq. ft.
264 Wallace Rd, Nashville, TN 37211
MLS# 3253636Listed by: FYKES REALTY GROUP KELLER WILLIAMS - New
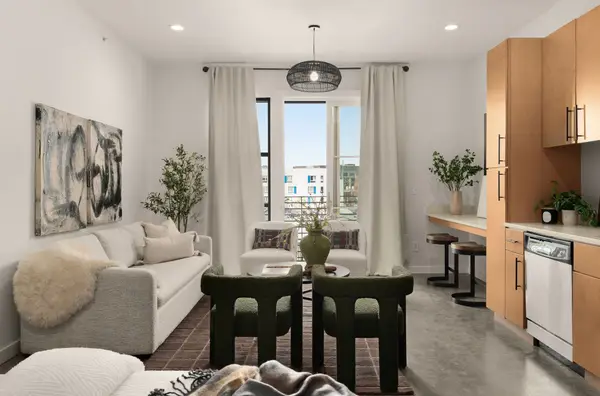 $260,000Active1 beds 1 baths525 sq. ft.
1247 Martin St #303, Nashville, TN 37203
MLS# 3253641Listed by: COMPASS RE - New
 $24,999Active0.4 Acres
4595 Sulphur Creek Rd, Nashville, TN 37218
MLS# 3254661Listed by: PLATLABS, LLC - New
 $700,000Active4 beds 4 baths2,226 sq. ft.
5409A Michigan Ave, Nashville, TN 37209
MLS# 3254689Listed by: COMPASS - New
 $457,500Active3 beds 3 baths1,628 sq. ft.
5053 English Village Dr, Nashville, TN 37211
MLS# 3254755Listed by: BENCHMARK REALTY, LLC - New
 $1,675,000Active5 beds 5 baths3,431 sq. ft.
1411 Wade Ave, Nashville, TN 37212
MLS# 3254777Listed by: ARMOR REALTY LLC - New
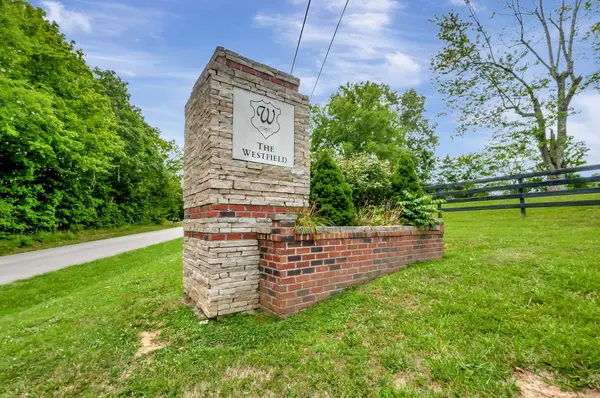 $330,000Active3 beds 3 baths1,586 sq. ft.
413 Westfield Dr, Nashville, TN 37221
MLS# 3254785Listed by: WILSON GROUP REAL ESTATE - New
 $1,600,000Active4 beds 5 baths3,278 sq. ft.
1700 15th Ave S, Nashville, TN 37212
MLS# 3254799Listed by: ARMOR REALTY LLC - New
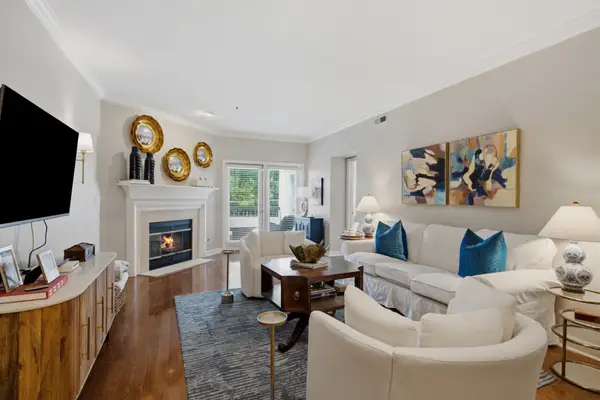 $409,900Active2 beds 2 baths1,314 sq. ft.
3818 West End Ave #209, Nashville, TN 37205
MLS# 3254800Listed by: ZEITLIN SOTHEBY'S INTERNATIONAL REALTY - Coming Soon
 $399,900Coming Soon4 beds 3 baths
4301 Golden Hills Dr, Nashville, TN 37218
MLS# 3251893Listed by: FRIDRICH & CLARK REALTY


Protect your home and budget from life's surprises with an Assurant Home Warranty, backed by a partner that supports you through every step of homeownership. Explore Plans.
©2026 Century 21 Real Estate LLC. All rights reserved. CENTURY 21®, the CENTURY 21 Logo and C21® are service marks owned by Century 21 Real Estate LLC. Century 21 Real Estate LLC fully supports the principles of the Fair Housing Act and the Equal Opportunity Act. Each office is independently owned and operated. Listing information is deemed reliable but not guaranteed accurate.