
5015 Inglewood Ct, Nashville, TN 37216
Local realty services provided by:CENTURY 21 Premier
5015 Inglewood Ct,Nashville, TN 37216
$425,000
- 2 Beds
- 1 Baths
- 1,107 sq. ft.
- Single family
- Coming Soon
Listed by: matthew marcus
Office: compass
MLS#:3626718
Source:NASHVILLE
Price summary
- Price:$425,000
- Price per sq. ft.:$383.92
About this home
A screened porch, mature trees, and a large fenced yard set the scene at 5015 Inglewood Court. Inside, this updated two-bedroom, one-bath brick ranch opens into connected living, dining, and kitchen spaces, with hardwood floors and a fireplace anchoring the living room. The kitchen island offers a place for a quick breakfast or conversation while cooking, surrounded by white cabinetry, stainless steel appliances, a gas range, and an apron-front sink.
Sliding doors off the dining area make it easy to take dinner out to the rear patio, with space beyond for gardening, yard games, or an afternoon under the trees. The screened side porch gives you another place to enjoy the outdoors.
One bedroom features a vaulted ceiling, while the updated bathroom has a double vanity, freestanding tub, and separate glass-enclosed tile shower. A dedicated laundry area adds everyday convenience. Downstairs, the unfinished basement offers room for hobbies, projects, and storage, with a one-car garage providing additional practical space....
Contact an agent
Home facts
- Year built:1952
- Subdivision & Development:Inglewood Heights
- Listing ID #:3626718
- Updated:October 26, 2026 at 01:49 AM
Rooms and interior
- Bedrooms:2
- Total bathrooms:1
- Full bathrooms:1
- Living area:1,107 sq. ft.
Heating and cooling
- Cooling:Central Air
- Heating:Central
- Central air:Yes
Structure and exterior
- Year built:1952
- Building area:1,107 sq. ft.
- Lot area:0.29 Acres
- Construction Materials:Brick
- Levels:1 Story
Schools
- High school:Stratford STEM Magnet School Upper Campus
- Middle school:Isaac Litton Middle
- Elementary school:Dan Mills Elementary
Utilities
- Water:Public, Water Available
- Sewer:Public Sewer
Finances and disclosures
- Price:$425,000
- Price per sq. ft.:$383.92
- Tax amount:$3,935
Parking
- Total parking spaces:7
- Parking description:Asphalt
- Garage:Yes
- Garage spaces:1
 Copyright 2026 Realtracs Mls. All rights reserved. Realtracs Mls provides content displayed here (“provided content”) on an “as is” basis and makes no representations or warranties regarding the provided content, including, but not limited to those of non-infringement, timeliness, accuracy, or completeness. Individuals and companies using information presented are responsible for verification and validation of information they utilize and present to their customers and clients. Realtracs Mls will not be liable for any damage or loss resulting from use of the provided content or the products available through Portals, IDX, VOW, and/or Syndication. Recipients of this information shall not resell, redistribute, reproduce, modify, or otherwise copy any portion thereof without the expressed written consent of Realtracs Mls. NASHVILLE Member Broker: Renee Hunter
New listings near 5015 Inglewood Ct
- Coming Soon
 $539,900Coming Soon3 beds 3 baths1,888 sq. ft.
1716B Mckinney Ave, Nashville, TN 37208
MLS# 3626690Listed by: EXP REALTY - Coming Soon
 $525,000Coming Soon2 beds 2 baths1,088 sq. ft.
909 Burchwood Ave, Nashville, TN 37216
MLS# 3626640Listed by: PARKS COMPASS - Coming Soon
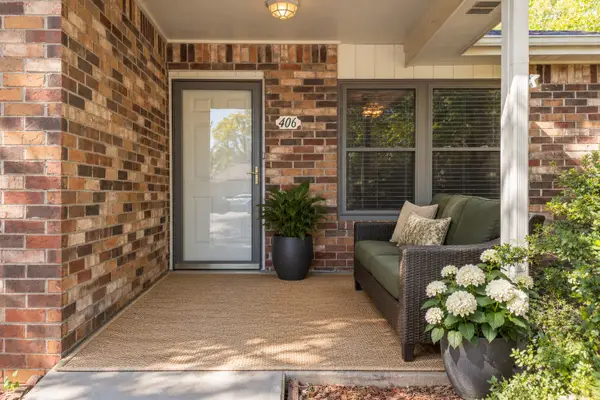 $215,000Coming Soon2 beds 1 baths916 sq. ft.
406 Deer Lake Dr, Nashville, TN 37221
MLS# 3626618Listed by: ZEITLIN SOTHEBY'S INTERNATIONAL REALTY - Coming Soon
 $899,000Coming Soon4 beds 3 baths3,045 sq. ft.
6665 Christiansted Ln, Nashville, TN 37211
MLS# 3626589Listed by: BRENTVIEW REALTY COMPANY - Coming Soon
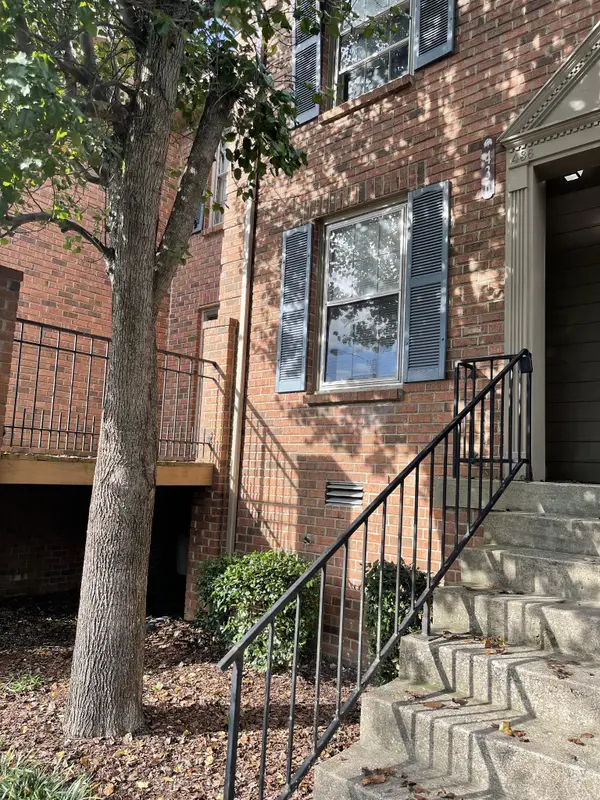 $179,000Coming Soon2 beds 2 baths960 sq. ft.
436 Stewarts Ferry Pike, Nashville, TN 37214
MLS# 3626614Listed by: COMPASS - Coming Soon
 $385,000Coming Soon2 beds 1 baths1,399 sq. ft.
247 Fairway Dr, Nashville, TN 37214
MLS# 3626586Listed by: COMPASS - Coming Soon
 $399,900Coming Soon3 beds 2 baths1,390 sq. ft.
3821 Valley Ridge Dr, Nashville, TN 37211
MLS# 3626573Listed by: RE/MAX CARRIAGE HOUSE - Coming Soon
 $545,000Coming Soon3 beds 3 baths2,100 sq. ft.
436 Heney Dr, Nashville, TN 37214
MLS# 3626511Listed by: WILLIAM WILSON HOMES - Coming Soon
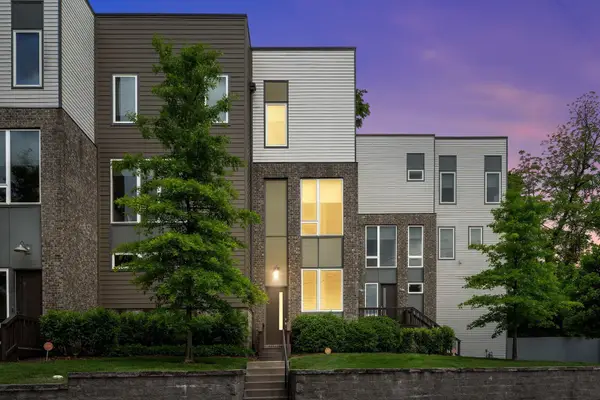 $515,000Coming Soon3 beds 3 baths1,902 sq. ft.
2709 Biloxi Ave, Nashville, TN 37204
MLS# 3626468Listed by: CRYE-LEIKE MUSIC CITY - Coming Soon
 $635,000Coming Soon3 beds 4 baths1,952 sq. ft.
729 Cleo Miller Dr, Nashville, TN 37206
MLS# 3626345Listed by: COMPASS


Protect your home and budget from life's surprises with an Assurant Home Warranty, backed by a partner that supports you through every step of homeownership. Explore Plans.
©2026 Century 21 Real Estate LLC. All rights reserved. CENTURY 21®, the CENTURY 21 Logo and C21® are service marks owned by Century 21 Real Estate LLC. Century 21 Real Estate LLC fully supports the principles of the Fair Housing Act and the Equal Opportunity Act. Each office is independently owned and operated. Listing information is deemed reliable but not guaranteed accurate.