
5020 Ashley Dr, Nashville, TN 37211
Local realty services provided by:CENTURY 21 Premier
5020 Ashley Dr,Nashville, TN 37211
$499,000
- 3 Beds
- 2 Baths
- 1,426 sq. ft.
- Single family
- Active
Listed by: katie cook
Office: elevate powered by exit
MLS#:3221114
Source:NASHVILLE
Price summary
- Price:$499,000
- Price per sq. ft.:$349.93
About this home
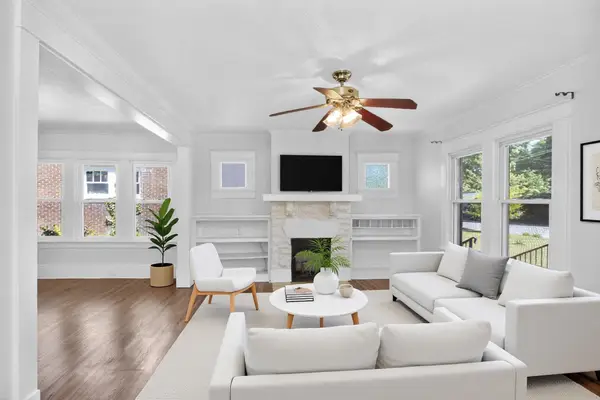
This is the one you have been waiting for! This fully renovated one-level ranch in the McMurray Hills/ Crieve Hall Neighborhood blends classic charm with modern upgrades. Featuring 3 bedrooms and 2 full baths, this home offers an open-concept layout for easy everyday living and entertaining. The beautifully updated kitchen showcases quartz countertops, a large island, and modern appliances. Refinished hardwood floors flow throughout the home, and a bonus room off the kitchen opens to the backyard through French doors, creating seamless indoor-outdoor living. Laundry room has lots of extra custom built-in storage space, and washer/dryer remain! Both bathrooms have been fully updated and are sleek and modern. The backyard, which is fully fenced and ready for your kids and pets, includes a custom- built 140 sq ft storage shed. The location is super-convenient being just minutes from shopping, dining, and downtown Nashville.
Professional Pics Coming Soon!
Contact an agent
Home facts
- Year built:1966
- Subdivision & Development:McMurray Hills
- Listing ID #:3221114
- Added:68 day(s) ago
- Updated:August 03, 2026 at 02:23 PM
Rooms and interior
- Bedrooms:3
- Total bathrooms:2
- Full bathrooms:2
- Flooring:Tile
- Kitchen Description:Dishwasher, Disposal, Microwave, Refrigerator
- Basement:Yes
- Basement Description:Crawl Space
- Living area:1,426 sq. ft.
Heating and cooling
- Cooling:Central Air
- Heating:Central
- Central air:Yes
Structure and exterior
- Year built:1966
- Building area:1,426 sq. ft.
- Lot area:0.27 Acres
- Construction Materials:Brick
- Levels:1 Story
Schools
- High school:John Overton Comp High School
- Middle school:Croft Design Center
- Elementary school:Crieve Hall Elementary
Utilities
- Water:Public, Water Available
- Sewer:Public Sewer
Finances and disclosures
- Price:$499,000
- Price per sq. ft.:$349.93
- Tax amount:$2,476
Features and amenities
- Appliances:Dishwasher, Disposal, Microwave, Refrigerator, Washer
- Laundry features:Dryer, Washer
 Copyright 2026 Realtracs Mls. All rights reserved. Realtracs Mls provides content displayed here (“provided content”) on an “as is” basis and makes no representations or warranties regarding the provided content, including, but not limited to those of non-infringement, timeliness, accuracy, or completeness. Individuals and companies using information presented are responsible for verification and validation of information they utilize and present to their customers and clients. Realtracs Mls will not be liable for any damage or loss resulting from use of the provided content or the products available through Portals, IDX, VOW, and/or Syndication. Recipients of this information shall not resell, redistribute, reproduce, modify, or otherwise copy any portion thereof without the expressed written consent of Realtracs Mls. NASHVILLE Member Broker: Renee Hunter
New listings near 5020 Ashley Dr
- New
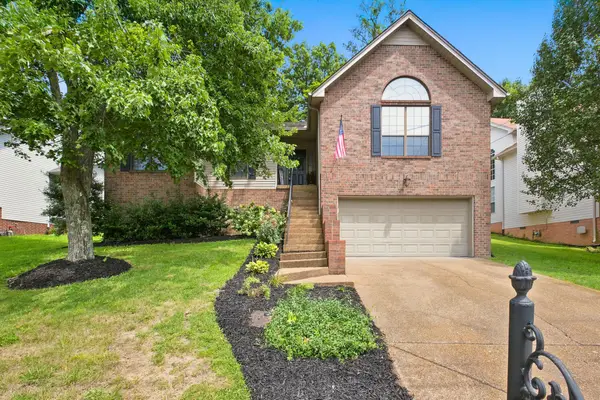 $524,900Active3 beds 2 baths2,200 sq. ft.
3461 Cobble St, Nashville, TN 37211
MLS# 3317243Listed by: BERNIE GALLERANI REAL ESTATE - New
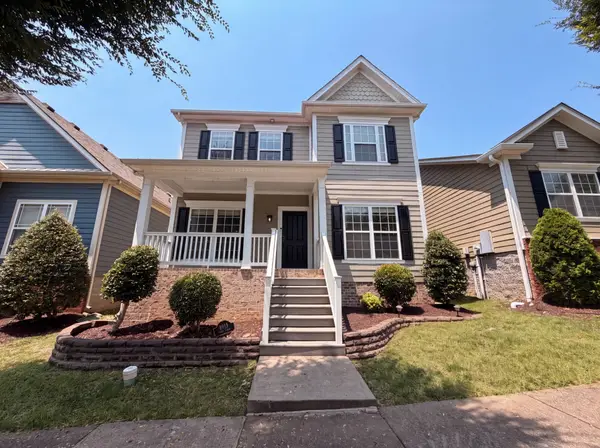 $479,000Active3 beds 3 baths2,240 sq. ft.
8915 Lyman Ln, Nashville, TN 37211
MLS# 3319348Listed by: MARK SPAIN REAL ESTATE - New
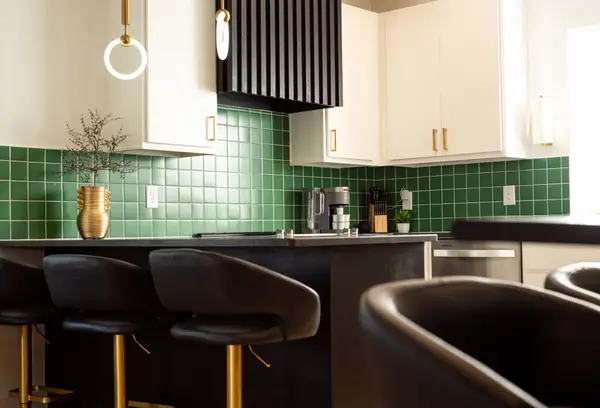 $739,900Active3 beds 4 baths2,315 sq. ft.
104 Fitzgerald Dr, Nashville, TN 37214
MLS# 3319397Listed by: BENCHMARK REALTY, LLC - New
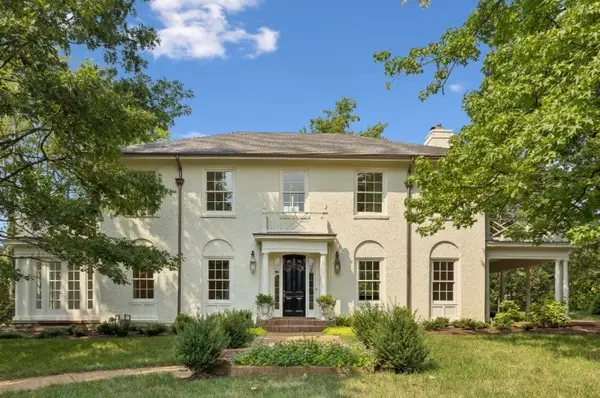 $6,495,000Active5 beds 6 baths5,564 sq. ft.
4428 Sheppard Pl, Nashville, TN 37205
MLS# 3319707Listed by: BENCHMARK REALTY, LLC - New
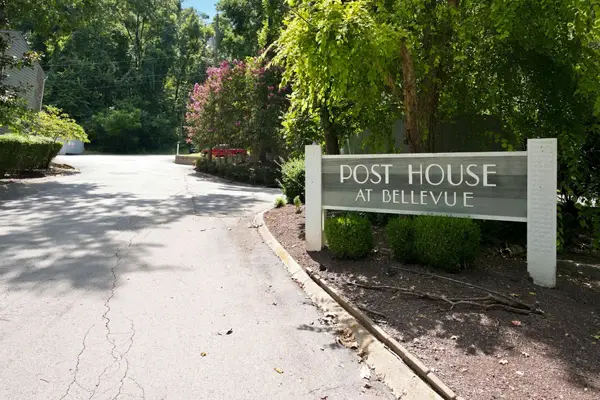 $249,900Active2 beds 2 baths1,128 sq. ft.
302 Post Creek Rd, Nashville, TN 37221
MLS# 3319723Listed by: BENCHMARK REALTY, LLC - New
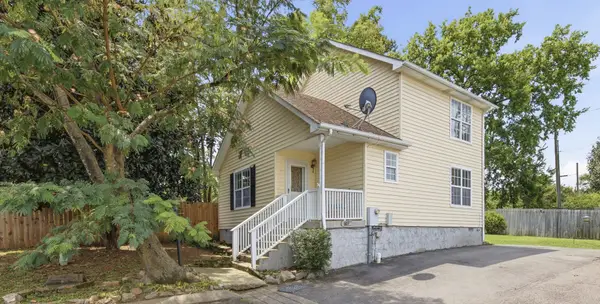 $300,000Active3 beds 2 baths1,296 sq. ft.
601 Islay Ct, Nashville, TN 37209
MLS# 3319739Listed by: COMPASS  $1,250,000Pending3 beds 3 baths2,583 sq. ft.
206 W Meade Dr, Nashville, TN 37205
MLS# 3318958Listed by: BENCHMARK REALTY, LLC- New
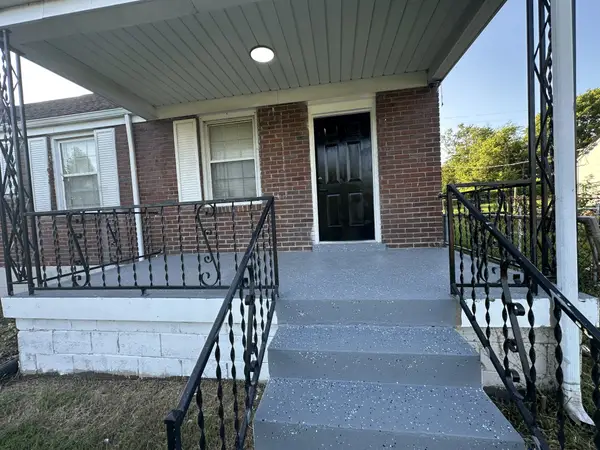 $419,500Active4 beds 2 baths1,850 sq. ft.
1216 Vultee Blvd, Nashville, TN 37217
MLS# 3319242Listed by: ADARO REALTY - New
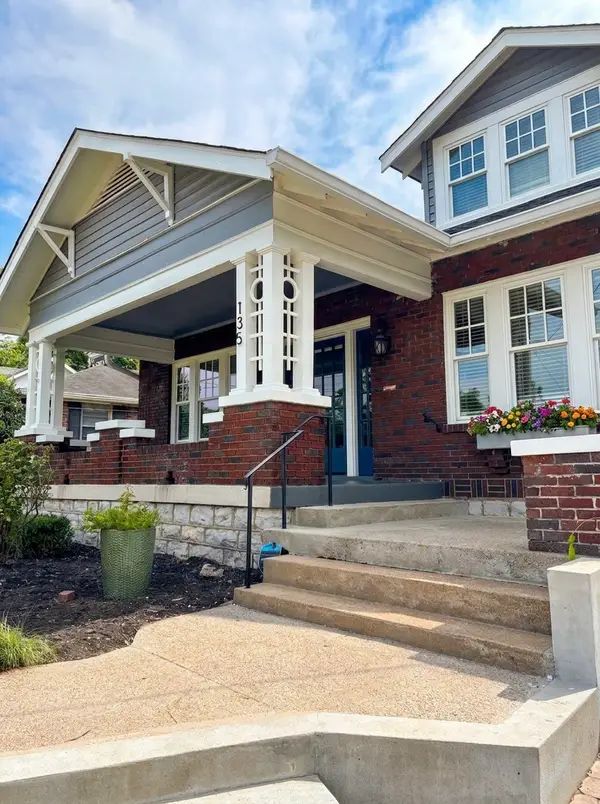 $1,099,000Active3 beds 3 baths2,345 sq. ft.
135 Kenner Ave, Nashville, TN 37205
MLS# 3318531Listed by: BENCHMARK REALTY, LLC - New
 $759,900Active3 beds 4 baths2,145 sq. ft.
1007 Seymour Ave, Nashville, TN 37206
MLS# 3319145Listed by: COLDWELL BANKER SOUTHERN REALTY


Protect your home and budget from life's surprises with an Assurant Home Warranty, backed by a partner that supports you through every step of homeownership. Explore Plans.
©2026 Century 21 Real Estate LLC. All rights reserved. CENTURY 21®, the CENTURY 21 Logo and C21® are service marks owned by Century 21 Real Estate LLC. Century 21 Real Estate LLC fully supports the principles of the Fair Housing Act and the Equal Opportunity Act. Each office is independently owned and operated. Listing information is deemed reliable but not guaranteed accurate.