
5026 Suter Dr, Nashville, TN 37211
Local realty services provided by:CENTURY 21 Premier
5026 Suter Dr,Nashville, TN 37211
$425,000
- 4 Beds
- 3 Baths
- 1,464 sq. ft.
- Single family
- Coming Soon
Listed by: jennifer j weithman
Office: benchmark realty, llc.
MLS#:3638340
Source:NASHVILLE
Price summary
- Price:$425,000
- Price per sq. ft.:$290.3
About this home
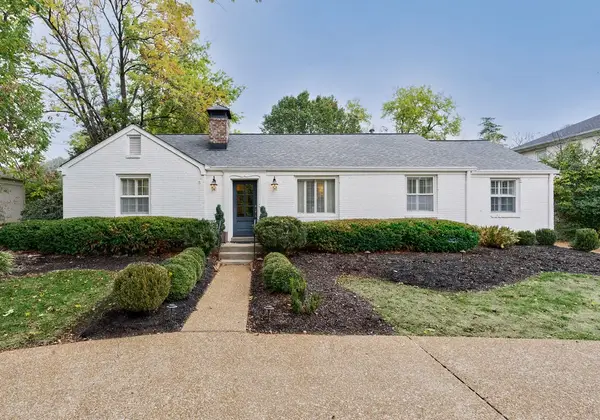
Major peace-of-mind upgrades already complete! Move right into this classic Crieve Hall single-level painted brick ranch featuring crisp curb appeal—backed by a new roof, gutter guards, and encapsulated crawl space with a dehumidifier. Inside, crisp white walls, crown molding, recessed lighting, and wide-plank flooring flow throughout the open-concept living and dining spaces. The showstopping kitchen pairs white shaker cabinetry, quartz countertops, apron-front farmhouse sink, stainless steel appliances, with a center island. Renovated bathrooms deliver clean, contemporary style—while bedrooms offer built-in closet organization. Step through the black-framed double doors onto an expansive covered concrete patio overlooking a spacious, tree-lined backyard. Desirable Crieve Hall location means convenient access to everyday amenities, local dining corridors along Nolensville Pike and Harding Place, and major routes including I-24, I-65, and I-440—putting Downtown Nashville, 12South, Green Hills, and Brentwood within easy reach. Enjoy nearby green space and recreation at Radnor Lake State Park, Ellington Ag Center, and local neighborhood parks. With the big-ticket structural and aesthetic updates already done, all that’s left is to move in—schedule your private showing today!...
Contact an agent
Home facts
- Year built:1965
- Subdivision & Development:Caldwell Country Estates
- Listing ID #:3638340
- Updated:November 19, 2026 at 12:55 AM
Rooms and interior
- Bedrooms:4
- Total bathrooms:3
- Full bathrooms:2
- Half bathrooms:1
- Flooring:Tile
- Kitchen Description:Dishwasher, Disposal
- Basement Description:Crawl Space
- Living area:1,464 sq. ft.
Heating and cooling
- Cooling:Central Air, Electric
- Heating:Central, Electric
- Central air:Yes
Structure and exterior
- Year built:1965
- Building area:1,464 sq. ft.
- Lot area:0.33 Acres
- Lot Features:Level
- Construction Materials:Brick
- Exterior Features:Patio
- Levels:1 Story
Schools
- High school:John Overton Comp High School
- Middle school:Croft Design Center
- Elementary school:Norman Binkley Elementary
Utilities
- Water:Public, Water Available
- Sewer:Public Sewer
Finances and disclosures
- Price:$425,000
- Price per sq. ft.:$290.3
- Tax amount:$3,589
Features and amenities
- Appliances:Dishwasher, Disposal
- Amenities:ENERGY STAR Qualified Appliances, Extra Closets, Smoke Detector(s)
Parking
- Total parking spaces:2
- Parking description:Attached, Driveway, Parking Lot
- Carport spaces:2
 Copyright 2026 Realtracs Mls. All rights reserved. Realtracs Mls provides content displayed here (“provided content”) on an “as is” basis and makes no representations or warranties regarding the provided content, including, but not limited to those of non-infringement, timeliness, accuracy, or completeness. Individuals and companies using information presented are responsible for verification and validation of information they utilize and present to their customers and clients. Realtracs Mls will not be liable for any damage or loss resulting from use of the provided content or the products available through Portals, IDX, VOW, and/or Syndication. Recipients of this information shall not resell, redistribute, reproduce, modify, or otherwise copy any portion thereof without the expressed written consent of Realtracs Mls. NASHVILLE Member Broker: Renee Hunter
New listings near 5026 Suter Dr
- Coming Soon
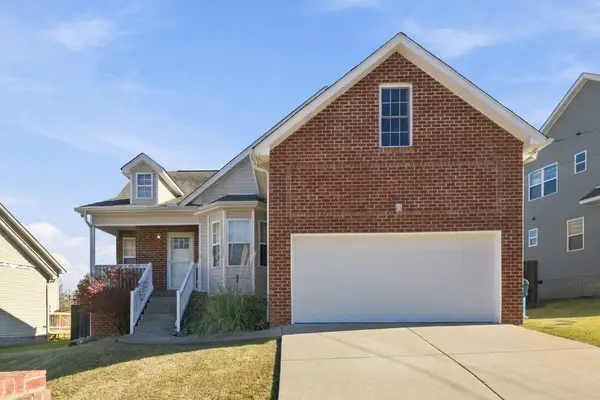 $365,000Coming Soon3 beds 2 baths1,709 sq. ft.
1417 Goodnight Ct, Nashville, TN 37207
MLS# 3638288Listed by: THE ASHTON REAL ESTATE GROUP OF RE/MAX ADVANTAGE - Coming Soon
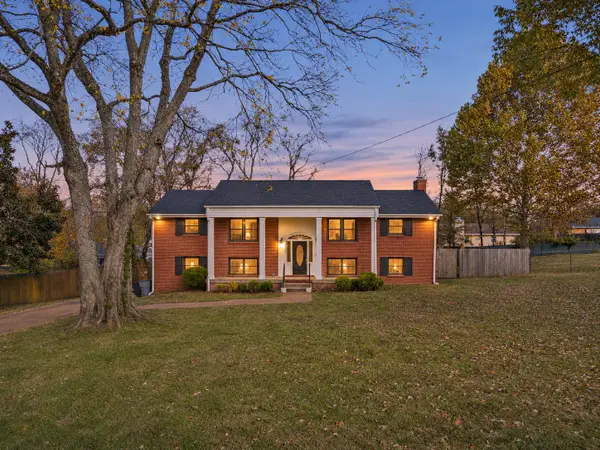 $679,000Coming Soon4 beds 3 baths2,412 sq. ft.
2512 Lincoya Ct, Nashville, TN 37214
MLS# 3630860Listed by: COMPASS - Coming Soon
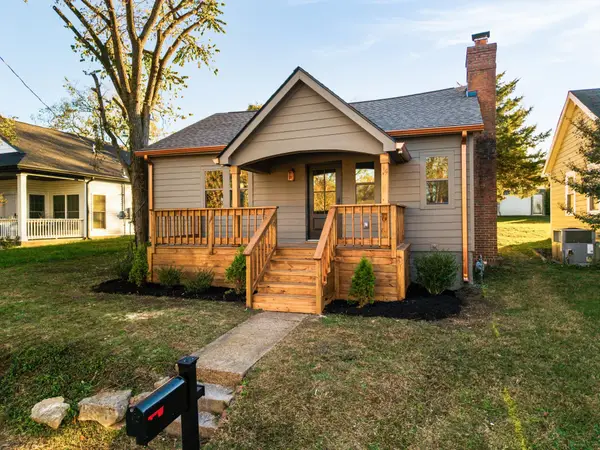 $525,000Coming Soon3 beds 2 baths1,240 sq. ft.
5813 Leslie Ave, Nashville, TN 37209
MLS# 3638135Listed by: WILLIAM WILSON HOMES - Coming Soon
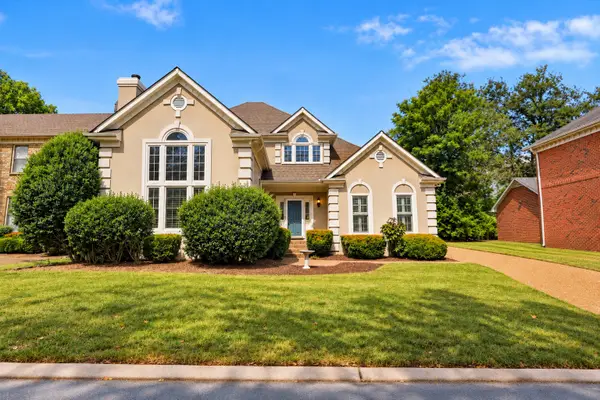 $600,000Coming Soon3 beds 3 baths2,342 sq. ft.
206 Belle Lake Dr, Nashville, TN 37221
MLS# 3638092Listed by: KELLER WILLIAMS REALTY - Coming Soon
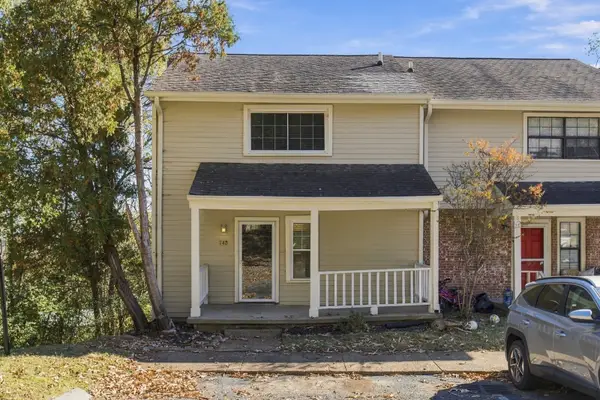 $275,000Coming Soon2 beds 3 baths1,996 sq. ft.
745 Longhunter Ct, Nashville, TN 37217
MLS# 3638104Listed by: THE ASHTON REAL ESTATE GROUP OF RE/MAX ADVANTAGE - Coming Soon
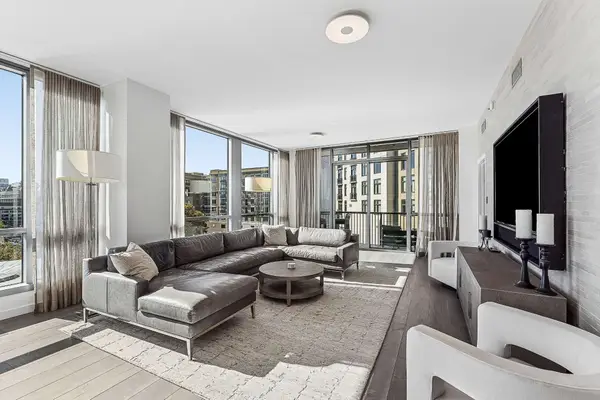 $1,450,000Coming Soon2 beds 3 baths1,999 sq. ft.
900 20th Ave S #814, Nashville, TN 37212
MLS# 3637936Listed by: COMPASS RE - Coming Soon
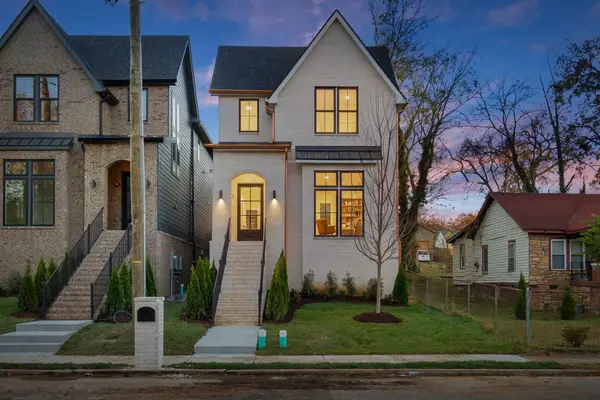 $1,199,000Coming Soon4 beds 4 baths2,620 sq. ft.
1200 Montgomery Ave, Nashville, TN 37207
MLS# 3637966Listed by: BENCHMARK REALTY, LLC - Coming Soon
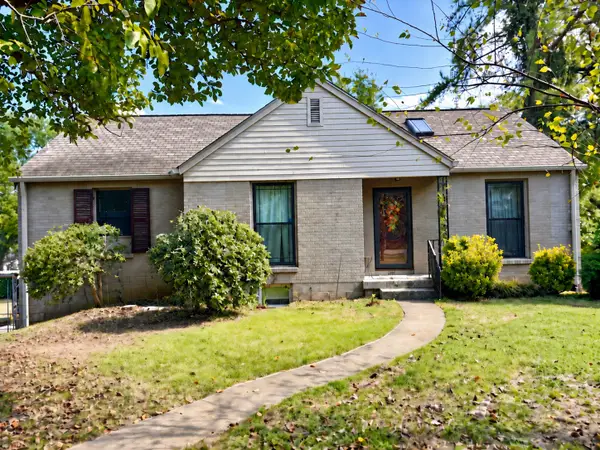 $699,000Coming Soon4 beds 2 baths2,829 sq. ft.
3406 Woodhaven Dr, Nashville, TN 37204
MLS# 3637968Listed by: CRYE-LEIKE MUSIC CITY - Coming Soon
 $1,630,000Coming Soon3 beds 4 baths2,137 sq. ft.
4306 Harding Pl, Nashville, TN 37205
MLS# 3637997Listed by: COMPASS RE


Protect your home and budget from life's surprises with an Assurant Home Warranty, backed by a partner that supports you through every step of homeownership. Explore Plans.
©2026 Century 21 Real Estate LLC. All rights reserved. CENTURY 21®, the CENTURY 21 Logo and C21® are service marks owned by Century 21 Real Estate LLC. Century 21 Real Estate LLC fully supports the principles of the Fair Housing Act and the Equal Opportunity Act. Each office is independently owned and operated. Listing information is deemed reliable but not guaranteed accurate.