
502A Buchanan Street, Nashville, TN 37208
Local realty services provided by:CENTURY 21 Premier
502A Buchanan Street,Nashville, TN 37208
$799,900
- 2 Beds
- 3 Baths
- 2,482 sq. ft.
- Townhouse
- Active
Listed by: grant hammond, broker, abr, srs, sfr, epro, brian merrill
Office: compass re
MLS#:3301899
Source:NASHVILLE
Price summary
- Price:$799,900
- Price per sq. ft.:$322.28
- Monthly HOA dues:$300
About this home
The greatest luxury isn't more space. It's having the freedom to spend your time exactly where you want. Tucked between historic Germantown and vibrant Salemtown, this all brick residence places Nashville's best restaurants, coffee shops, breweries, parks, and downtown energy just beyond your front door. Here, the best evenings rarely require a reservation or even your car. Inside, 2,482 square feet unfolds with understated sophistication. The home features 2 luxurious primary suites, each offering a private retreat with the flexibility today's lifestyle demands. Whether welcoming overnight guests, creating an inspiring home office, or simply enjoying the luxury of extra space, the floor plan adapts effortlessly to the way you live. Wide plank hickory hardwood floors, an open concept design, and an oversized kitchen island create a natural setting for intimate dinners, weekend entertaining, or quiet evenings at home. The chef's kitchen offers generous workspace while remaining connected to the living and dining areas, allowing conversation to flow as naturally as the architecture itself. 2 built-in office alcoves support today's work from anywhere lifestyle, while 2 laundry connections add another layer of everyday convenience. A private second-floor balcony offers the perfect place to begin the morning, while 2 oversize retractable skylights on the top floor invite natural light and fresh air into the home, creating an atmosphere that feels open, bright, and calming. Custom window treatments, a 1-car garage, and timeless all brick construction complete a residence designed for effortless ownership. Walk to acclaimed restaurants, boutique fitness studios, First Horizon Park, the Farmers' Market, and downtown in minutes. Whether this becomes your primary residence or your Nashville address between destinations, it offers something increasingly difficult to find: a home that complements your lifestyle instead of competing with it. Basket Case Grocery & Deli next door!...
Contact an agent
Home facts
- Year built:2024
- Subdivision & Development:Salemtown Court
- Listing ID #:3301899
- Added:54 day(s) ago
- Updated:September 14, 2026 at 02:39 PM
Rooms and interior
- Bedrooms:2
- Total bathrooms:3
- Full bathrooms:3
- Flooring:Tile
- Kitchen Description:Dishwasher, Disposal, Microwave, Refrigerator
- Basement:Yes
- Living area:2,482 sq. ft.
Heating and cooling
- Cooling:Ceiling Fan(s), Central Air, Electric
- Heating:Central, Dual
- Central air:Yes
Structure and exterior
- Roof:Shingle
- Year built:2024
- Building area:2,482 sq. ft.
- Lot Features:Level
- Architectural Style:Traditional
- Construction Materials:Brick
- Exterior Features:Deck, Smart Lock(s)
- Levels:3 Story
Schools
- High school:Pearl Cohn Magnet High School
- Middle school:John Early Paideia Magnet
- Elementary school:Jones Paideia Magnet
Utilities
- Water:Public, Water Available
- Sewer:Public Sewer
Finances and disclosures
- Price:$799,900
- Price per sq. ft.:$322.28
- Tax amount:$5,843
Features and amenities
- Appliances:Dishwasher, Disposal, Microwave, Refrigerator
- Amenities:Ceiling Fan(s), Extra Closets, Fire Sprinkler System, High Speed Internet, Smoke Detector(s), Underground Utilities, Walk-In Closet(s)
Parking
- Total parking spaces:3
- Parking description:On Street
- Garage:Yes
- Garage spaces:1
 Copyright 2026 Realtracs Mls. All rights reserved. Realtracs Mls provides content displayed here (“provided content”) on an “as is” basis and makes no representations or warranties regarding the provided content, including, but not limited to those of non-infringement, timeliness, accuracy, or completeness. Individuals and companies using information presented are responsible for verification and validation of information they utilize and present to their customers and clients. Realtracs Mls will not be liable for any damage or loss resulting from use of the provided content or the products available through Portals, IDX, VOW, and/or Syndication. Recipients of this information shall not resell, redistribute, reproduce, modify, or otherwise copy any portion thereof without the expressed written consent of Realtracs Mls. NASHVILLE Member Broker: Renee Hunter
New listings near 502A Buchanan Street
- Coming Soon
 $450,000Coming Soon3 beds 2 baths1,419 sq. ft.
1112 Clifton Ln #10, Nashville, TN 37204
MLS# 3512502Listed by: COMPASS RE - Coming Soon
 $439,000Coming Soon2 beds 2 baths1,059 sq. ft.
309 Church St #303, Nashville, TN 37201
MLS# 3531878Listed by: COMPASS - Coming Soon
 $2,650,000Coming Soon5 beds 6 baths4,747 sq. ft.
4007 Outer Dr, Nashville, TN 37204
MLS# 3547719Listed by: CHORD REAL ESTATE - Coming SoonOpen Wed, 11:30am to 1:30pm
 $2,099,900Coming Soon4 beds 6 baths4,518 sq. ft.
411 Stephens Valley Blvd, Nashville, TN 37221
MLS# 3547740Listed by: COMPASS - Coming SoonOpen Sun, 2 to 4pm
 $1,470,000Coming Soon4 beds 4 baths2,989 sq. ft.
2080 12th Ave S, Nashville, TN 37204
MLS# 3547761Listed by: COMPASS TENNESSEE, LLC - Coming SoonOpen Sun, 2 to 4pm
 $1,899,000Coming Soon4 beds 4 baths4,550 sq. ft.
1140 Cahal Ave, Nashville, TN 37206
MLS# 3547843Listed by: COMPASS TENNESSEE, LLC - Coming Soon
 $1,299,999Coming Soon5 beds 3 baths3,732 sq. ft.
1116 Sunnymeade Dr, Nashville, TN 37216
MLS# 3547163Listed by: STUDIO REAL ESTATE - Coming Soon
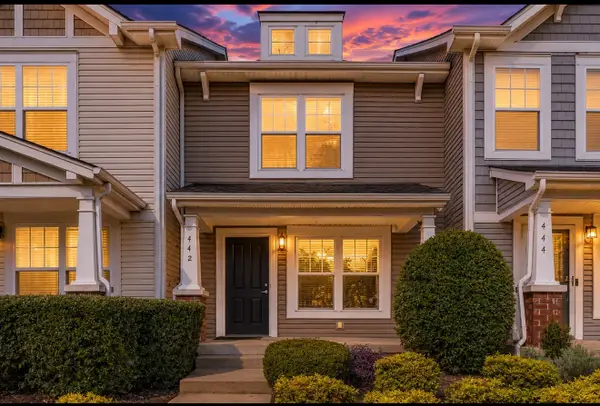 $259,000Coming Soon3 beds 3 baths1,216 sq. ft.
442 Flintlock Ct, Nashville, TN 37217
MLS# 3547251Listed by: BLUEPRINT REALTORS - Coming Soon
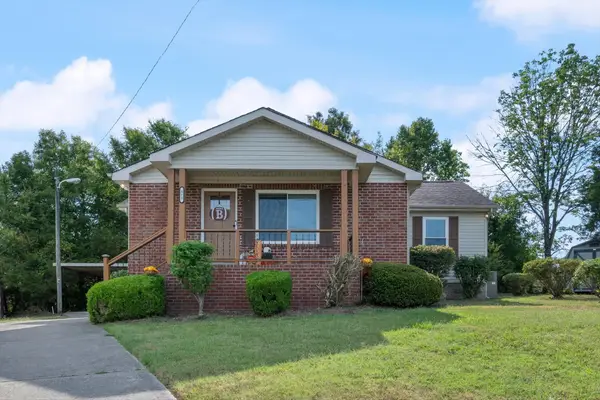 $324,900Coming Soon3 beds 2 baths1,289 sq. ft.
312 Vista Cv, Nashville, TN 37207
MLS# 3547258Listed by: MABRY REALTY, LLC - Coming Soon
 $1,150,000Coming Soon4 beds 4 baths2,681 sq. ft.
3824A Hutson Ave, Nashville, TN 37216
MLS# 3546503Listed by: REAL BROKER


Protect your home and budget from life's surprises with an Assurant Home Warranty, backed by a partner that supports you through every step of homeownership. Explore Plans.
©2026 Century 21 Real Estate LLC. All rights reserved. CENTURY 21®, the CENTURY 21 Logo and C21® are service marks owned by Century 21 Real Estate LLC. Century 21 Real Estate LLC fully supports the principles of the Fair Housing Act and the Equal Opportunity Act. Each office is independently owned and operated. Listing information is deemed reliable but not guaranteed accurate.