
5262 Granny White Trce, Nashville, TN 37220
Local realty services provided by:CENTURY 21 Premier
5262 Granny White Trce,Nashville, TN 37220
$5,250,000
- 6 Beds
- 7 Baths
- 7,558 sq. ft.
- Single family
- Active
Listed by: steve g fridrich
Office: fridrich & clark realty
MLS#:3312460
Source:NASHVILLE
Price summary
- Price:$5,250,000
- Price per sq. ft.:$694.63
About this home
Perfectly positioned between Green Hills and Brentwood, this exceptional custom home offers an ideal location with convenient access to Nashville's premier shopping, dining, schools, and everyday conveniences, while also being just 20 minutes from both downtown Nashville and Nashville International Airport. Backing to the 1,368-acre Radnor Lake State Park, the property offers miles of scenic hiking trails just beyond your backyard, creating a rare combination of privacy and access to one of Nashville's most treasured nature preserves. Designed for both everyday living and effortless entertaining, the home features 6 bedrooms, 6 full and 1 half bathrooms, with en suite baths and walk-in closets in every bedroom. The thoughtfully designed floor plan includes a luxurious primary suite and guest suite on the main level, expansive living spaces, a great room with fireplace, screened porch, wood-paneled elevator, central vacuum system, and garage parking for five vehicles. The chef's kitchen is equipped with Thermador professional appliances, a built-in Miele coffee system, warming drawer, ice maker, and custom-paneled refrigerator. A glass-enclosed, temperature-controlled wine display and wet bar create an impressive space for entertaining. The walk-out lower level offers a home theater with a 4K projector and surround sound, kitchenette, dedicated fitness room, additional bedroom, and abundant storage. Outdoor living is equally impressive with a fully fenced backyard, oversized pool and spa, covered screened porch with a built-in gas grill and commercial hood, outdoor speakers, gas line for a fire pit, irrigation system, basketball goal, and professional landscape lighting. Smart home technology includes Control4 automation for lighting, audio, video, and TVs, along with app-controlled pool and security systems. Additional highlights include a steam shower, freestanding soaking tub, bidet, oversized safe, two walk-in attic spaces, and exceptional storage throughout....
Contact an agent
Home facts
- Year built:2017
- Subdivision & Development:The Reserve At Radnor Lake
- Listing ID #:3312460
- Added:2 day(s) ago
- Updated:August 01, 2026 at 02:36 PM
Rooms and interior
- Bedrooms:6
- Total bathrooms:7
- Full bathrooms:6
- Half bathrooms:1
- Flooring:Tile
- Kitchen Description:Dishwasher, Microwave
- Basement:Yes
- Basement Description:Finished, Full
- Living area:7,558 sq. ft.
Heating and cooling
- Cooling:Central Air, Electric
- Heating:Central, Natural Gas
- Central air:Yes
Structure and exterior
- Year built:2017
- Building area:7,558 sq. ft.
- Lot area:1.12 Acres
- Construction Materials:Brick
- Exterior Features:Patio, Screened
- Levels:3 Story
Schools
- High school:Hillsboro Comp High School
- Middle school:John Trotwood Moore Middle
- Elementary school:Percy Priest Elementary
Utilities
- Water:Public, Water Available
- Sewer:Public Sewer
Finances and disclosures
- Price:$5,250,000
- Price per sq. ft.:$694.63
- Tax amount:$28,691
Features and amenities
- Appliances:Dishwasher, Microwave
- Amenities:Security System
- Smart home:Yes
Parking
- Total parking spaces:5
- Parking description:Attached, Concrete, Driveway
- Garage:Yes
- Garage spaces:5
 Copyright 2026 Realtracs Mls. All rights reserved. Realtracs Mls provides content displayed here (“provided content”) on an “as is” basis and makes no representations or warranties regarding the provided content, including, but not limited to those of non-infringement, timeliness, accuracy, or completeness. Individuals and companies using information presented are responsible for verification and validation of information they utilize and present to their customers and clients. Realtracs Mls will not be liable for any damage or loss resulting from use of the provided content or the products available through Portals, IDX, VOW, and/or Syndication. Recipients of this information shall not resell, redistribute, reproduce, modify, or otherwise copy any portion thereof without the expressed written consent of Realtracs Mls. NASHVILLE Member Broker: Renee Hunter
New listings near 5262 Granny White Trce
- New
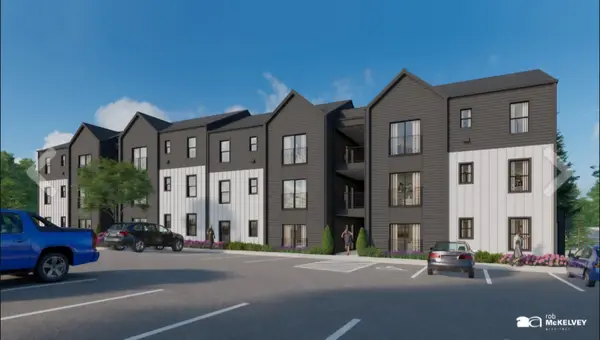 $199,000Active1 beds 1 baths579 sq. ft.
3010 Edwin Way #106, Nashville, TN 37207
MLS# 3318639Listed by: COLDWELL BANKER SOUTHERN REALTY - New
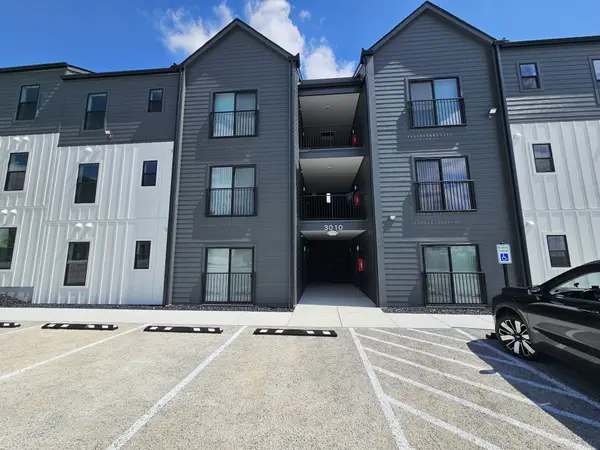 $199,000Active1 beds 1 baths579 sq. ft.
3010 Edwin Way #108, Nashville, TN 37207
MLS# 3318640Listed by: COLDWELL BANKER SOUTHERN REALTY - New
 $200,000Active0.16 Acres
433 Roger Williams Ave, Nashville, TN 37207
MLS# 3318498Listed by: GEORGIA EVANS REALTY, LLC - Open Sun, 2 to 4pmNew
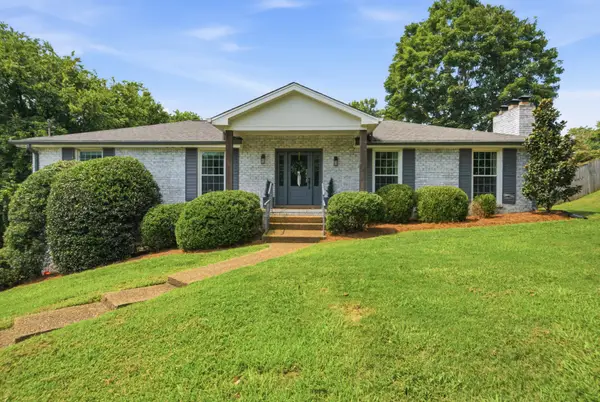 $845,000Active4 beds 3 baths2,824 sq. ft.
503 Holly Hill Ct, Nashville, TN 37221
MLS# 3318500Listed by: KELLER WILLIAMS REALTY - New
 $725,000Active2 beds 2 baths1,150 sq. ft.
20 Rutledge St #411, Nashville, TN 37210
MLS# 3306565Listed by: COMPASS - Open Sat, 2 to 4pmNew
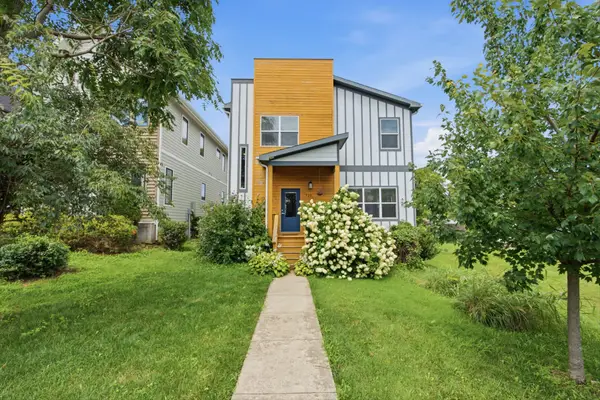 $575,000Active3 beds 3 baths2,123 sq. ft.
735 28th Ave N, Nashville, TN 37208
MLS# 3318443Listed by: KELLER WILLIAMS REALTY - Open Sun, 2 to 4pmNew
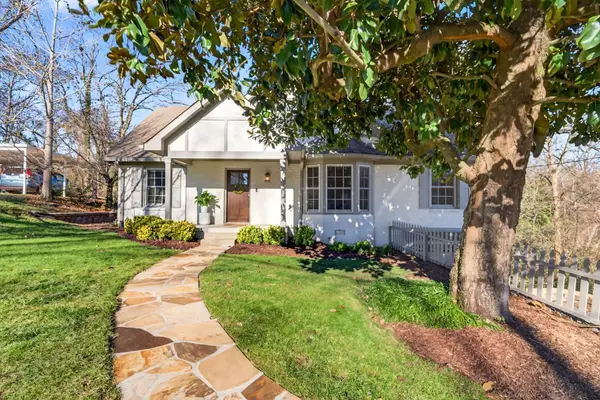 $1,150,000Active4 beds 3 baths3,291 sq. ft.
1116 Brookmeade Dr, Nashville, TN 37204
MLS# 3318444Listed by: COMPASS - New
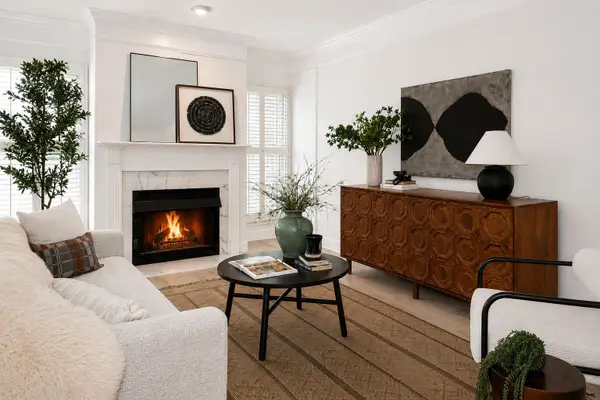 $325,000Active1 beds 1 baths896 sq. ft.
316 Sloan Rd, Nashville, TN 37209
MLS# 3318478Listed by: COMPASS - New
 $440,000Active2 beds 2 baths2,000 sq. ft.
3133 Oak Ridge Dr, Nashville, TN 37207
MLS# 3318479Listed by: KELLER WILLIAMS REALTY MT. JULIET - New
 $699,900Active3 beds 4 baths2,787 sq. ft.
418D 37th Ave N, Nashville, TN 37209
MLS# 3314882Listed by: COMPASS TENNESSEE, LLC


Protect your home and budget from life's surprises with an Assurant Home Warranty, backed by a partner that supports you through every step of homeownership. Explore Plans.
©2026 Century 21 Real Estate LLC. All rights reserved. CENTURY 21®, the CENTURY 21 Logo and C21® are service marks owned by Century 21 Real Estate LLC. Century 21 Real Estate LLC fully supports the principles of the Fair Housing Act and the Equal Opportunity Act. Each office is independently owned and operated. Listing information is deemed reliable but not guaranteed accurate.