
5411 Michigan Ave, Nashville, TN 37209
Local realty services provided by:CENTURY 21 Premier
5411 Michigan Ave,Nashville, TN 37209
$620,000
- 3 Beds
- 3 Baths
- - sq. ft.
- Single family
- Sold
Listed by: richard g courtney, natalie mclaughlin
Office: fridrich & clark realty
MLS#:3224707
Source:NASHVILLE
Sorry, we are unable to map this address
Price summary
- Price:$620,000
About this home
Welcome to this lovingly maintained home in The Nations neighborhood. From the wider than average street, enter from the charming front porch into the foyer. The first stop is a guest suite on the main level with a full bath, currently being used as an office/den. Follow the entry hall to the open concept kitchen and living area. The kitchen features a gas range and island seating. Notice the interesting design features on the first floor...a tiled, fireplace wall and a glass stair railing. Retreat upstairs to the generously sized primary suite with a walk-in closet, spa-like bath and your own private balcony. You'll also find the laundry closet, third bedroom and third full bath on the second level. This home has everything you need and includes a covered back porch, fenced back yard and two car carport with garage doors. *New second floor HVAC installed March, 2026 comes with a five year transferable warranty*
Contact an agent
Home facts
- Year built:2018
- Subdivision & Development:The Nations
- Listing ID #:3224707
- Added:64 day(s) ago
- Updated:August 03, 2026 at 10:38 AM
Rooms and interior
- Bedrooms:3
- Total bathrooms:3
- Full bathrooms:3
- Flooring:Carpet, Tile
- Kitchen Description:Dishwasher
- Basement:Yes
- Basement Description:Crawl Space
Heating and cooling
- Cooling:Ceiling Fan(s), Central Air, Electric
- Heating:Central, Electric
- Central air:Yes
Structure and exterior
- Year built:2018
- Construction Materials:Fiber Cement
- Exterior Features:Porch
- Levels:2 Story
Schools
- High school:Pearl Cohn Magnet High School
- Middle school:Moses McKissack Middle
- Elementary school:Cockrill Elementary
Utilities
- Water:Public, Water Available
- Sewer:Public Sewer
Finances and disclosures
- Price:$620,000
- Tax amount:$4,776
Features and amenities
- Appliances:Dishwasher
- Laundry features:Dryer
- Amenities:Ceiling Fan(s), Park
Parking
- Total parking spaces:2
- Parking description:Detached, On Street
- Carport spaces:2
 Copyright 2026 Realtracs Mls. All rights reserved. Realtracs Mls provides content displayed here (“provided content”) on an “as is” basis and makes no representations or warranties regarding the provided content, including, but not limited to those of non-infringement, timeliness, accuracy, or completeness. Individuals and companies using information presented are responsible for verification and validation of information they utilize and present to their customers and clients. Realtracs Mls will not be liable for any damage or loss resulting from use of the provided content or the products available through Portals, IDX, VOW, and/or Syndication. Recipients of this information shall not resell, redistribute, reproduce, modify, or otherwise copy any portion thereof without the expressed written consent of Realtracs Mls. NASHVILLE Member Broker: Renee Hunter
New listings near 5411 Michigan Ave
 $1,250,000Pending3 beds 3 baths2,583 sq. ft.
206 W Meade Dr, Nashville, TN 37205
MLS# 3318958Listed by: BENCHMARK REALTY, LLC- New
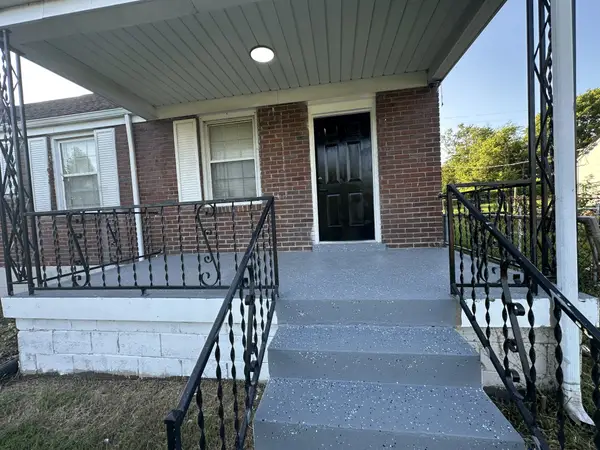 $419,500Active4 beds 2 baths1,850 sq. ft.
1216 Vultee Blvd, Nashville, TN 37217
MLS# 3319242Listed by: ADARO REALTY - New
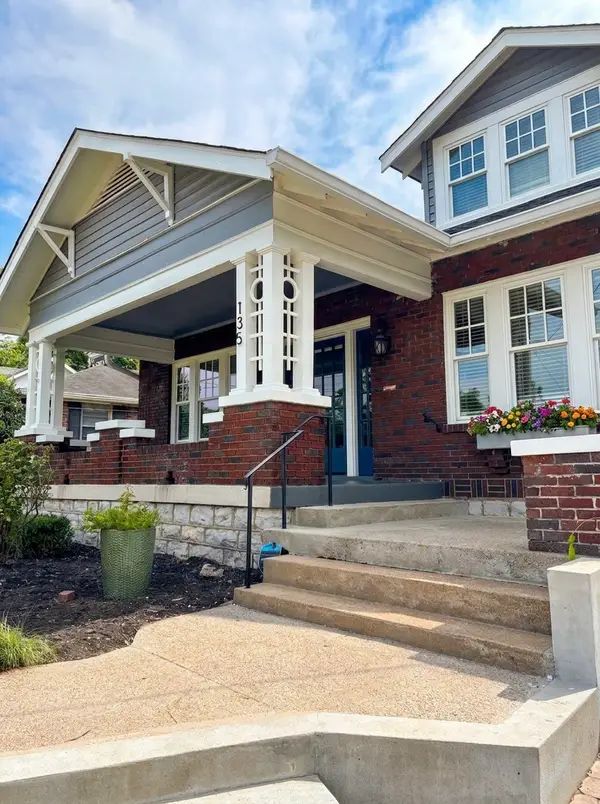 $1,099,000Active3 beds 3 baths2,345 sq. ft.
135 Kenner Ave, Nashville, TN 37205
MLS# 3318531Listed by: BENCHMARK REALTY, LLC - New
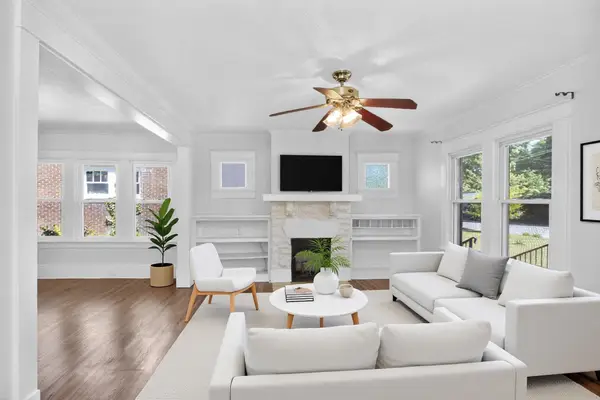 $759,900Active3 beds 4 baths2,145 sq. ft.
1007 Seymour Ave, Nashville, TN 37206
MLS# 3319145Listed by: COLDWELL BANKER SOUTHERN REALTY - New
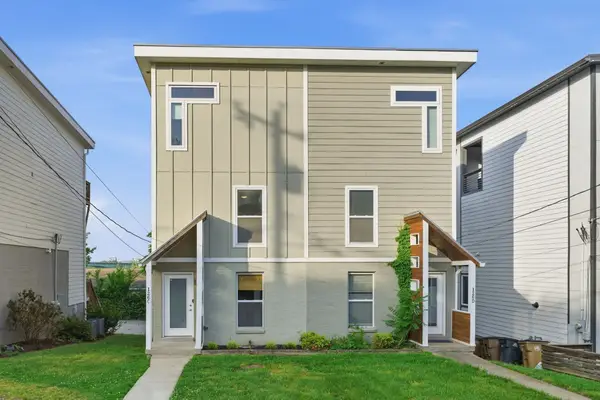 $469,900Active3 beds 3 baths1,860 sq. ft.
126C Fern Ave, Nashville, TN 37207
MLS# 3319148Listed by: AMERICAN HERITAGE INC. - Open Thu, 12 to 4pmNew
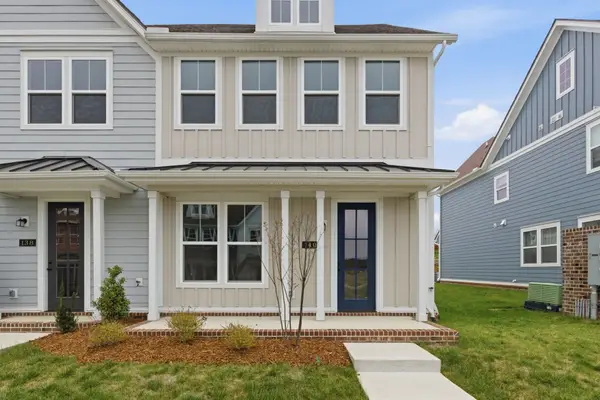 $429,900Active3 beds 3 baths1,817 sq. ft.
140 Valentine Aly, Nashville, TN 37218
MLS# 3319153Listed by: COMPASS TENNESSEE, LLC - Open Thu, 12 to 4pmNew
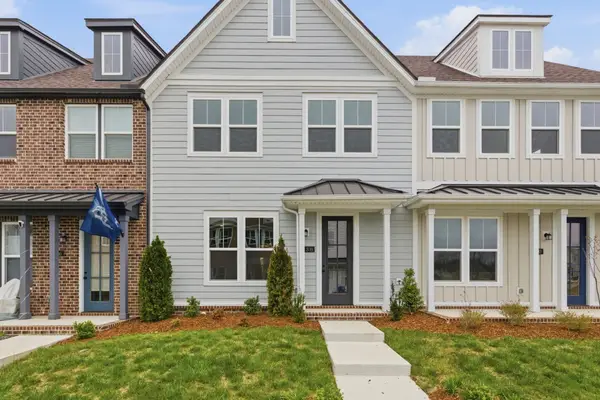 $411,900Active3 beds 3 baths1,817 sq. ft.
138 Valentine Aly, Nashville, TN 37218
MLS# 3319154Listed by: COMPASS TENNESSEE, LLC - New
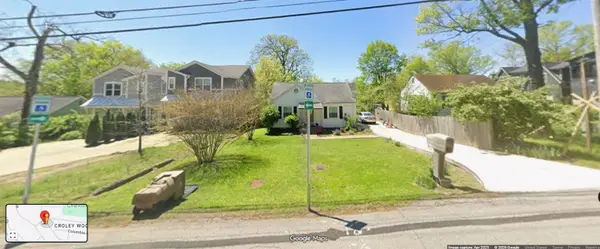 $450,000Active2 beds 1 baths781 sq. ft.
553 Croley Dr, Nashville, TN 37209
MLS# 3319186Listed by: COMPASS RE - Open Thu, 12 to 4pmNew
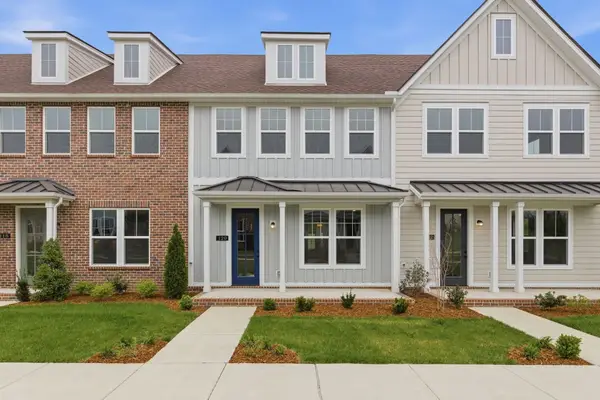 $409,900Active3 beds 3 baths1,817 sq. ft.
120 Valentine Aly, Nashville, TN 37218
MLS# 3319189Listed by: COMPASS TENNESSEE, LLC - New
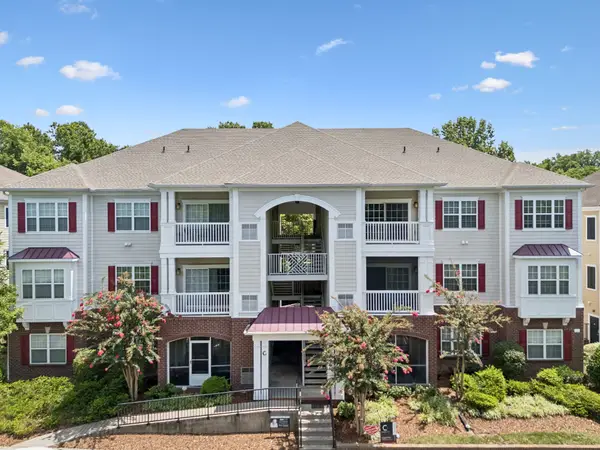 $295,000Active2 beds 1 baths988 sq. ft.
4846 Bevendean Dr #C12, Nashville, TN 37211
MLS# 3314750Listed by: COMPASS


Protect your home and budget from life's surprises with an Assurant Home Warranty, backed by a partner that supports you through every step of homeownership. Explore Plans.
©2026 Century 21 Real Estate LLC. All rights reserved. CENTURY 21®, the CENTURY 21 Logo and C21® are service marks owned by Century 21 Real Estate LLC. Century 21 Real Estate LLC fully supports the principles of the Fair Housing Act and the Equal Opportunity Act. Each office is independently owned and operated. Listing information is deemed reliable but not guaranteed accurate.