
550 Harding Pl #B107, Nashville, TN 37211
Local realty services provided by:CENTURY 21 Premier
550 Harding Pl #B107,Nashville, TN 37211
$110,000
- 2 Beds
- 2 Baths
- - sq. ft.
- Condominium
- Sold
Listed by: kevin rose
Office: elam real estate
MLS#:3598746
Source:NASHVILLE
Sorry, we are unable to map this address
Price summary
- Price:$110,000
- Monthly HOA dues:$294
About this home
**Multiple Offers** Submit Your Highest & Best. Seller Reserves the Right to Accept an Offer at Anytime. INVESTMENT OPPORTUNITY IN NASHVILLE! Discover the potential of this two-story condo in the established Caldwell Court community. Renovated in 2017, this 2-bedroom, 1.5-bath property offers a functional layout, low-maintenance living, and an excellent opportunity for buyers looking to add an income-producing property to their portfolio. Waterproof LVP flooring flows throughout both levels for durability and easy upkeep. The spacious bedrooms provide comfortable retreats, while an extra-large closet delivers valuable storage space. A full bathroom and convenient half bath complete the interior layout. Major updates include a water heater replaced in 2021. Outside, enjoy a private patio with space for relaxing, outdoor dining, or morning coffee, plus two dedicated parking spaces for added convenience. Currently occupied by a tenant, this condo offers attractive potential for investors seeking rental income in the Nashville market. Location is another standout feature, with a Metro bus stop conveniently positioned at the front of the community and easy access to Nashville shopping, dining, entertainment, employment centers, and everyday necessities. Whether expanding your real estate portfolio or searching for a future Nashville residence, this Caldwell Court condo deserves a closer look. This property is currently leased at $1,700 month to month with excellent cash flow. The tenants 1 year lease ended recently however they would like to renew. If you are an investor you may proceed by offering a new lease, or if you looking to purchase a residence for yourself this would be a great option as well. Schedule your showing today!...
Contact an agent
Home facts
- Year built:1965
- Subdivision & Development:Caldwell Court
- Listing ID #:3598746
- Added:29 day(s) ago
- Updated:October 25, 2026 at 07:40 AM
Rooms and interior
- Bedrooms:2
- Total bathrooms:2
- Full bathrooms:1
- Half bathrooms:1
- Flooring:Vinyl
- Kitchen Description:Dishwasher
- Basement Description:Crawl Space
Heating and cooling
- Cooling:Ceiling Fan(s), Wall/Window Unit(s)
- Heating:Baseboard
Structure and exterior
- Roof:Shingle
- Year built:1965
- Architectural Style:Traditional
- Construction Materials:Brick
- Exterior Features:Patio, Porch
- Levels:2 Story
Schools
- High school:John Overton Comp High School
- Middle school:Croft Design Center
- Elementary school:Norman Binkley Elementary
Utilities
- Water:Public, Water Available
- Sewer:Public Sewer
Finances and disclosures
- Price:$110,000
- Tax amount:$605
Features and amenities
- Appliances:Dishwasher
- Laundry features:Laundry
- Amenities:Ceiling Fan(s), Smoke Detector(s)
Parking
- Total parking spaces:2
- Parking description:Concrete
 Copyright 2026 Realtracs Mls. All rights reserved. Realtracs Mls provides content displayed here (“provided content”) on an “as is” basis and makes no representations or warranties regarding the provided content, including, but not limited to those of non-infringement, timeliness, accuracy, or completeness. Individuals and companies using information presented are responsible for verification and validation of information they utilize and present to their customers and clients. Realtracs Mls will not be liable for any damage or loss resulting from use of the provided content or the products available through Portals, IDX, VOW, and/or Syndication. Recipients of this information shall not resell, redistribute, reproduce, modify, or otherwise copy any portion thereof without the expressed written consent of Realtracs Mls. NASHVILLE Member Broker: Renee Hunter
New listings near 550 Harding Pl #B107
- Coming Soon
 $545,000Coming Soon3 beds 3 baths2,100 sq. ft.
436 Heney Dr, Nashville, TN 37214
MLS# 3626511Listed by: WILLIAM WILSON HOMES - Coming Soon
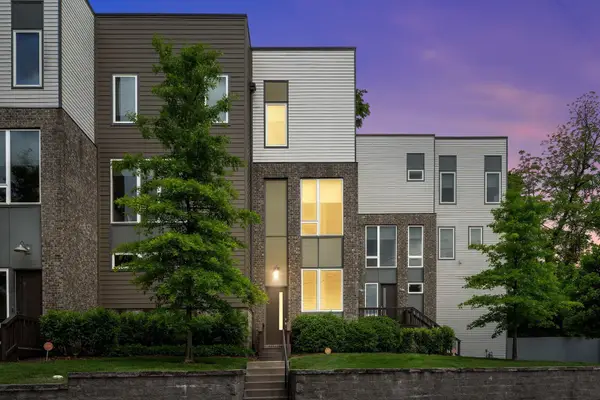 $515,000Coming Soon3 beds 3 baths1,902 sq. ft.
2709 Biloxi Ave, Nashville, TN 37204
MLS# 3626468Listed by: CRYE-LEIKE MUSIC CITY - Coming Soon
 $635,000Coming Soon3 beds 4 baths1,952 sq. ft.
729 Cleo Miller Dr, Nashville, TN 37206
MLS# 3626345Listed by: COMPASS - Coming Soon
 $3,625,000Coming Soon5 beds 7 baths5,958 sq. ft.
4206A Belmont Park Ter, Nashville, TN 37215
MLS# 3626405Listed by: REALTY OF AMERICA, LLC - Coming Soon
 $1,115,000Coming Soon-- beds -- baths3,004 sq. ft.
2520 Sharondale Dr, Nashville, TN 37215
MLS# 3626394Listed by: COMPASS - Coming Soon
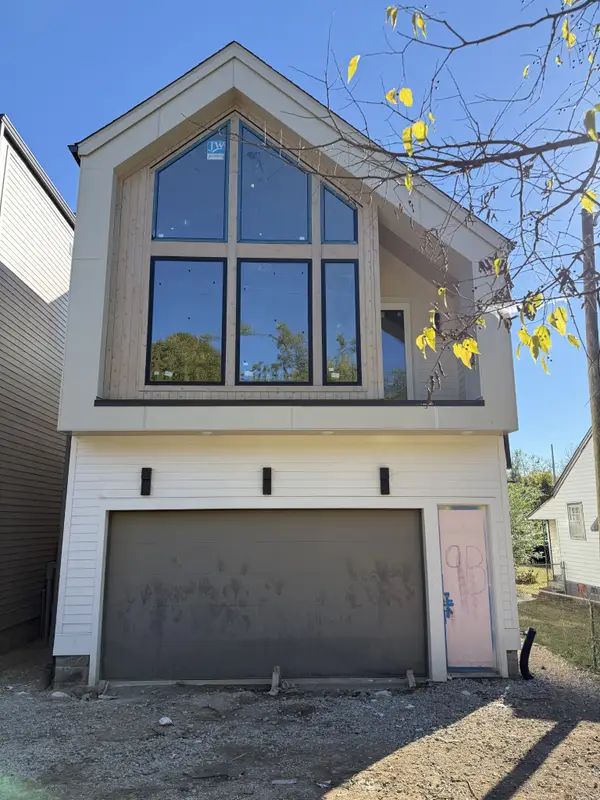 $975,000Coming Soon3 beds 4 baths2,857 sq. ft.
9 Belle Forrest Ave, Nashville, TN 37206
MLS# 3626304Listed by: WILLIAM WILSON HOMES - Coming Soon
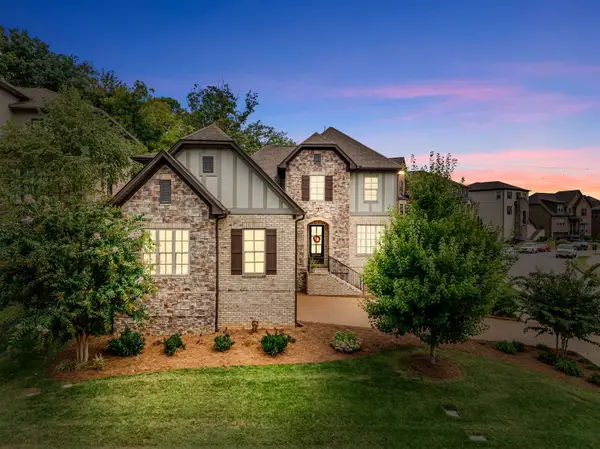 $800,000Coming Soon4 beds 4 baths3,118 sq. ft.
7229 Natchez Pointe Dr, Nashville, TN 37221
MLS# 3626340Listed by: REAL BROKER - Coming Soon
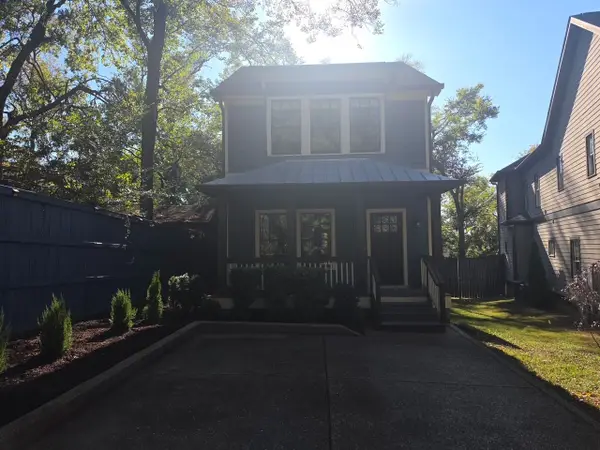 $829,900Coming Soon3 beds 3 baths2,260 sq. ft.
3433B 33rd Ave S, Nashville, TN 37212
MLS# 3626263Listed by: COMPASS RE - Coming SoonOpen Sun, 2 to 4pm
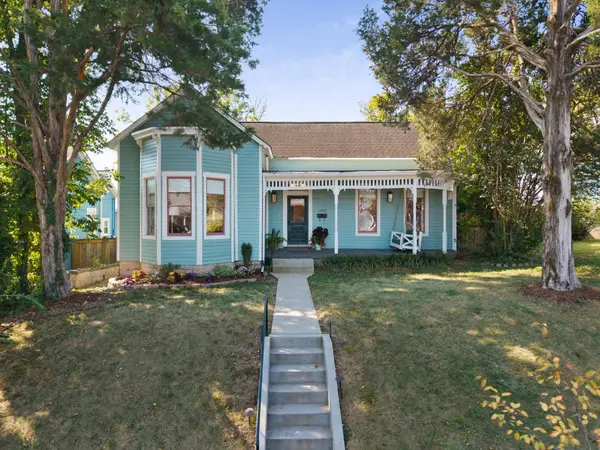 $865,000Coming Soon2 beds 2 baths1,994 sq. ft.
1302 Shelby Ave, Nashville, TN 37206
MLS# 3626273Listed by: COMPASS RE - Coming Soon
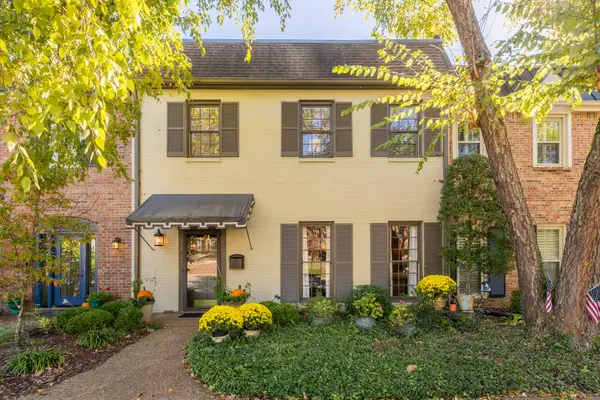 $810,000Coming Soon3 beds 3 baths2,312 sq. ft.
4400 Belmont Park Ter #243, Nashville, TN 37215
MLS# 3626082Listed by: ZEITLIN SOTHEBY'S INTERNATIONAL REALTY


Protect your home and budget from life's surprises with an Assurant Home Warranty, backed by a partner that supports you through every step of homeownership. Explore Plans.
©2026 Century 21 Real Estate LLC. All rights reserved. CENTURY 21®, the CENTURY 21 Logo and C21® are service marks owned by Century 21 Real Estate LLC. Century 21 Real Estate LLC fully supports the principles of the Fair Housing Act and the Equal Opportunity Act. Each office is independently owned and operated. Listing information is deemed reliable but not guaranteed accurate.