
560 Highcrest Dr, Nashville, TN 37211
Local realty services provided by:CENTURY 21 Premier
560 Highcrest Dr,Nashville, TN 37211
$1,035,000
- 4 Beds
- 5 Baths
- 3,175 sq. ft.
- Single family
- Active
Listed by: haleigh sport
Office: compass re
MLS#:3512657
Source:NASHVILLE
Price summary
- Price:$1,035,000
- Price per sq. ft.:$325.98
About this home
Enjoy nearly half an acre with private forest views on a quiet street in the desirable Whispering Hills neighborhood. Built in 2024 by Steadfast Group, this home features over $60K in owner upgrades. The vaulted foyer opens to a spacious living room with a gas fireplace and built-ins on either side. The kitchen features an upgraded Thermador appliance package, built-in gas range, oversized island, and walk-in pantry. Sliding glass doors extend the entertaining space outside to a covered deck with a gas fireplace and views of mature trees. The main level also includes a guest bedroom with private ensuite bath, half bath, and flex space that works well as an office, formal dining room, or kids' playroom. Upstairs, the primary suite has a large walk-in closet and a spa-like bath filled with natural light, complete with heated floors, a soaking tub, and oversized shower. You'll also find two additional bedrooms with a Jack-and-Jill bath, a spacious laundry room, and plenty of storage. The bonus room has a wet bar with beverage fridge, a half bath, and its own second-floor deck overlooking the front yard. Beyond the covered deck, the backyard offers even more space for entertaining. An 8-foot fence adds to the private setting, while an additional concrete patio has room for an outdoor kitchen and dining area, with under-deck storage nearby. Additional owner upgrades include custom motorized blinds, updated lighting, front and backyard irrigation, custom garage storage, upgraded thermostats, security system, and an extended driveway for additional parking. It’s easy to see why this area has become so sought-after, zoned for top rated Crieve Hall Elementary and a strong sense of community. It’s the kind of neighborhood where neighbors know each other by name, kids play outside, and backyard BBQs are a regular occurrence, all while being just minutes from Brentwood shopping and dining and less than 20 minutes from Downtown....
Contact an agent
Home facts
- Year built:2024
- Subdivision & Development:Whispering Hills
- Listing ID #:3512657
- Added:2 day(s) ago
- Updated:August 17, 2026 at 05:17 PM
Rooms and interior
- Bedrooms:4
- Total bathrooms:5
- Full bathrooms:3
- Half bathrooms:2
- Flooring:Tile
- Kitchen Description:Dishwasher, Disposal, Refrigerator
- Basement:Yes
- Basement Description:Crawl Space
- Living area:3,175 sq. ft.
Heating and cooling
- Cooling:Central Air
- Heating:Central
- Central air:Yes
Structure and exterior
- Year built:2024
- Building area:3,175 sq. ft.
- Lot area:0.4 Acres
- Construction Materials:Fiber Cement
- Exterior Features:Smart Camera(s)/Recording, Smart Lock(s)
- Levels:2 Story
Schools
- High school:John Overton Comp High School
- Middle school:Croft Design Center
- Elementary school:Crieve Hall Elementary
Utilities
- Water:Public, Water Available
- Sewer:Public Sewer
Finances and disclosures
- Price:$1,035,000
- Price per sq. ft.:$325.98
- Tax amount:$6,870
Features and amenities
- Appliances:Dishwasher, Disposal, Refrigerator
- Amenities:High Speed Internet
Parking
- Total parking spaces:2
- Garage:Yes
- Garage spaces:2
 Copyright 2026 Realtracs Mls. All rights reserved. Realtracs Mls provides content displayed here (“provided content”) on an “as is” basis and makes no representations or warranties regarding the provided content, including, but not limited to those of non-infringement, timeliness, accuracy, or completeness. Individuals and companies using information presented are responsible for verification and validation of information they utilize and present to their customers and clients. Realtracs Mls will not be liable for any damage or loss resulting from use of the provided content or the products available through Portals, IDX, VOW, and/or Syndication. Recipients of this information shall not resell, redistribute, reproduce, modify, or otherwise copy any portion thereof without the expressed written consent of Realtracs Mls. NASHVILLE Member Broker: Renee Hunter
New listings near 560 Highcrest Dr
- New
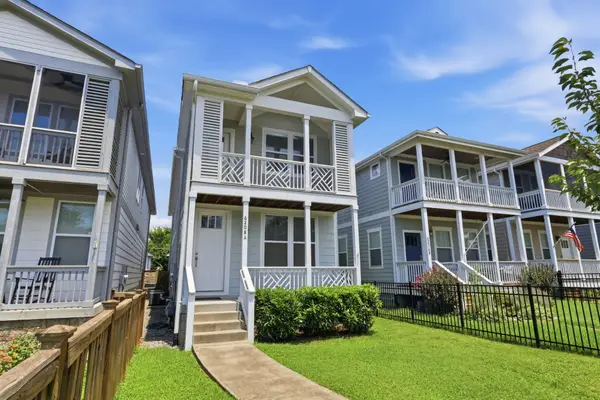 $649,900Active4 beds 3 baths2,180 sq. ft.
6208 California Ave, Nashville, TN 37209
MLS# 3270469Listed by: COMPASS RE - Open Sun, 2 to 4pmNew
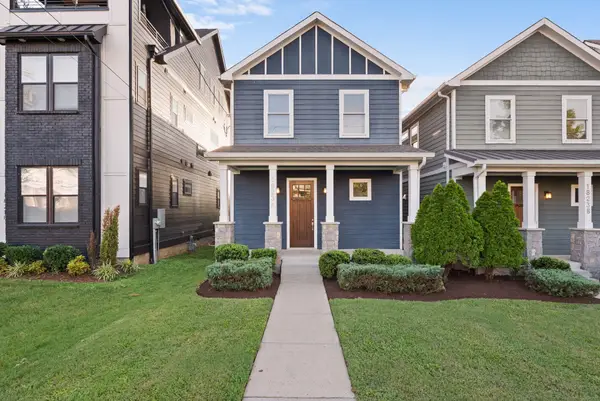 $599,900Active3 beds 3 baths1,890 sq. ft.
1823A 11th Ave N, Nashville, TN 37208
MLS# 3514073Listed by: RE/MAX CHOICE PROPERTIES - Open Sun, 2 to 4pmNew
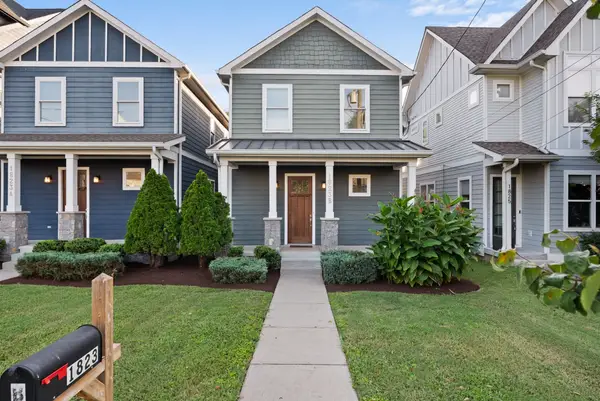 $599,900Active3 beds 3 baths1,890 sq. ft.
1823B 11th Ave N, Nashville, TN 37208
MLS# 3514088Listed by: RE/MAX CHOICE PROPERTIES - New
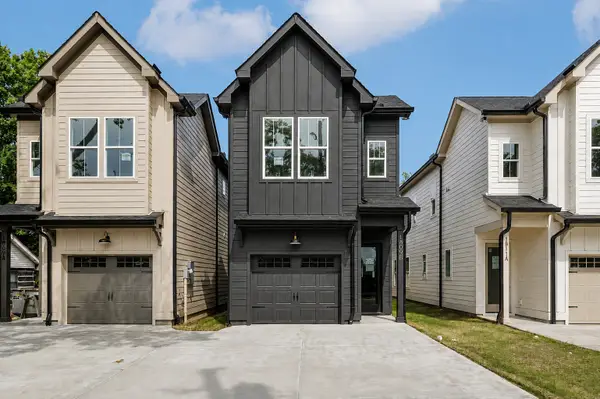 $489,900Active3 beds 3 baths1,875 sq. ft.
1809B Manchester Ave, Nashville, TN 37218
MLS# 3514096Listed by: ZACH TAYLOR REAL ESTATE - New
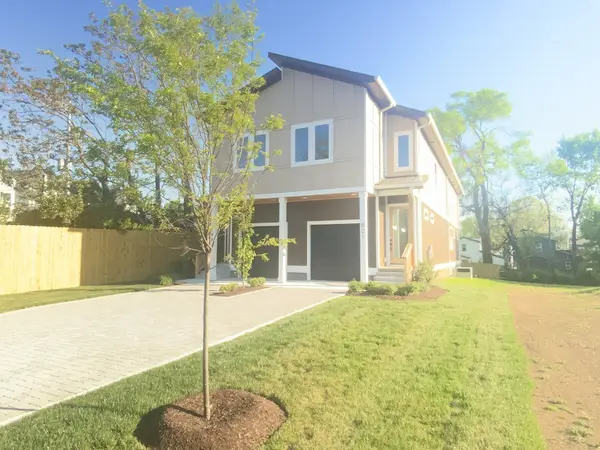 $599,900Active3 beds 3 baths2,210 sq. ft.
801 Fairwin Av, Nashville, TN 37216
MLS# 3514105Listed by: RELIANT REALTY ERA POWERED - New
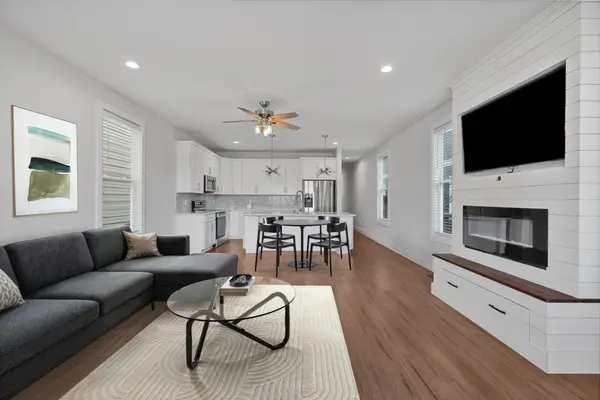 $574,900Active4 beds 4 baths2,272 sq. ft.
3835 Dr Walter S Davis Blvd, Nashville, TN 37209
MLS# 3514138Listed by: COMPASS RE - New
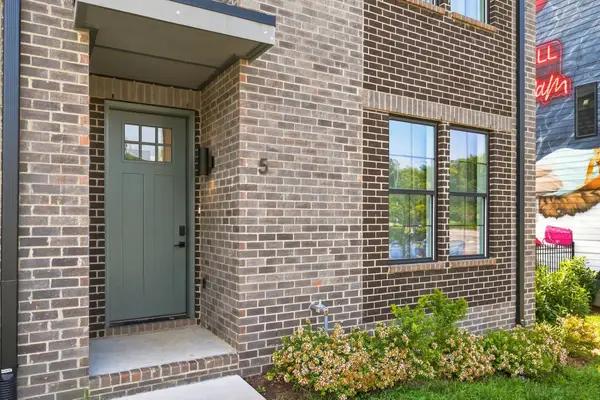 $648,500Active3 beds 3 baths1,648 sq. ft.
2000 S Hamilton Rd #5, Nashville, TN 37218
MLS# 3514167Listed by: COMPASS RE - New
 $441,119Active2 beds 2 baths1,109 sq. ft.
2000 S Hamilton Rd #1, Nashville, TN 37218
MLS# 3514170Listed by: COMPASS RE - New
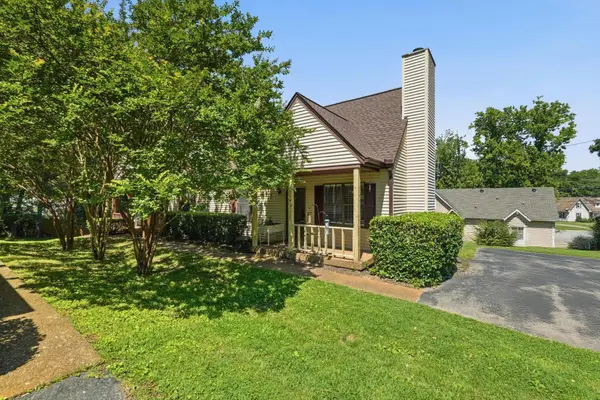 $235,000Active3 beds 2 baths1,044 sq. ft.
3201 E Lake Dr, Nashville, TN 37214
MLS# 3514171Listed by: COMPASS - New
 $605,339Active3 beds 3 baths1,529 sq. ft.
2000 S Hamilton Rd #2, Nashville, TN 37218
MLS# 3514172Listed by: COMPASS RE


Protect your home and budget from life's surprises with an Assurant Home Warranty, backed by a partner that supports you through every step of homeownership. Explore Plans.
©2026 Century 21 Real Estate LLC. All rights reserved. CENTURY 21®, the CENTURY 21 Logo and C21® are service marks owned by Century 21 Real Estate LLC. Century 21 Real Estate LLC fully supports the principles of the Fair Housing Act and the Equal Opportunity Act. Each office is independently owned and operated. Listing information is deemed reliable but not guaranteed accurate.