
5620B Obrien Ave, Nashville, TN 37209
Local realty services provided by:CENTURY 21 Premier
5620B Obrien Ave,Nashville, TN 37209
$525,000
- 3 Beds
- 3 Baths
- 1,954 sq. ft.
- Single family
- Active
Listed by: jarod delozier, josh weber
Office: realty of america, llc.
MLS#:3078342
Source:NASHVILLE
Price summary
- Price:$525,000
- Price per sq. ft.:$268.68
About this home
Built by Cobalt Ventures, this thoughtfully designed new construction offers 1,954 square feet of stylish living with 3 bedrooms, 2.5 bathrooms, and a functional floor plan perfect for today’s lifestyle. The open-concept main level features a spacious living area that flows seamlessly into the designer kitchen, complete with a large island, quality finishes, and plenty of space for gathering and entertaining.
Upstairs, the private primary suite features a spacious walk-in closet and a beautifully appointed ensuite bath with double vanities. Two additional bedrooms provide flexibility for guests, a home office, or growing families.
Step outside to enjoy a fully fenced backyard - ideal for pets, play, or relaxing evenings - and the convenience of an attached one-car garage. Custom built-in closets, modern finishes, and a one-year builder warranty provide both comfort and peace of mind.
Located in Charlotte Park, you’ll enjoy quick access to The Nations, Sylvan Park, downtown Nashville, shopping, restaurants, parks, and major commuter routes, making it easy to experience everything the city has to offer.
Offering exceptional value in one of Nashville’s fastest-growing neighborhoods, an opportunity you won’t want to miss.
Ask about our preferred lender incentives....
Contact an agent
Home facts
- Year built:2025
- Listing ID #:3078342
- Added:185 day(s) ago
- Updated:July 13, 2026 at 05:46 PM
Rooms and interior
- Bedrooms:3
- Total bathrooms:3
- Full bathrooms:2
- Half bathrooms:1
- Flooring:Carpet, Tile, Vinyl
- Basement:Yes
- Living area:1,954 sq. ft.
Heating and cooling
- Cooling:Central Air
- Heating:Central
- Central air:Yes
Structure and exterior
- Roof:Shingle
- Year built:2025
- Building area:1,954 sq. ft.
- Lot Features:Level
- Construction Materials:Fiber Cement
- Exterior Features:Porch
- Levels:2 Story
Schools
- High school:James Lawson High School
- Middle school:H. G. Hill Middle
- Elementary school:Charlotte Park Elementary
Utilities
- Water:Public, Water Available
- Sewer:Public Sewer
Finances and disclosures
- Price:$525,000
- Price per sq. ft.:$268.68
Features and amenities
- Amenities:High Speed Internet, Smoke Detector(s)
Parking
- Total parking spaces:1
- Garage:Yes
- Garage spaces:1
 Copyright 2026 Realtracs Mls. All rights reserved. Realtracs Mls provides content displayed here (“provided content”) on an “as is” basis and makes no representations or warranties regarding the provided content, including, but not limited to those of non-infringement, timeliness, accuracy, or completeness. Individuals and companies using information presented are responsible for verification and validation of information they utilize and present to their customers and clients. Realtracs Mls will not be liable for any damage or loss resulting from use of the provided content or the products available through Portals, IDX, VOW, and/or Syndication. Recipients of this information shall not resell, redistribute, reproduce, modify, or otherwise copy any portion thereof without the expressed written consent of Realtracs Mls. NASHVILLE Member Broker: Renee Hunter
New listings near 5620B Obrien Ave
- New
 $724,900Active3 beds 3 baths1,910 sq. ft.
411B Moore Ave, Nashville, TN 37203
MLS# 3276738Listed by: THE REALTY ASSOCIATION - New
 $379,900Active3 beds 2 baths1,470 sq. ft.
112 Vickey Ct, Nashville, TN 37211
MLS# 3272349Listed by: COMPASS - New
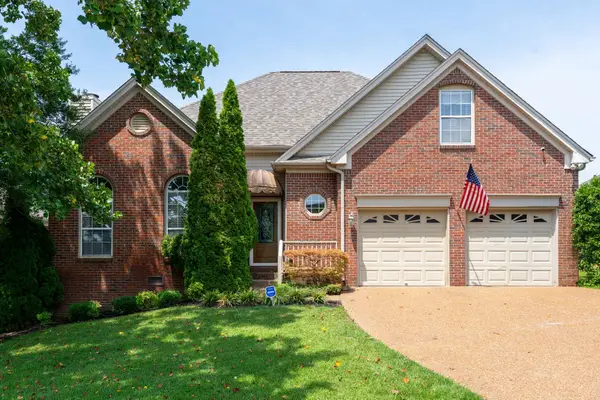 $0Active4 beds 3 baths2,182 sq. ft.
6317 Willow Oak Dr, Nashville, TN 37221
MLS# 3276564Listed by: JAMES R. CASH II AUCTIONS & REAL ESTATE - New
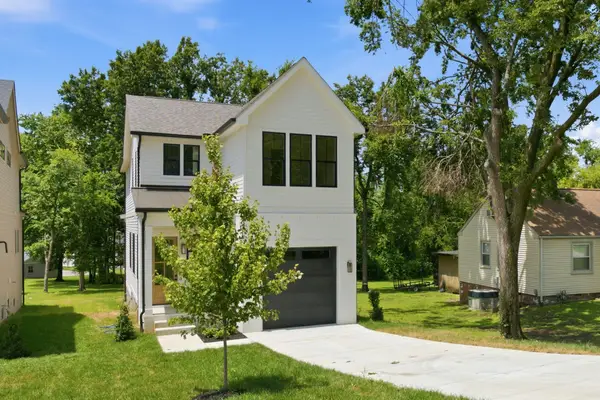 $799,996Active3 beds 3 baths2,292 sq. ft.
565B Croley Dr, Nashville, TN 37209
MLS# 3276591Listed by: COMPASS RE - New
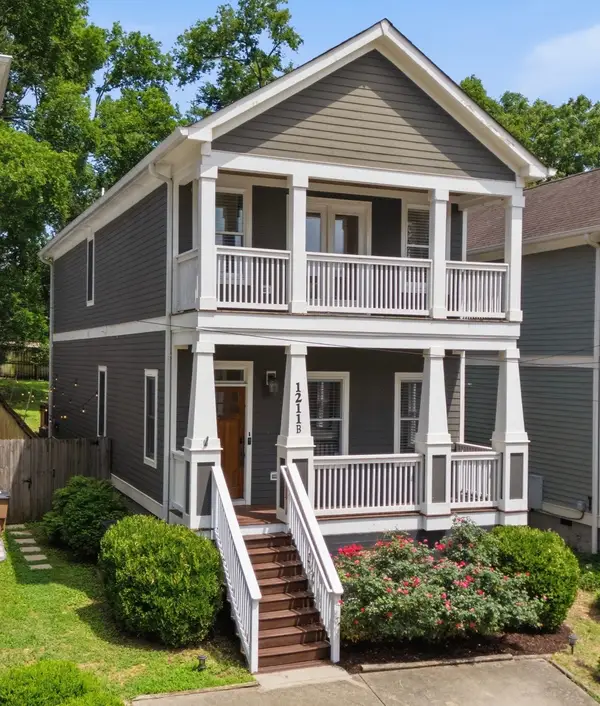 $659,000Active3 beds 3 baths2,090 sq. ft.
1211B Montgomery Ave, Nashville, TN 37207
MLS# 3276611Listed by: CRYE-LEIKE, INC., REALTORS - New
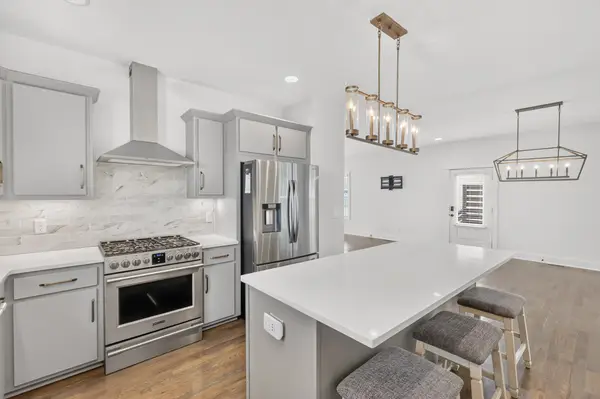 $549,999Active3 beds 3 baths1,857 sq. ft.
1904B 3rd Ave N, Nashville, TN 37208
MLS# 3276622Listed by: THE LUXE COLLECTIVE - New
 $739,000Active4 beds 3 baths2,572 sq. ft.
704B 29th Ave N, Nashville, TN 37209
MLS# 3276666Listed by: BEYCOME BROKERAGE REALTY, LLC - New
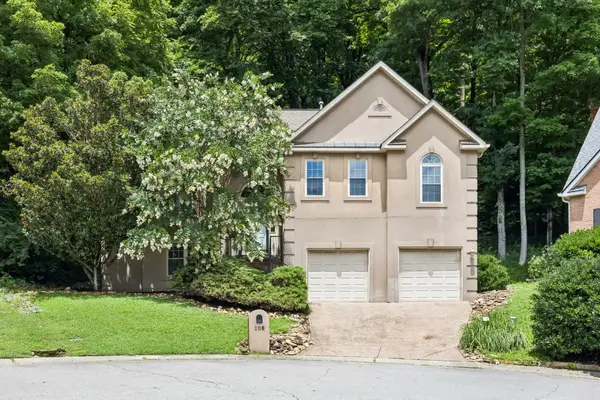 $635,000Active4 beds 3 baths2,620 sq. ft.
108 Glenway Ct, Nashville, TN 37221
MLS# 3272221Listed by: BENCHMARK REALTY, LLC - Coming Soon
 $389,900Coming Soon4 beds 3 baths
2513 Delk Ave, Nashville, TN 37208
MLS# 3272236Listed by: WILLIAM WILSON HOMES - Coming Soon
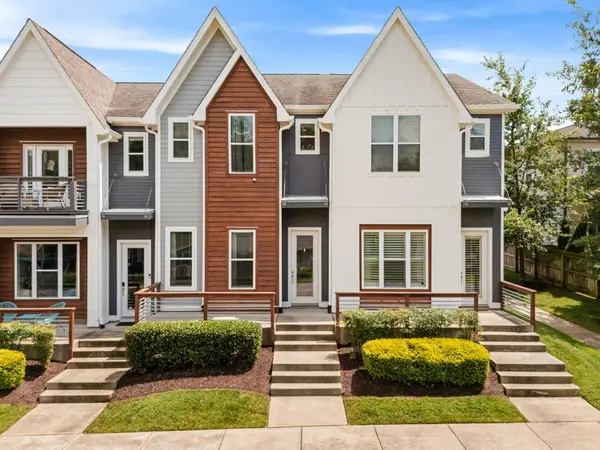 $450,000Coming Soon2 beds 3 baths
672 James Ave, Nashville, TN 37209
MLS# 3272241Listed by: WILLIAM WILSON HOMES


Protect your home and budget from life's surprises with an Assurant Home Warranty, backed by a partner that supports you through every step of homeownership. Explore Plans.
©2026 Century 21 Real Estate LLC. All rights reserved. CENTURY 21®, the CENTURY 21 Logo and C21® are service marks owned by Century 21 Real Estate LLC. Century 21 Real Estate LLC fully supports the principles of the Fair Housing Act and the Equal Opportunity Act. Each office is independently owned and operated. Listing information is deemed reliable but not guaranteed accurate.