
5629 Highland Way, Nashville, TN 37211
Local realty services provided by:CENTURY 21 Premier
5629 Highland Way,Nashville, TN 37211
$799,900
- 4 Beds
- 2 Baths
- 2,406 sq. ft.
- Single family
- Active
Listed by: lori tackett, brandon batson
Office: simplihom
MLS#:3320117
Source:NASHVILLE
Price summary
- Price:$799,900
- Price per sq. ft.:$332.46
About this home
**Back on the Market – Through No Fault of the Seller!**
**Now Offered at $799,900**
Here's your chance to own this beautifully updated home in one of the area's most desirable communities. After going under contract, this exceptional property is back on the market due to circumstances completely unrelated to the home itself.
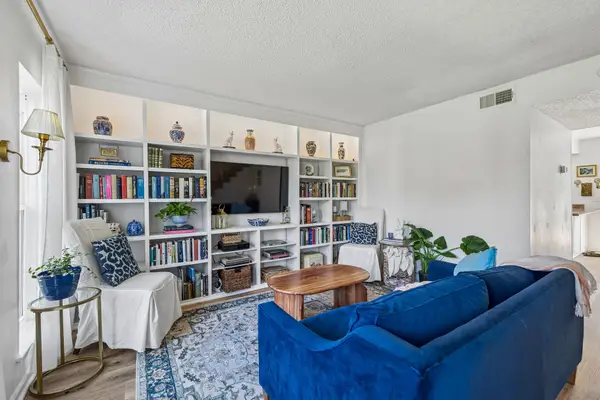
From the moment you step inside, you'll appreciate the thoughtful updates and timeless style throughout. The beautifully remodeled kitchen features custom cabinetry, granite countertops, designer lighting, tile backsplash, and premium finishes that make everyday living and entertaining effortless. The spacious primary suite offers a luxurious, updated bath, while hardwood floors on the main level, newer carpet upstairs, and abundant natural light create a warm, inviting atmosphere.
Major improvements provide peace of mind, including a newer roof, dual HVAC systems, new water heater and chimney cap. The windows have a life time transferrable warranty. The garage offers additional storage and workspace, making this home as functional as it is beautiful.
Outside, enjoy a private backyard perfect for relaxing, entertaining, or simply unwinding after a long day. Beautiful views of Brentwoods rolling hills.
With a **new price of $799,900**, this home represents an incredible opportunity to own a move-in ready property in an outstanding location....
Contact an agent
Home facts
- Year built:1977
- Subdivision & Development:The Highlands
- Listing ID #:3320117
- Added:13 day(s) ago
- Updated:August 18, 2026 at 02:34 PM
Rooms and interior
- Bedrooms:4
- Total bathrooms:2
- Full bathrooms:2
- Flooring:Carpet, Tile
- Kitchen Description:Dishwasher, Microwave, Refrigerator
- Basement:Yes
- Living area:2,406 sq. ft.
Heating and cooling
- Cooling:Ceiling Fan(s), Central Air, Dual, Electric
- Heating:Central, Dual, Heat Pump
- Central air:Yes
Structure and exterior
- Roof:Shingle
- Year built:1977
- Building area:2,406 sq. ft.
- Lot area:1.01 Acres
- Architectural Style:Colonial
- Construction Materials:Brick
- Exterior Features:Patio
- Levels:2 Story
Schools
- High school:John Overton Comp High School
- Middle school:William Henry Oliver Middle
- Elementary school:Granbery Elementary
Utilities
- Water:Public, Water Available
- Sewer:Public Sewer
Finances and disclosures
- Price:$799,900
- Price per sq. ft.:$332.46
- Tax amount:$3,095
Features and amenities
- Appliances:Dishwasher, Microwave, Refrigerator, Washer
- Laundry features:Dryer, Washer
- Amenities:Ceiling Fan(s), Extra Closets, Walk-In Closet(s)
Parking
- Total parking spaces:2
- Garage:Yes
- Garage spaces:2
 Copyright 2026 Realtracs Mls. All rights reserved. Realtracs Mls provides content displayed here (“provided content”) on an “as is” basis and makes no representations or warranties regarding the provided content, including, but not limited to those of non-infringement, timeliness, accuracy, or completeness. Individuals and companies using information presented are responsible for verification and validation of information they utilize and present to their customers and clients. Realtracs Mls will not be liable for any damage or loss resulting from use of the provided content or the products available through Portals, IDX, VOW, and/or Syndication. Recipients of this information shall not resell, redistribute, reproduce, modify, or otherwise copy any portion thereof without the expressed written consent of Realtracs Mls. NASHVILLE Member Broker: Renee Hunter
New listings near 5629 Highland Way
- Coming Soon
 $229,000Coming Soon2 beds 3 baths
328 Hickory Pl, Nashville, TN 37214
MLS# 3312557Listed by: BENCHMARK REALTY, LLC - Coming Soon
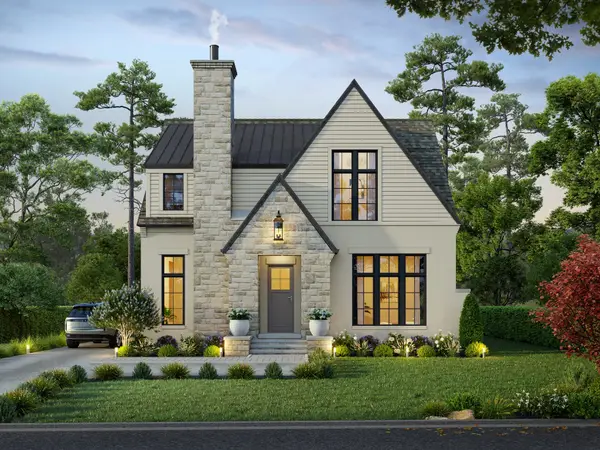 $2,599,000Coming Soon6 beds 7 baths
147 50th Ave N, Nashville, TN 37209
MLS# 3314246Listed by: COMPASS TENNESSEE, LLC - Coming Soon
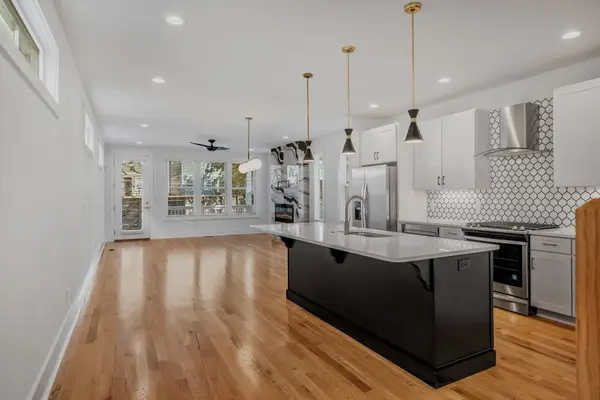 $549,999Coming Soon4 beds 4 baths
1916 15th Ave N, Nashville, TN 37208
MLS# 3314437Listed by: WILSON GROUP REAL ESTATE - Coming Soon
 $600,000Coming Soon3 beds 3 baths
323 Whitsett Rd, Nashville, TN 37210
MLS# 3312407Listed by: ONWARD REAL ESTATE - Coming Soon
 $615,000Coming Soon3 beds 3 baths
3219A Curtis St, Nashville, TN 37218
MLS# 3312445Listed by: ATLAS GLOBAL REAL ESTATE - Coming Soon
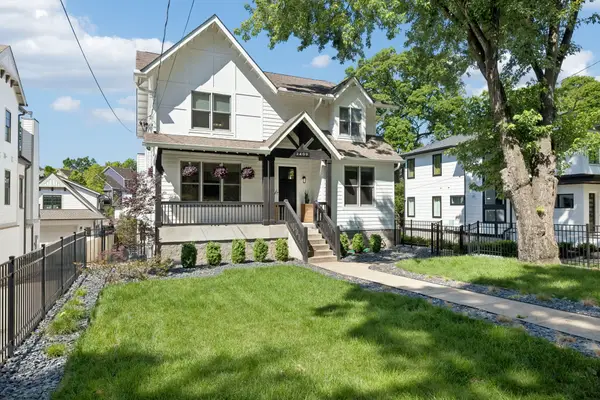 $1,899,000Coming Soon4 beds 3 baths
2409 Vaulx Ln, Nashville, TN 37204
MLS# 3312493Listed by: ZEITLIN SOTHEBY'S INTERNATIONAL REALTY - Coming Soon
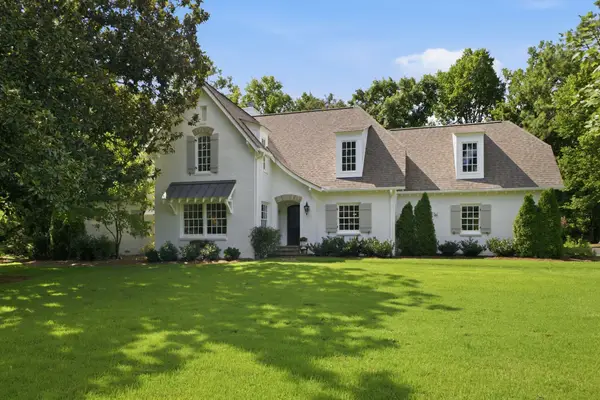 $4,200,000Coming Soon5 beds 5 baths
933 Van Leer Dr, Nashville, TN 37220
MLS# 3309308Listed by: FRIDRICH & CLARK REALTY - Coming Soon
 $700,000Coming Soon3 beds 3 baths
1905 Demarius Dr, Nashville, TN 37216
MLS# 3309342Listed by: REAL ESTATE INNOVATIONS - Coming Soon
 $234,900Coming Soon2 beds 2 baths
333 Huntington Ridge Dr, Nashville, TN 37211
MLS# 3309358Listed by: COMPASS - Coming Soon
 $1,275,000Coming Soon4 beds 4 baths
306 Randall Dr, Nashville, TN 37211
MLS# 3309371Listed by: BRENTVIEW REALTY COMPANY


Protect your home and budget from life's surprises with an Assurant Home Warranty, backed by a partner that supports you through every step of homeownership. Explore Plans.
©2026 Century 21 Real Estate LLC. All rights reserved. CENTURY 21®, the CENTURY 21 Logo and C21® are service marks owned by Century 21 Real Estate LLC. Century 21 Real Estate LLC fully supports the principles of the Fair Housing Act and the Equal Opportunity Act. Each office is independently owned and operated. Listing information is deemed reliable but not guaranteed accurate.