
5804 Leslie Ave, Nashville, TN 37209
Local realty services provided by:CENTURY 21 Premier
5804 Leslie Ave,Nashville, TN 37209
$325,000
- 2 Beds
- 1 Baths
- 1,311 sq. ft.
- Single family
- Pending
Listed by: bree hewitt, heather raymond
Office: compass
MLS#:3221533
Source:NASHVILLE
Price summary
- Price:$325,000
- Price per sq. ft.:$247.9
About this home
Discover the potential of 5804 Leslie Ave, a charming 2-bedroom, 1-bath, 1,300+ sq ft home in one of Nashville’s fastest‑growing urban corridors. Set on a level 7,405 sq ft lot with a detached garage and flexible upstairs bonus space, this property offers classic 1940s character with room to modernize, expand, or reimagine entirely.
Located in the heart of 37209, the home sits between Charlotte Park and The Nations—two of Nashville’s most in‑demand neighborhoods. This area has transformed into a hotspot for new construction, modern infill homes, and renovated cottages, fueled by walkable access to local restaurants, breweries, boutiques, and greenways. Its trendiness continues to rise as buyers and renters seek stylish, close‑in living just minutes from downtown.
With a median price per sq ft around $337 in this ZIP code, renovated homes consistently command strong resale values. Investor activity remains high, and the neighborhood’s ongoing redevelopment supports multiple strategies: renovate and sell for a competitive ARV, renovate and rent in a market where demand is strong, or pursue a tear‑down and rebuild to maximize long‑term value. The lot size and zoning offer flexibility for those looking to create a modern single‑family home or explore higher‑density options subject to city approval.
As Nashville continues its rapid population and job growth, 37209 stands out as a prime area for appreciation, lifestyle appeal, and future development. Whether for a homeowner, builder, or investor, 5804 Leslie Ave is a rare opportunity to secure a property in a thriving, upward‑moving neighborhood with exceptional long‑term upside....
Contact an agent
Home facts
- Year built:1940
- Listing ID #:3221533
- Added:3 day(s) ago
- Updated:May 31, 2026 at 08:45 AM
Rooms and interior
- Bedrooms:2
- Total bathrooms:1
- Full bathrooms:1
- Flooring:Carpet, Vinyl
- Basement:Yes
- Basement Description:Crawl Space
- Living area:1,311 sq. ft.
Heating and cooling
- Cooling:Electric, Wall/Window Unit(s)
- Heating:Furnace, Natural Gas
Structure and exterior
- Year built:1940
- Building area:1,311 sq. ft.
- Lot area:0.17 Acres
- Lot Features:Level
- Construction Materials:Aluminum Siding
- Levels:2 Story
Schools
- High school:Pearl Cohn Magnet High School
- Middle school:Moses McKissack Middle
- Elementary school:Cockrill Elementary
Utilities
- Water:Public, Water Available
- Sewer:Public Sewer
Finances and disclosures
- Price:$325,000
- Price per sq. ft.:$247.9
- Tax amount:$2,902
Parking
- Total parking spaces:3
- Parking description:Detached, Gravel
- Garage:Yes
- Garage spaces:1
 Copyright 2026 Realtracs Mls. All rights reserved. Realtracs Mls provides content displayed here (“provided content”) on an “as is” basis and makes no representations or warranties regarding the provided content, including, but not limited to those of non-infringement, timeliness, accuracy, or completeness. Individuals and companies using information presented are responsible for verification and validation of information they utilize and present to their customers and clients. Realtracs Mls will not be liable for any damage or loss resulting from use of the provided content or the products available through Portals, IDX, VOW, and/or Syndication. Recipients of this information shall not resell, redistribute, reproduce, modify, or otherwise copy any portion thereof without the expressed written consent of Realtracs Mls. NASHVILLE Member Broker: Renee Hunter
New listings near 5804 Leslie Ave
- New
 $465,000Active3 beds 4 baths1,941 sq. ft.
320 Old Hickory Blvd #608, Nashville, TN 37221
MLS# 3225520Listed by: COMPASS - New
 $350,000Active2 beds 2 baths1,000 sq. ft.
1641 Chase St, Nashville, TN 37216
MLS# 3225457Listed by: INSIGHT REALTY - New
 $549,900Active4 beds 3 baths1,815 sq. ft.
1917 9th Ave N, Nashville, TN 37208
MLS# 3225470Listed by: SOUTHERN REALTY GROUP, LLC #2 - New
 $369,900Active2 beds 1 baths1,418 sq. ft.
620 Templewood Ct, Nashville, TN 37214
MLS# 3225475Listed by: BLUE SKIES REALTY, LLC - New
 $2,760,000Active4 beds 4 baths5,133 sq. ft.
3601 Rainbow Pl, Nashville, TN 37204
MLS# 3205984Listed by: COMPASS - New
 $568,000Active3 beds 4 baths1,834 sq. ft.
2401B Inga St, Nashville, TN 37206
MLS# 3225398Listed by: COMPASS RE - New
 $429,900Active3 beds 2 baths2,163 sq. ft.
2300 Broadview Dr, Nashville, TN 37217
MLS# 3225408Listed by: TYLER YORK REAL ESTATE BROKERS, LLC - New
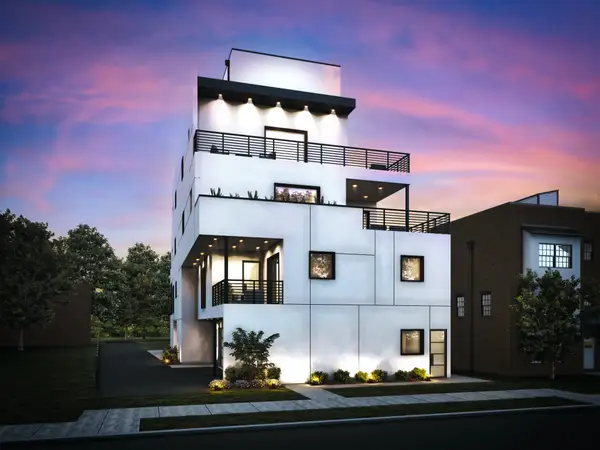 $499,900Active1 beds 1 baths535 sq. ft.
1017 12th Ave S #C, Nashville, TN 37203
MLS# 3225347Listed by: BENCHMARK REALTY, LLC - New
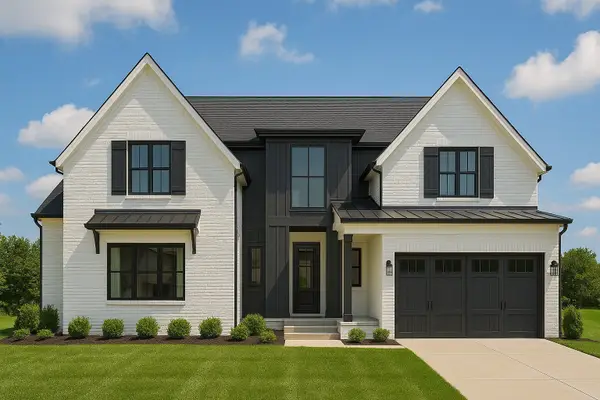 $925,000Active4 beds 4 baths3,277 sq. ft.
756 Summit Oaks Ct, Nashville, TN 37221
MLS# 3225357Listed by: BENCHMARK REALTY, LLC - New
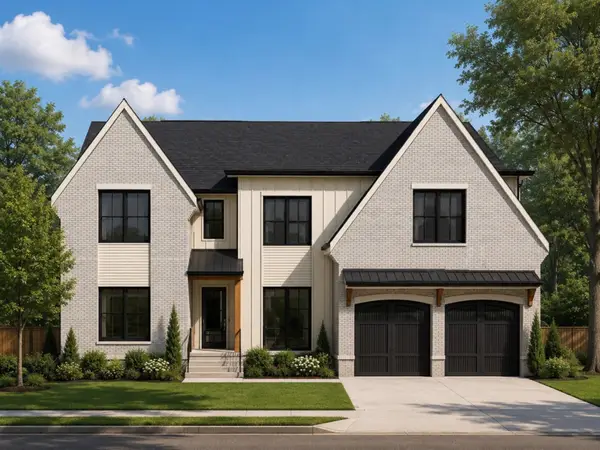 $925,000Active4 beds 3 baths3,227 sq. ft.
776 Summit Oaks Ct, Nashville, TN 37221
MLS# 3225358Listed by: BENCHMARK REALTY, LLC


Protect your home and budget from life's surprises with an Assurant Home Warranty, backed by a partner that supports you through every step of homeownership. Explore Plans.
©2026 Century 21 Real Estate LLC. All rights reserved. CENTURY 21®, the CENTURY 21 Logo and C21® are service marks owned by Century 21 Real Estate LLC. Century 21 Real Estate LLC fully supports the principles of the Fair Housing Act and the Equal Opportunity Act. Each office is independently owned and operated. Listing information is deemed reliable but not guaranteed accurate.