
60 Jay St, Nashville, TN 37210
Local realty services provided by:CENTURY 21 Premier
60 Jay St,Nashville, TN 37210
$439,900
- 2 Beds
- 2 Baths
- - sq. ft.
- Single family
- Coming Soon
Upcoming open houses
- Sun, Aug 0911:00 am - 01:00 pm
Listed by: beth oertel
Office: oertel group real estate and property
MLS#:3312670
Source:NASHVILLE
Price summary
- Price:$439,900
About this home
***2 BED, WITH OFFICE AND BASEMENT PLUS PREFERRED LENDER OFFERING $15,000 TOWARDS CLOSING COSTS FOR QUALIFIED BUYERS USING CONVENTIONAL FINANCING WITH ANNUAL INCOME UNDER $137,160*** Welcome to 60 Jay Street—where modern updates meet classic Nashville charm! This fully renovated 2-bedroom, 2-bath home also features a dedicated office, making it perfect for working from home or creating a flexible living space.
The beautifully updated kitchen boasts stainless steel appliances, stylish finishes, and a layout that's ready for everyday living and entertaining. The spacious primary suite includes an expanded walk-in closet and a completely renovated en-suite bath designed with comfort and style in mind.
Need extra space? The basement offers exterior access, making it ideal for a home gym, workshop, studio, or small business. Outside, you'll love the large fenced backyard, covered carport, and plenty of room to relax, entertain, or let pets play.
Conveniently located just minutes from downtown Nashville, you'll be close to local favorites like Wedgewood Houston, Berry Hill and 12 South! With easy access to I-40 and I-65, getting anywhere in the city is a breeze.
This move-in-ready home offers the perfect blend of character, functionality, and location—don't miss your chance to make it yours!...
Contact an agent
Home facts
- Year built:1949
- Subdivision & Development:Sterling Heights
- Listing ID #:3312670
- Updated:July 31, 2026 at 04:38 PM
Rooms and interior
- Bedrooms:2
- Total bathrooms:2
- Full bathrooms:2
- Flooring:Tile
- Kitchen Description:Dishwasher, Microwave, Oven, Refrigerator
- Basement:Yes
- Basement Description:Finished
Heating and cooling
- Cooling:Central Air, Electric
- Heating:Central, Electric
- Central air:Yes
Structure and exterior
- Year built:1949
- Construction Materials:Vinyl Siding
- Levels:1 Story
Schools
- High school:Glencliff High School
- Middle school:Cameron College Preparatory
- Elementary school:John B. Whitsitt Elementary
Utilities
- Water:Public, Water Available
- Sewer:Public Sewer
Finances and disclosures
- Price:$439,900
- Tax amount:$1,650
Features and amenities
- Appliances:Dishwasher, Microwave, Refrigerator, Washer
- Laundry features:Dryer, Washer
- Amenities:appl_Oven
Parking
- Total parking spaces:3
- Parking description:Attached, Driveway
- Carport spaces:1
 Copyright 2026 Realtracs Mls. All rights reserved. Realtracs Mls provides content displayed here (“provided content”) on an “as is” basis and makes no representations or warranties regarding the provided content, including, but not limited to those of non-infringement, timeliness, accuracy, or completeness. Individuals and companies using information presented are responsible for verification and validation of information they utilize and present to their customers and clients. Realtracs Mls will not be liable for any damage or loss resulting from use of the provided content or the products available through Portals, IDX, VOW, and/or Syndication. Recipients of this information shall not resell, redistribute, reproduce, modify, or otherwise copy any portion thereof without the expressed written consent of Realtracs Mls. NASHVILLE Member Broker: Renee Hunter
New listings near 60 Jay St
- New
 $379,999Active1 beds 1 baths1,152 sq. ft.
2310 Elliott Ave #701, Nashville, TN 37204
MLS# 3314809Listed by: BROWN & BROWN REALTY - New
 $299,000Active0.2 Acres
1230 1st Ave S, Nashville, TN 37210
MLS# 3314813Listed by: KELLER WILLIAMS REALTY NASHVILLE/FRANKLIN - New
 $230,000Active2 beds 3 baths1,176 sq. ft.
306 Hickory Pl, Nashville, TN 37214
MLS# 3314822Listed by: THE ASHTON REAL ESTATE GROUP OF RE/MAX ADVANTAGE - New
 $474,900Active2 beds 3 baths1,450 sq. ft.
404 Normandy Cir, Nashville, TN 37209
MLS# 3314831Listed by: BERNIE GALLERANI REAL ESTATE - Open Sat, 11am to 2pmNew
 $424,900Active3 beds 3 baths1,417 sq. ft.
5100 Village Way, Nashville, TN 37211
MLS# 3314686Listed by: LPT REALTY LLC - Open Sat, 2 to 4pmNew
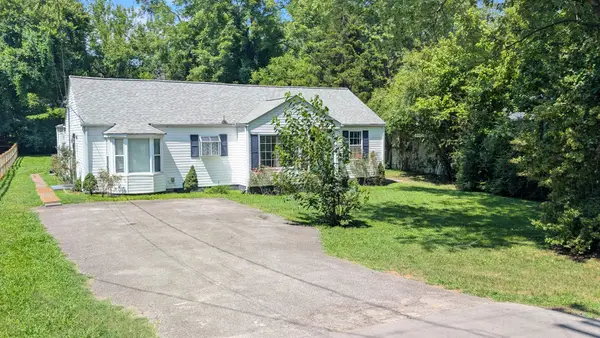 $430,000Active4 beds 3 baths2,055 sq. ft.
76 E Thompson Ln, Nashville, TN 37211
MLS# 3314693Listed by: RELIANT REALTY ERA POWERED - New
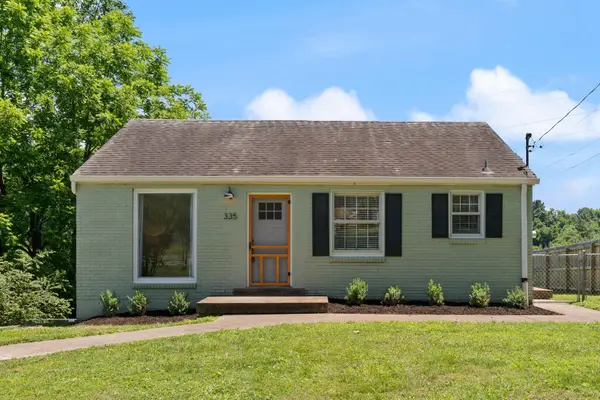 $339,900Active2 beds 1 baths822 sq. ft.
335 Tamworth Dr, Nashville, TN 37214
MLS# 3314701Listed by: BLACKWELL REALTY - New
 $3,299,000Active5 beds 5 baths5,302 sq. ft.
2211 Old Hickory Blvd, Nashville, TN 37215
MLS# 3314708Listed by: KELLER WILLIAMS REALTY NASHVILLE/FRANKLIN - New
 $1,065,000Active0.94 Acres
842 Brook Hollow Rd, Nashville, TN 37205
MLS# 3314710Listed by: CENTURY 21 VOLUNTEER REALTY - New
 $429,000Active2 beds 2 baths1,300 sq. ft.
2600 Hillsboro Pike #243, Nashville, TN 37212
MLS# 3314745Listed by: EXP REALTY


Protect your home and budget from life's surprises with an Assurant Home Warranty, backed by a partner that supports you through every step of homeownership. Explore Plans.
©2026 Century 21 Real Estate LLC. All rights reserved. CENTURY 21®, the CENTURY 21 Logo and C21® are service marks owned by Century 21 Real Estate LLC. Century 21 Real Estate LLC fully supports the principles of the Fair Housing Act and the Equal Opportunity Act. Each office is independently owned and operated. Listing information is deemed reliable but not guaranteed accurate.