
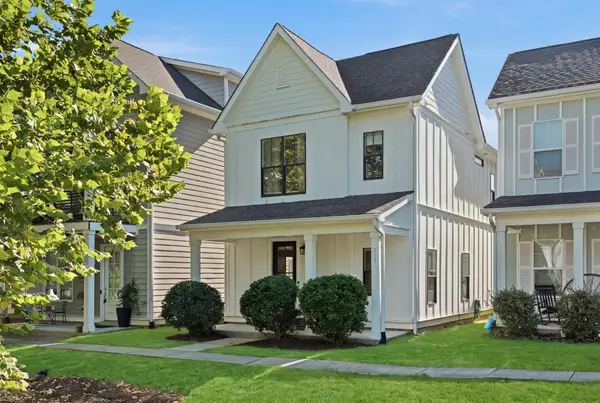
600 41st Ave N, Nashville, TN 37209
Local realty services provided by:CENTURY 21 Premier
600 41st Ave N,Nashville, TN 37209
$600,000
- 3 Beds
- 3 Baths
- 1,550 sq. ft.
- Single family
- Active
Listed by: daniel demers
Office: sell your home services, llc.
MLS#:3283768
Source:NASHVILLE
Price summary
- Price:$600,000
- Price per sq. ft.:$387.1
About this home
Turnkey, fully furnished Nashville home perfect for short term rental or personal use. Features a private backyard with a hot tub, outdoor bar with TV, fire pit, Adirondack chairs, and picnic table. Open kitchen and living room, new Murphy bed, washer/dryer, and dishwasher. Upstairs offers 3 bedrooms, including a king primary suite, plus 2 rooms with full-over-full bunk beds. Includes 2.5 baths and all furniture.
Contact an agent
Home facts
- Year built:2023
- Subdivision & Development:Sixhundred Fortyfirst Avenue North
- Listing ID #:3283768
- Added:41 day(s) ago
- Updated:August 27, 2026 at 02:38 PM
Rooms and interior
- Bedrooms:3
- Total bathrooms:3
- Full bathrooms:2
- Half bathrooms:1
- Basement:Yes
- Basement Description:Crawl Space
- Living area:1,550 sq. ft.
Heating and cooling
- Cooling:Central Air, Electric
- Heating:Central, Electric, Natural Gas
- Central air:Yes
Structure and exterior
- Year built:2023
- Building area:1,550 sq. ft.
- Lot area:0.11 Acres
- Lot Features:Level
- Construction Materials:Frame
- Levels:2 Story
Schools
- High school:Pearl Cohn Magnet High School
- Middle school:Moses McKissack Middle
- Elementary school:Cockrill Elementary
Utilities
- Water:Public, Water Available
- Sewer:Public Sewer
Finances and disclosures
- Price:$600,000
- Price per sq. ft.:$387.1
- Tax amount:$2,398
Features and amenities
- Amenities:Air Filter, Smart Thermostat, Walk-In Closet(s)
 Copyright 2026 Realtracs Mls. All rights reserved. Realtracs Mls provides content displayed here (“provided content”) on an “as is” basis and makes no representations or warranties regarding the provided content, including, but not limited to those of non-infringement, timeliness, accuracy, or completeness. Individuals and companies using information presented are responsible for verification and validation of information they utilize and present to their customers and clients. Realtracs Mls will not be liable for any damage or loss resulting from use of the provided content or the products available through Portals, IDX, VOW, and/or Syndication. Recipients of this information shall not resell, redistribute, reproduce, modify, or otherwise copy any portion thereof without the expressed written consent of Realtracs Mls. NASHVILLE Member Broker: Renee Hunter
New listings near 600 41st Ave N
- Coming SoonOpen Sun, 2 to 4pm
 $440,000Coming Soon3 beds 3 baths2,344 sq. ft.
737 Cottage Park Dr, Nashville, TN 37207
MLS# 3516311Listed by: COMPASS TENNESSEE, LLC - Coming Soon
 $1,595,000Coming Soon4 beds 5 baths3,437 sq. ft.
801 Virginia Ave, Nashville, TN 37216
MLS# 3526745Listed by: KELLER WILLIAMS REALTY NASHVILLE/FRANKLIN - Coming SoonOpen Sat, 2 to 4pm
 $615,000Coming Soon3 beds 3 baths2,404 sq. ft.
3208 Woodspring Ct, Nashville, TN 37211
MLS# 3526763Listed by: CRYE-LEIKE REALTY - Coming Soon
 $349,900Coming Soon1 beds 1 baths784 sq. ft.
1007 Scovel St, Nashville, TN 37208
MLS# 3526832Listed by: COMPASS RE - Coming SoonOpen Sun, 2 to 4pm
 $398,900Coming Soon2 beds 3 baths1,588 sq. ft.
717 Cottage Park Dr, Nashville, TN 37207
MLS# 3526923Listed by: ONWARD REAL ESTATE - Coming SoonOpen Sun, 3 to 6pm
 $675,000Coming Soon4 beds 3 baths2,250 sq. ft.
714 Harding Pl, Nashville, TN 37211
MLS# 3527005Listed by: REAL BROKER - Coming Soon
 $2,750,000Coming Soon4 beds 6 baths4,879 sq. ft.
4524 Belmont Park Ter, Nashville, TN 37215
MLS# 3527152Listed by: SCOUT REALTY - Coming Soon
 $407,500Coming Soon4 beds 3 baths1,680 sq. ft.
2057 Westchester Dr, Nashville, TN 37207
MLS# 3527236Listed by: GEMSTONE SOLUTIONS PROPERTY MANAGEMENT AND REALTY - Coming Soon
 $874,000Coming Soon2 beds 3 baths1,831 sq. ft.
2950 Vaulx Ln, Nashville, TN 37204
MLS# 3527259Listed by: ONWARD REAL ESTATE - Coming Soon
 $800,000Coming Soon-- beds -- baths1,924 sq. ft.
4207 Nevada Ave, Nashville, TN 37209
MLS# 3527280Listed by: ONWARD REAL ESTATE


Protect your home and budget from life's surprises with an Assurant Home Warranty, backed by a partner that supports you through every step of homeownership. Explore Plans.
©2026 Century 21 Real Estate LLC. All rights reserved. CENTURY 21®, the CENTURY 21 Logo and C21® are service marks owned by Century 21 Real Estate LLC. Century 21 Real Estate LLC fully supports the principles of the Fair Housing Act and the Equal Opportunity Act. Each office is independently owned and operated. Listing information is deemed reliable but not guaranteed accurate.