
600 Sitting Mill Ct, Nashville, TN 37211
Local realty services provided by:CENTURY 21 Premier
600 Sitting Mill Ct,Nashville, TN 37211
$550,000
- 3 Beds
- 2 Baths
- - sq. ft.
- Single family
- Sold
Listed by: daniel hope
Office: fridrich & clark realty
MLS#:3297905
Source:NASHVILLE
Sorry, we are unable to map this address
Price summary
- Price:$550,000
- Monthly HOA dues:$66
About this home
Welcome to 600 Sitting Mill Ct, offering the ultimate lifestyle in Nashville’s coveted Lenox Village. This property delivers a truly rare opportunity: a premier Lenox Village location with an expansive 0.25-acre lot. Enjoy the neighborhood’s signature walkability to the neighborhood playground with its shaded tree canopy, the sweeping green common area with a community pavilion, and popular local spots like Sweet Waters Coffee and Deep South Growlers. A large, covered front porch welcomes you home, perfect for evening relaxation.
Inside, the entire first floor features new Luxury Vinyl Plank flooring, seamlessly connecting the open living spaces. The renovated kitchen boasts quartz counters, tile backsplash, gray cabinets, large pantry, and tons of counter and cabinet space. The intelligent main-level split floor plan places the secondary bedrooms on the opposite side of the primary suite for maximum privacy. The luxurious primary suite features an incredible walk-in closet outfitted with a high-end, custom built-in shelving and drawer system centered around a bright window. The secondary bedrooms delight with their size and tasteful paint, while the immaculate hall bathroom features updated flooring, vanity, and lighting.
Dedicated laundry room equipped with a large utility sink and shelving. Upstairs, a massive bonus room with vaulted ceilings serves as the perfect media room or play area. Recent upgrades provide peace of mind, featuring a brand-new water heater (2025), a 9-year-old roof, and a 9-year-old HVAC. Matte black door hardware, matching light fixtures, and fresh off-white paint add an elegant, contemporary touch throughout.
The outdoor space is a true showstopper. Enclosed by a 4-year-old white vinyl fence, the quarter-acre yard offers a vast, private lawn that is exceptionally rare for the area. The concrete back patio features a beautiful metal-roof pavilion adorned with string lights, creating an enchanting ambiance for twilight entertaining....
Contact an agent
Home facts
- Year built:2003
- Subdivision & Development:Lenox Village
- Listing ID #:3297905
- Added:60 day(s) ago
- Updated:September 20, 2026 at 07:35 AM
Rooms and interior
- Bedrooms:3
- Total bathrooms:2
- Full bathrooms:2
- Flooring:Carpet, Tile
- Kitchen Description:Dishwasher, Microwave, Oven, Refrigerator
- Basement:Yes
Heating and cooling
- Cooling:Ceiling Fan(s), Central Air
- Heating:Central
- Central air:Yes
Structure and exterior
- Roof:Shingle
- Year built:2003
- Construction Materials:Brick
- Exterior Features:Patio, Porch
- Levels:2 Story
Schools
- High school:John Overton Comp High School
- Middle school:William Henry Oliver Middle
- Elementary school:May Werthan Shayne Elementary School
Utilities
- Water:Public, Water Available
- Sewer:Public Sewer
Finances and disclosures
- Price:$550,000
- Tax amount:$3,722
Features and amenities
- Appliances:Dishwasher, Microwave, Refrigerator
- Amenities:Air Filter, Ceiling Fan(s), Park, Playground, Redecorated, Underground Utilities, Walk-In Closet(s), appl_Oven
Parking
- Total parking spaces:2
- Garage:Yes
- Garage spaces:2
 Copyright 2026 Realtracs Mls. All rights reserved. Realtracs Mls provides content displayed here (“provided content”) on an “as is” basis and makes no representations or warranties regarding the provided content, including, but not limited to those of non-infringement, timeliness, accuracy, or completeness. Individuals and companies using information presented are responsible for verification and validation of information they utilize and present to their customers and clients. Realtracs Mls will not be liable for any damage or loss resulting from use of the provided content or the products available through Portals, IDX, VOW, and/or Syndication. Recipients of this information shall not resell, redistribute, reproduce, modify, or otherwise copy any portion thereof without the expressed written consent of Realtracs Mls. NASHVILLE Member Broker: Renee Hunter
New listings near 600 Sitting Mill Ct
- Coming Soon
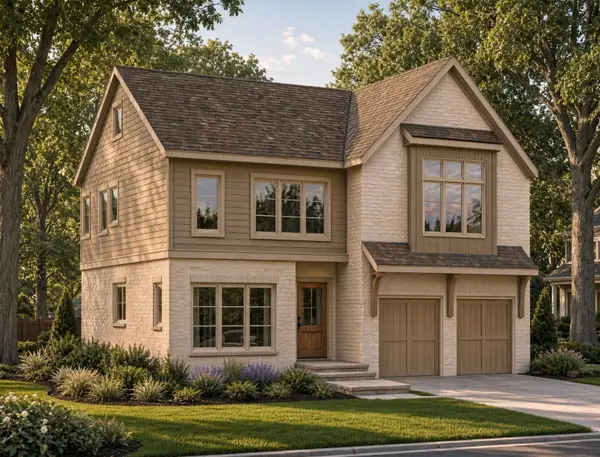 $2,295,000Coming Soon4 beds 5 baths4,475 sq. ft.
1119 Woodvale Dr, Nashville, TN 37204
MLS# 3594316Listed by: COMPASS RE - Coming Soon
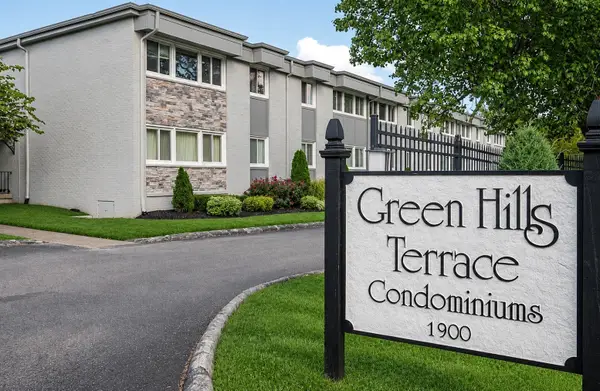 $279,000Coming Soon2 beds 2 baths946 sq. ft.
1900 Richard Jones Rd #S7, Nashville, TN 37215
MLS# 3594519Listed by: COMPASS RE - Coming Soon
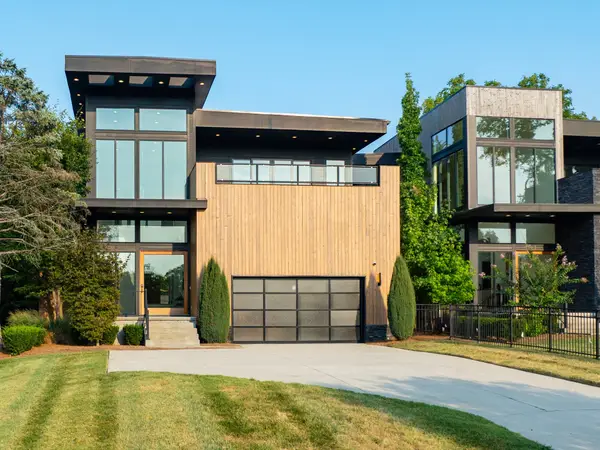 $2,475,000Coming Soon4 beds 5 baths4,983 sq. ft.
4020 Lealand Ln, Nashville, TN 37204
MLS# 3594696Listed by: SYNERGY REALTY NETWORK, LLC - Coming Soon
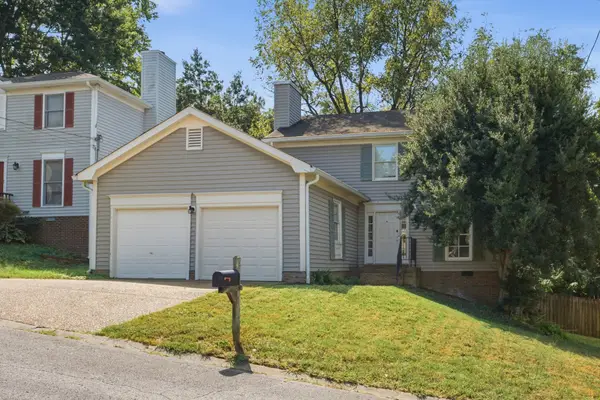 $474,900Coming Soon3 beds 3 baths1,627 sq. ft.
520 Fairhaven Ct, Nashville, TN 37211
MLS# 3595753Listed by: REALTY OF AMERICA, LLC - Coming Soon
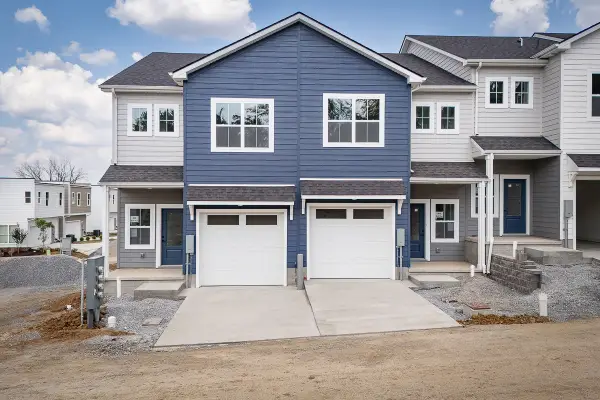 $499,000Coming Soon3 beds 4 baths2,013 sq. ft.
122 Riva Ridge #1, Nashville, TN 37207
MLS# 3596152Listed by: STORMBERG GROUP AT COMPASS - Coming Soon
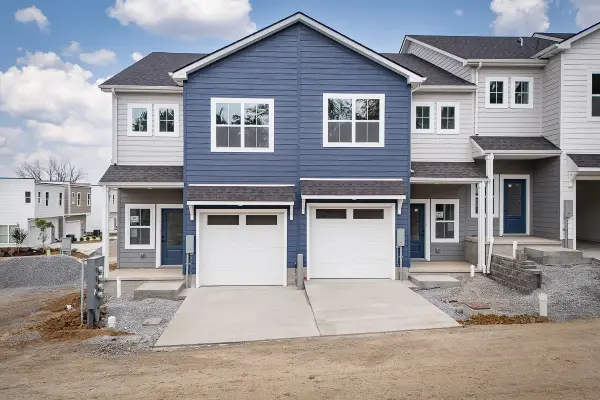 $475,000Coming Soon3 beds 4 baths2,013 sq. ft.
120 Riva Ridge #2, Nashville, TN 37207
MLS# 3596163Listed by: STORMBERG GROUP AT COMPASS - Coming SoonOpen Sun, 2 to 4pm
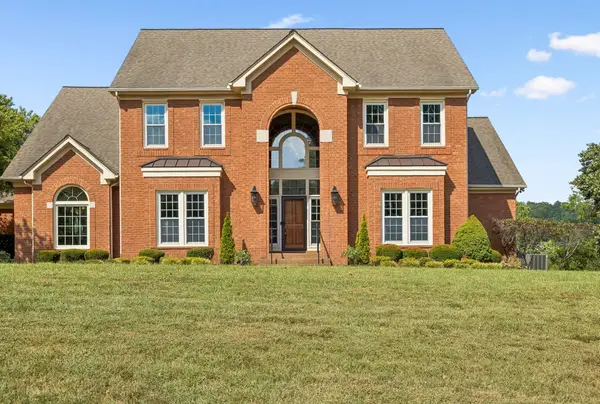 $1,750,000Coming Soon5 beds 4 baths4,361 sq. ft.
2836 Polo Club Rd, Nashville, TN 37221
MLS# 3596192Listed by: COMPASS RE - Coming Soon
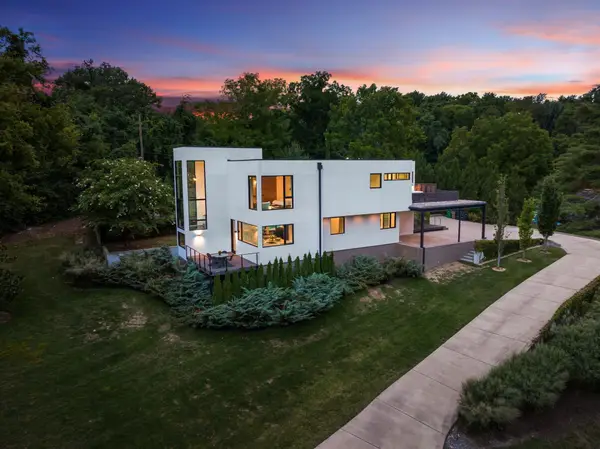 $2,995,900Coming Soon3 beds 4 baths4,085 sq. ft.
6321 E Valley Rd, Nashville, TN 37205
MLS# 3593759Listed by: COMPASS - Coming Soon
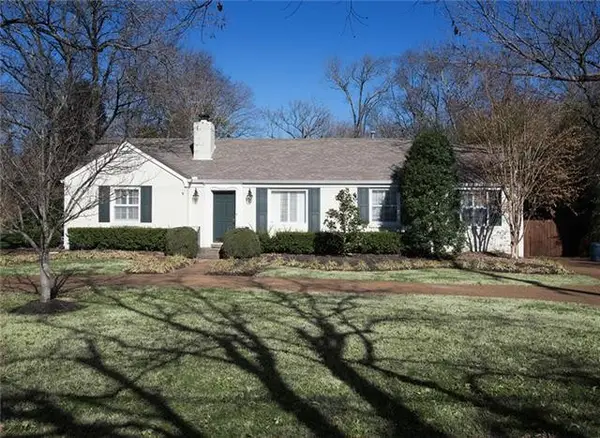 $1,690,000Coming Soon3 beds 2 baths2,108 sq. ft.
4306 Harding Pl, Nashville, TN 37205
MLS# 3593789Listed by: ORCHARD BROKERAGE, LLC - Coming Soon
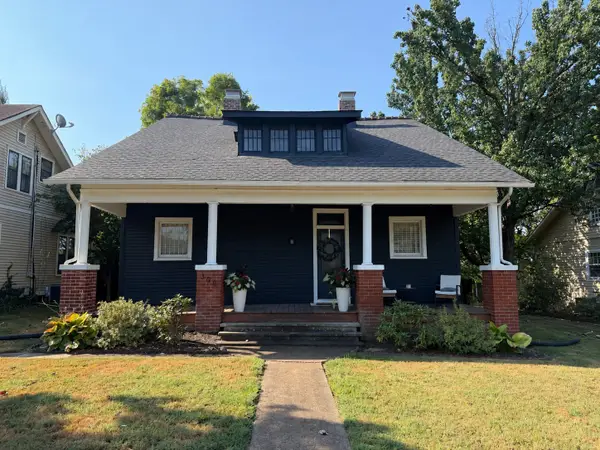 $550,000Coming Soon3 beds 3 baths2,111 sq. ft.
305 Mccall St, Nashville, TN 37211
MLS# 3593790Listed by: COMPASS RE


Protect your home and budget from life's surprises with an Assurant Home Warranty, backed by a partner that supports you through every step of homeownership. Explore Plans.
©2026 Century 21 Real Estate LLC. All rights reserved. CENTURY 21®, the CENTURY 21 Logo and C21® are service marks owned by Century 21 Real Estate LLC. Century 21 Real Estate LLC fully supports the principles of the Fair Housing Act and the Equal Opportunity Act. Each office is independently owned and operated. Listing information is deemed reliable but not guaranteed accurate.