
6004 Hillsboro Pike, Nashville, TN 37215
Local realty services provided by:CENTURY 21 Premier
6004 Hillsboro Pike,Nashville, TN 37215
$2,175,000
- 4 Beds
- 4 Baths
- 3,580 sq. ft.
- Single family
- Active
Upcoming open houses
- Sat, Aug 0101:00 pm - 03:00 pm
Listed by: greg mccollum
Office: onward real estate
MLS#:3286187
Source:NASHVILLE
Price summary
- Price:$2,175,000
- Price per sq. ft.:$607.54
About this home
Discover timeless elegance meets modern luxury in this fully renovated 1964 brick home on a rare 2.2-acre private lot in prestigious Forest Hills. ***One year home warranty is included and $5,000.00 in Closing Costs offered with Preferred Lender.***
This turnkey residence offers 4 bedrooms and 3.5 baths across 3,444 beautifully updated square feet.
The heart of the home is the stunning new kitchen featuring quartz countertops, a professional-grade Viking range, and a Sub-Zero refrigerator — a chef’s dream. Every major system has been upgraded with all-new electrical, plumbing, HVAC ductwork, and a fully encapsulated crawl space for superior comfort, efficiency, and peace of mind.
The main level includes two primary suites with luxurious baths, while the upper level provides two additional bedrooms and a full bath, plus flexible attic space with conversion potential. Sun-filled interiors, high-end finishes, and an open flow blend classic charm with contemporary living.
Outside, enjoy exceptional privacy as the expansive backyard backs up to a serene wooded hillside. New landscaping and a welcoming front walkway enhance curb appeal on this generous 2.2-acre estate lot — a true rarity in the area.
Perfectly located just minutes from Green Hills shopping and dining, Belle Meade, and Brentwood, this home offers unparalleled convenience and lifestyle.
Completely renovated and move-in ready, 6004 Hillsboro Pike represents a standout opportunity in one of Nashville’s most desirable neighborhoods. Don’t miss your chance to own this private retreat!...
Contact an agent
Home facts
- Year built:1964
- Subdivision & Development:Hillsboro Park
- Listing ID #:3286187
- Added:12 day(s) ago
- Updated:July 30, 2026 at 10:16 PM
Rooms and interior
- Bedrooms:4
- Total bathrooms:4
- Full bathrooms:3
- Half bathrooms:1
- Flooring:Tile
- Basement:Yes
- Basement Description:Crawl Space
- Living area:3,580 sq. ft.
Heating and cooling
- Cooling:Ceiling Fan(s), Central Air
- Heating:Central
- Central air:Yes
Structure and exterior
- Roof:Asphalt
- Year built:1964
- Building area:3,580 sq. ft.
- Lot area:2.2 Acres
- Lot Features:Sloped
- Construction Materials:Brick, Hardboard Siding
- Levels:2 Story
Schools
- High school:Hillsboro Comp High School
- Middle school:John Trotwood Moore Middle
- Elementary school:Percy Priest Elementary
Utilities
- Water:Public, Water Available
- Sewer:Public Sewer
Finances and disclosures
- Price:$2,175,000
- Price per sq. ft.:$607.54
- Tax amount:$8,179
Features and amenities
- Amenities:Ceiling Fan(s), Walk-In Closet(s)
Parking
- Total parking spaces:9
- Parking description:Concrete
- Garage:Yes
- Garage spaces:2
 Copyright 2026 Realtracs Mls. All rights reserved. Realtracs Mls provides content displayed here (“provided content”) on an “as is” basis and makes no representations or warranties regarding the provided content, including, but not limited to those of non-infringement, timeliness, accuracy, or completeness. Individuals and companies using information presented are responsible for verification and validation of information they utilize and present to their customers and clients. Realtracs Mls will not be liable for any damage or loss resulting from use of the provided content or the products available through Portals, IDX, VOW, and/or Syndication. Recipients of this information shall not resell, redistribute, reproduce, modify, or otherwise copy any portion thereof without the expressed written consent of Realtracs Mls. NASHVILLE Member Broker: Renee Hunter
New listings near 6004 Hillsboro Pike
- New
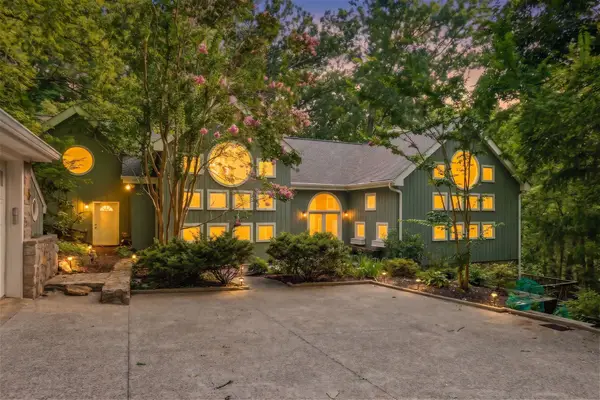 $2,200,000Active4 beds 5 baths5,857 sq. ft.
6038 Sherwood Ct, Nashville, TN 37215
MLS# 3314425Listed by: COMPASS - New
 $165,000Active2 beds 1 baths912 sq. ft.
500 Paragon Mills Rd #M19, Nashville, TN 37211
MLS# 3312709Listed by: CRYE-LEIKE MUSIC CITY - Open Sun, 2 to 4pmNew
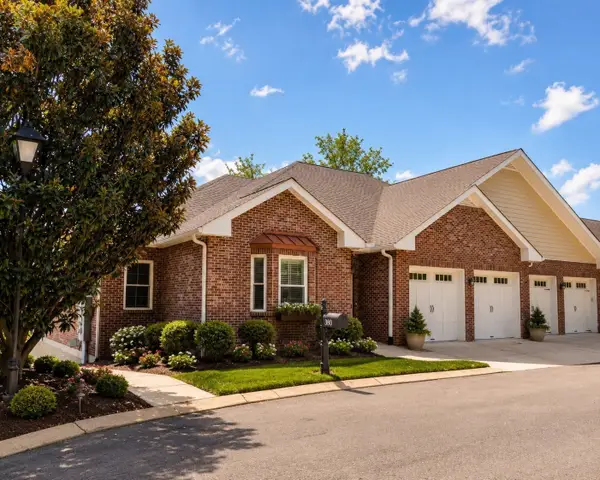 $500,000Active3 beds 3 baths2,348 sq. ft.
800 Cedarstone Way, Nashville, TN 37214
MLS# 3314368Listed by: RELIANT REALTY ERA POWERED - New
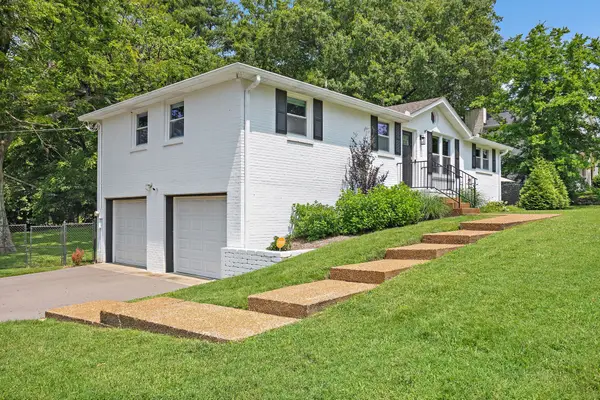 $525,000Active3 beds 3 baths2,025 sq. ft.
600 Huntington Pkwy, Nashville, TN 37211
MLS# 3312553Listed by: KELLER WILLIAMS REALTY - New
 $349,900Active1 beds 1 baths675 sq. ft.
1350 Rosa L Parks Blvd #222, Nashville, TN 37208
MLS# 3312667Listed by: COMPASS RE - New
 $750,000Active4 beds 4 baths3,439 sq. ft.
13A N Hill St, Nashville, TN 37210
MLS# 3314294Listed by: ZEITLIN SOTHEBY'S INTERNATIONAL REALTY - New
 $375,000Active3 beds 2 baths1,501 sq. ft.
940 Millstream Dr, Nashville, TN 37218
MLS# 3312754Listed by: MARK SPAIN REAL ESTATE - New
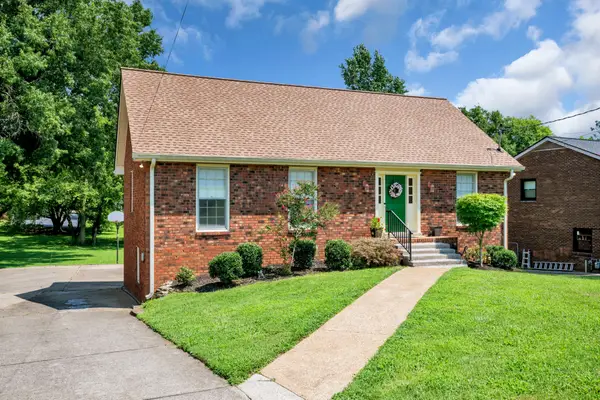 $569,900Active4 beds 2 baths3,108 sq. ft.
721 Goodpasture Ter, Nashville, TN 37221
MLS# 3312758Listed by: ZEITLIN SOTHEBY'S INTERNATIONAL REALTY - New
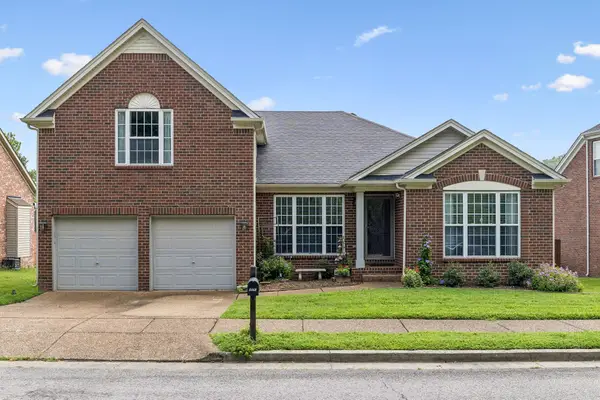 $535,000Active3 beds 2 baths2,024 sq. ft.
8468 Beautiful Valley Dr, Nashville, TN 37221
MLS# 3314244Listed by: BENCHMARK REALTY, LLC - New
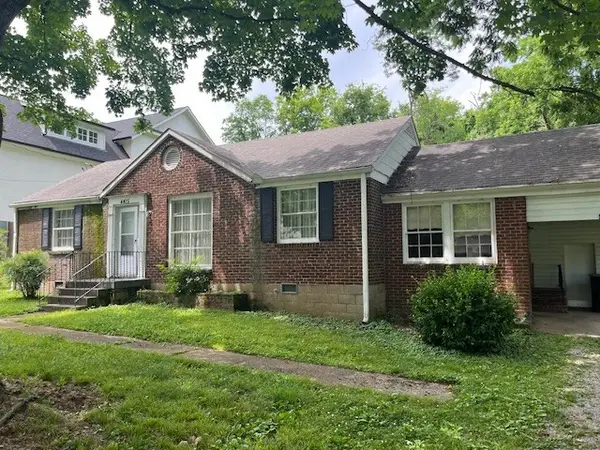 $1,100,000Active0.65 Acres
4415 Lealand Ln, Nashville, TN 37204
MLS# 3314266Listed by: MERIT REAL ESTATE ADVISORS


Protect your home and budget from life's surprises with an Assurant Home Warranty, backed by a partner that supports you through every step of homeownership. Explore Plans.
©2026 Century 21 Real Estate LLC. All rights reserved. CENTURY 21®, the CENTURY 21 Logo and C21® are service marks owned by Century 21 Real Estate LLC. Century 21 Real Estate LLC fully supports the principles of the Fair Housing Act and the Equal Opportunity Act. Each office is independently owned and operated. Listing information is deemed reliable but not guaranteed accurate.