
600A 45th Ave N, Nashville, TN 37209
Local realty services provided by:CENTURY 21 Premier
600A 45th Ave N,Nashville, TN 37209
$650,000
- 3 Beds
- 4 Baths
- 2,308 sq. ft.
- Single family
- Active
Listed by: stephen delahoussaye
Office: house haven realty
MLS#:3603038
Source:NASHVILLE
Price summary
- Price:$650,000
- Price per sq. ft.:$281.63
About this home
Seller will pay up to $25,000 toward your rate buydown or closing costs with an acceptable offer. A rare Nations home on a true single-family lot, with an attached 2-car garage and a fully fenced 2,000 sq ft yard: a unicorn at this price point in 37209. Inside, an open main level pairs a chef's kitchen (navy cabinetry, waterfall quartz island, gas range, walk-in pantry) with a living room wrapped in custom built-ins and a gas fireplace. The vaulted primary suite has designer lighting, a spa bath with dual vanities and a custom closet. Two more bedrooms, a full hall bath and laundry are upstairs, and the third-floor bonus level opens to a private rooftop deck with skyline peeks. The big projects are handled: over $40,000 in recent improvements, including professional foundation work with a transferable AFS warranty, full crawl space sealing with an industrial dehumidifier, HVAC airflow balancing, a Sentricon termite system, a new fence around one of the largest private yards in the Nations, full exterior repaint, refinished rooftop deck, and custom drapery, lighting and built-ins. At today's rates, the seller's $25,000 can fund a full 3-2-1 buydown on many loans at this price: your rate starts three points lower in year one, two points lower in year two and one point lower in year three. Prefer a lower rate for the life of the loan? Put it toward a permanent buydown or closing costs instead. Ask your lender to run your numbers on this home. Walk to 51st Avenue's best: Frothy Monkey, Nicky's Coal Fired, Southern Grist, 51 North Taproom and Bobbie's Dairy Dip, with L&L Market and Sylvan Supply a short stroll away. Minutes to I-40, the airport, Vanderbilt and downtown. The Nations is mid-transformation: Toll Brothers' new luxury community, the next phase of Silo Bend, Camden Nations at 51st & Centennial and a grocery-anchored development on Charlotte. Buy into what it's about to become, with the seller helping on your rate....
Contact an agent
Home facts
- Year built:2019
- Subdivision & Development:West Nashville
- Listing ID #:3603038
- Added:1 day(s) ago
- Updated:October 01, 2026 at 07:19 PM
Rooms and interior
- Bedrooms:3
- Total bathrooms:4
- Full bathrooms:2
- Half bathrooms:2
- Flooring:Carpet, Tile
- Kitchen Description:Dishwasher, Disposal, Microwave, Refrigerator
- Basement:Yes
- Basement Description:Crawl Space
- Living area:2,308 sq. ft.
Heating and cooling
- Cooling:Central Air, Electric
- Heating:Central, Electric
- Central air:Yes
Structure and exterior
- Year built:2019
- Building area:2,308 sq. ft.
- Lot area:0.06 Acres
- Lot Features:Level
- Construction Materials:Hardboard Siding
- Exterior Features:Deck, Porch
- Levels:3 Story
Schools
- High school:Pearl Cohn Magnet High School
- Middle school:Moses McKissack Middle
- Elementary school:Cockrill Elementary
Utilities
- Water:Public, Water Available
- Sewer:Public Sewer
Finances and disclosures
- Price:$650,000
- Price per sq. ft.:$281.63
- Tax amount:$5,480
Features and amenities
- Appliances:Dishwasher, Disposal, Microwave, Refrigerator, Washer
- Laundry features:Dryer, Washer
- Amenities:Extra Closets, Walk-In Closet(s)
Parking
- Total parking spaces:2
- Garage:Yes
- Garage spaces:2
 Copyright 2026 Realtracs Mls. All rights reserved. Realtracs Mls provides content displayed here (“provided content”) on an “as is” basis and makes no representations or warranties regarding the provided content, including, but not limited to those of non-infringement, timeliness, accuracy, or completeness. Individuals and companies using information presented are responsible for verification and validation of information they utilize and present to their customers and clients. Realtracs Mls will not be liable for any damage or loss resulting from use of the provided content or the products available through Portals, IDX, VOW, and/or Syndication. Recipients of this information shall not resell, redistribute, reproduce, modify, or otherwise copy any portion thereof without the expressed written consent of Realtracs Mls. NASHVILLE Member Broker: Renee Hunter
New listings near 600A 45th Ave N
- Coming SoonOpen Sun, 2 to 4pm
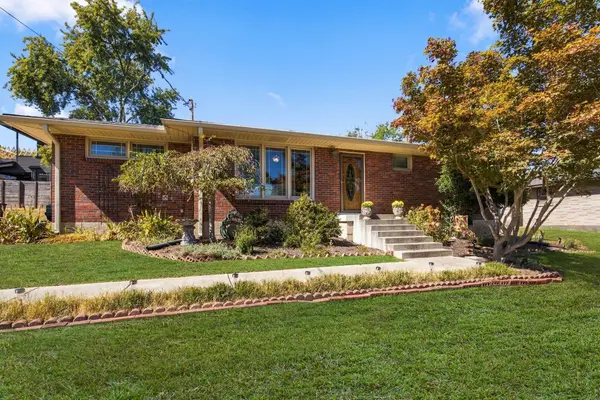 $599,900Coming Soon3 beds 2 baths1,264 sq. ft.
904 Mitchell Rd, Nashville, TN 37206
MLS# 3604010Listed by: ONWARD REAL ESTATE - Coming Soon
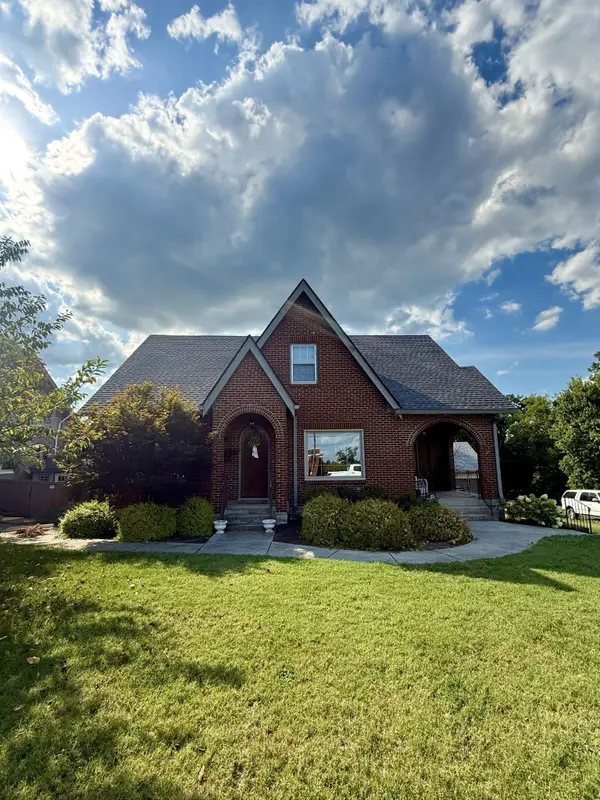 $920,000Coming Soon4 beds 3 baths2,250 sq. ft.
3903 Baxter Ave, Nashville, TN 37216
MLS# 3604077Listed by: RELIANT REALTY ERA POWERED - Coming Soon
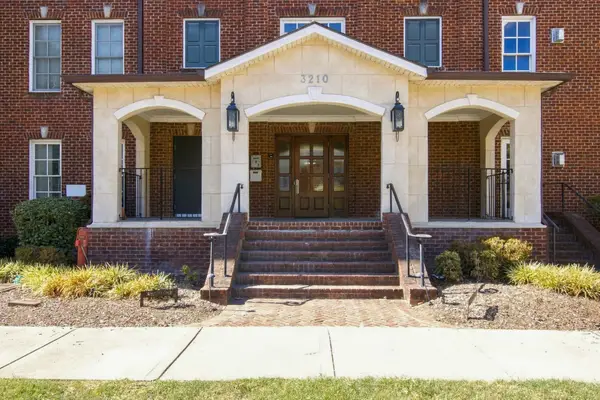 $623,900Coming Soon2 beds 2 baths1,473 sq. ft.
3210 W End Cir #102, Nashville, TN 37203
MLS# 3603840Listed by: BENCHMARK REALTY, LLC - Coming Soon
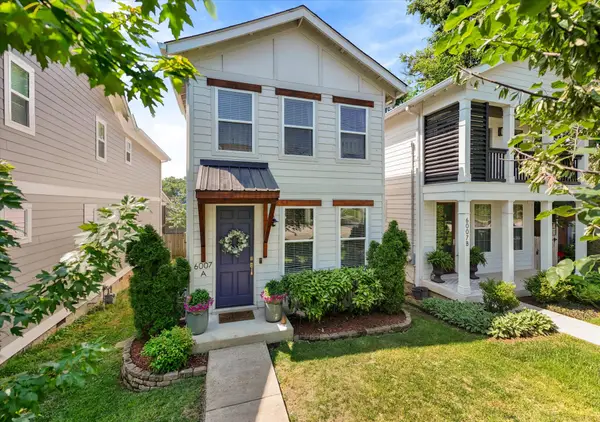 $585,000Coming Soon3 beds 3 baths1,541 sq. ft.
6007A Obrien Ave, Nashville, TN 37209
MLS# 3603923Listed by: COMPASS RE - Coming Soon
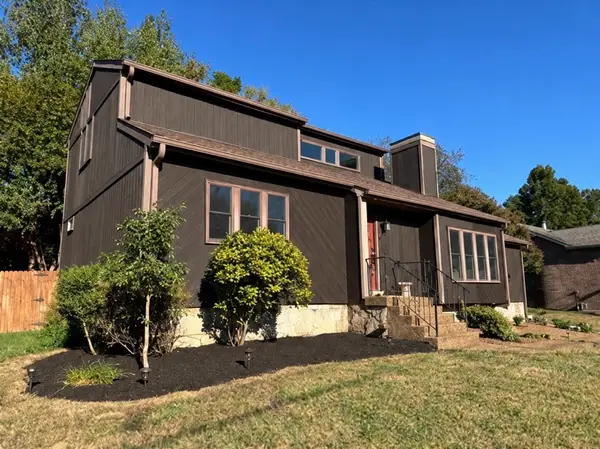 $439,900Coming Soon3 beds 3 baths1,544 sq. ft.
3317 Quail Run Ct, Nashville, TN 37214
MLS# 3603967Listed by: MATRIX REALTY LLC - Coming Soon
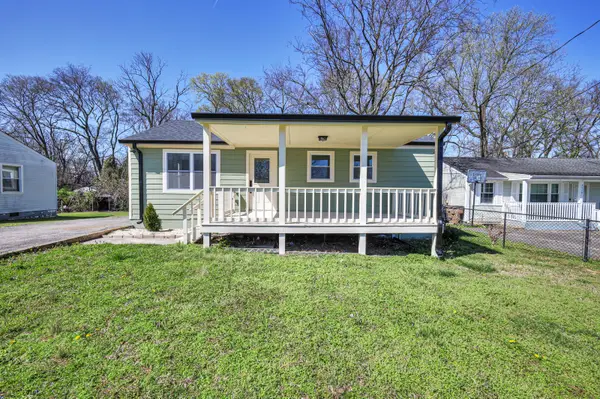 $424,900Coming Soon3 beds 2 baths1,342 sq. ft.
3721 Hewlett Dr, Nashville, TN 37211
MLS# 3603978Listed by: RATLIFF - Coming Soon
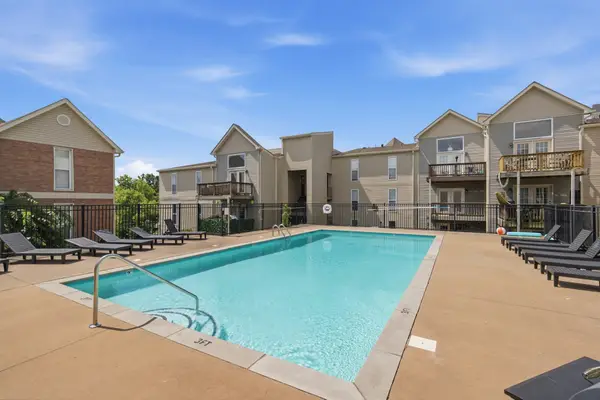 $220,000Coming Soon2 beds 2 baths932 sq. ft.
420 Elysian Fields Rd #D7, Nashville, TN 37211
MLS# 3603985Listed by: TEAM WILSON REAL ESTATE PARTNERS - Coming Soon
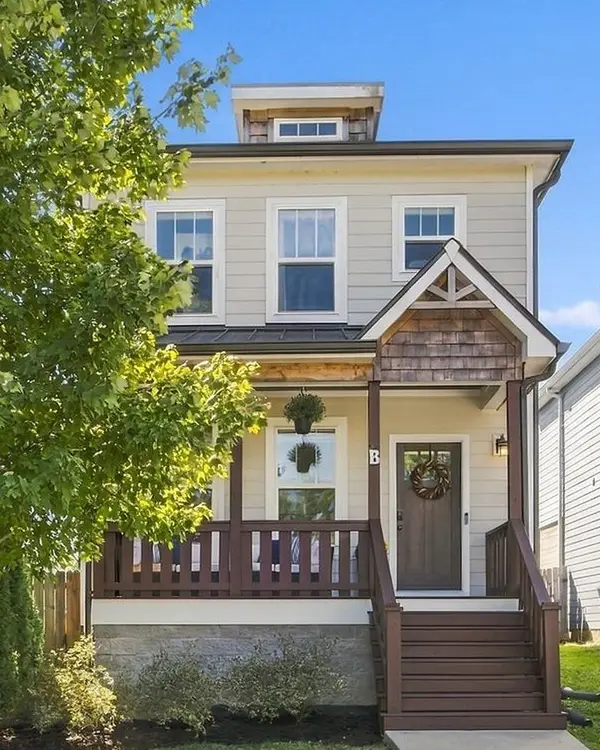 $599,500Coming Soon3 beds 3 baths1,920 sq. ft.
668B James Ave, Nashville, TN 37209
MLS# 3603755Listed by: HOUSE HAVEN REALTY - Coming SoonOpen Sat, 1 to 3pm
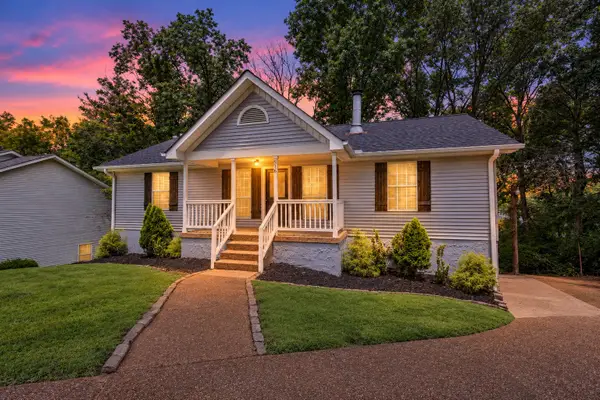 $349,900Coming Soon3 beds 2 baths1,327 sq. ft.
516 Ashlawn Cir, Nashville, TN 37211
MLS# 3603820Listed by: RE/MAX CHOICE PROPERTIES - Coming Soon
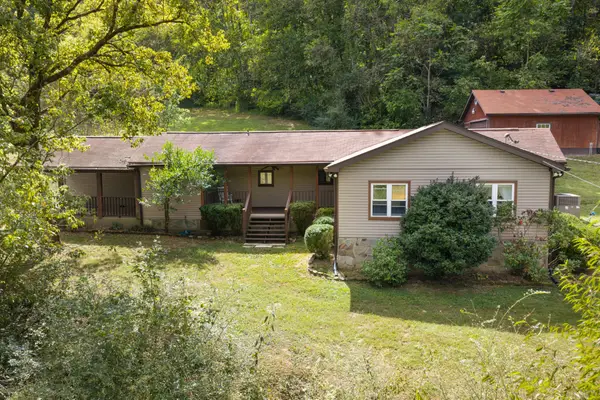 $489,000Coming Soon4 beds 2 baths2,184 sq. ft.
4833 Eatons Creek Rd, Nashville, TN 37218
MLS# 3602996Listed by: COMPASS


Protect your home and budget from life's surprises with an Assurant Home Warranty, backed by a partner that supports you through every step of homeownership. Explore Plans.
©2026 Century 21 Real Estate LLC. All rights reserved. CENTURY 21®, the CENTURY 21 Logo and C21® are service marks owned by Century 21 Real Estate LLC. Century 21 Real Estate LLC fully supports the principles of the Fair Housing Act and the Equal Opportunity Act. Each office is independently owned and operated. Listing information is deemed reliable but not guaranteed accurate.