
605 Vester Ave, Nashville, TN 37207
Local realty services provided by:CENTURY 21 Premier
605 Vester Ave,Nashville, TN 37207
$535,000
- 3 Beds
- 3 Baths
- 1,643 sq. ft.
- Single family
- Coming Soon
Listed by: evan thomas, blair carver
Office: onward real estate
MLS#:3628143
Source:NASHVILLE
Price summary
- Price:$535,000
- Price per sq. ft.:$325.62
About this home
This charming ten year old home offers an intuitive layout with the primary suite on the main floor and a dining room with a double-height ceiling that opens to the mezzanine (aka flex space) and the remaining bedrooms and bath. The kitchen and laundry open to a deck with a flat, fenced-in yard for entertaining. This home has gorgeous hardwood flooring, ample natural light, and is only 1 mile from Oracle's future global headquarters and River North, a transformative 120-acre waterfront district that reimagines Nashville's connection to the Cumberland River. It's also has close proximity to downtown Nashville (3 miles) and the hot spots in Cleveland Park (1.5 mi).
Contact an agent
Home facts
- Year built:2016
- Subdivision & Development:Katie Hill
- Listing ID #:3628143
- Updated:October 28, 2026 at 11:48 PM
Rooms and interior
- Bedrooms:3
- Total bathrooms:3
- Full bathrooms:2
- Half bathrooms:1
- Kitchen Description:Dishwasher, Freezer, Microwave, Refrigerator
- Basement Description:Crawl Space
- Living area:1,643 sq. ft.
Heating and cooling
- Cooling:Ceiling Fan(s), Central Air, Electric
- Heating:Central, Electric
- Central air:Yes
Structure and exterior
- Year built:2016
- Building area:1,643 sq. ft.
- Lot area:0.18 Acres
- Lot Features:Level
- Construction Materials:Fiber Cement
- Exterior Features:Deck, Porch
- Levels:2 Story
Schools
- High school:Whites Creek High
- Middle school:Haynes Middle
- Elementary school:Alex Green Elementary
Utilities
- Water:Public, Water Available
- Sewer:Public Sewer
Finances and disclosures
- Price:$535,000
- Price per sq. ft.:$325.62
- Tax amount:$3,812
Features and amenities
- Appliances:Dishwasher, Microwave, Refrigerator, Washer
- Laundry features:Dryer, Washer
- Amenities:Ceiling Fan(s)
Parking
- Total parking spaces:2
- Parking description:Concrete, Driveway
 Copyright 2026 Realtracs Mls. All rights reserved. Realtracs Mls provides content displayed here (“provided content”) on an “as is” basis and makes no representations or warranties regarding the provided content, including, but not limited to those of non-infringement, timeliness, accuracy, or completeness. Individuals and companies using information presented are responsible for verification and validation of information they utilize and present to their customers and clients. Realtracs Mls will not be liable for any damage or loss resulting from use of the provided content or the products available through Portals, IDX, VOW, and/or Syndication. Recipients of this information shall not resell, redistribute, reproduce, modify, or otherwise copy any portion thereof without the expressed written consent of Realtracs Mls. NASHVILLE Member Broker: Renee Hunter
New listings near 605 Vester Ave
- Coming Soon
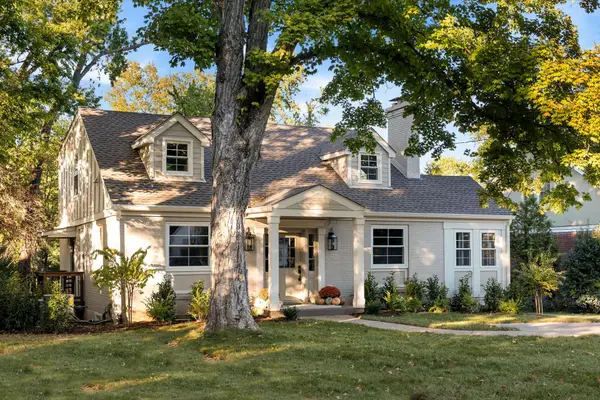 $1,699,000Coming Soon5 beds 5 baths3,218 sq. ft.
1114 Grandview Dr, Nashville, TN 37204
MLS# 3627093Listed by: COMPASS - Coming Soon
 $375,000Coming Soon1 beds 1 baths800 sq. ft.
1002 Division St #304, Nashville, TN 37203
MLS# 3628123Listed by: COMPASS - Coming Soon
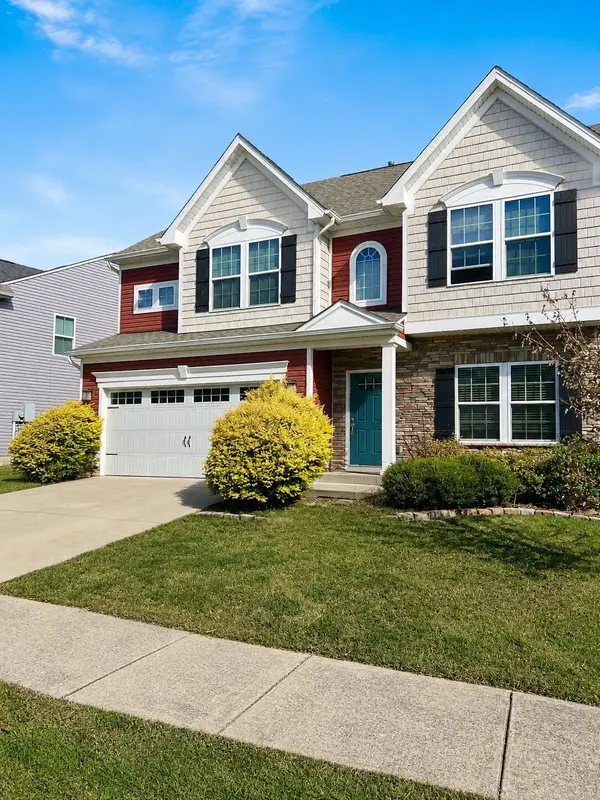 $560,000Coming Soon4 beds 3 baths2,430 sq. ft.
1760 Eastwick Ln, Nashville, TN 37221
MLS# 3627919Listed by: MARK SPAIN REAL ESTATE - Coming Soon
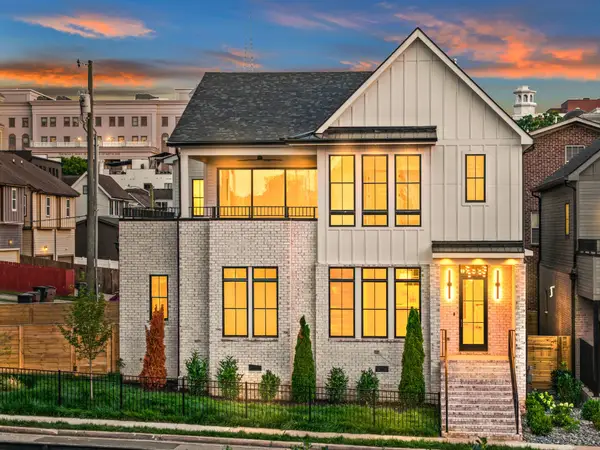 $1,635,000Coming Soon5 beds 5 baths3,431 sq. ft.
1411 Wade Ave, Nashville, TN 37212
MLS# 3627940Listed by: ARMOR REALTY LLC - Coming Soon
 $350,000Coming Soon3 beds 3 baths1,600 sq. ft.
1421 Goodnight Ct, Nashville, TN 37207
MLS# 3627964Listed by: BERNIE GALLERANI REAL ESTATE - Coming Soon
 $405,000Coming Soon4 beds 3 baths1,550 sq. ft.
731 Work Dr, Nashville, TN 37207
MLS# 3628014Listed by: COMPASS - Coming SoonOpen Sun, 2 to 4pm
 $540,000Coming Soon2 beds 1 baths760 sq. ft.
303 46th Ave N, Nashville, TN 37209
MLS# 3627770Listed by: WILSON GROUP REAL ESTATE - Coming Soon
 $253,900Coming Soon1 beds 1 baths630 sq. ft.
295 Plus Park Blvd #212, Nashville, TN 37217
MLS# 3627774Listed by: SCOUT REALTY - Coming Soon
 $6,199,999Coming Soon5 beds 7 baths5,225 sq. ft.
734 Jackson Blvd, Nashville, TN 37205
MLS# 3627812Listed by: COMPASS RE


Protect your home and budget from life's surprises with an Assurant Home Warranty, backed by a partner that supports you through every step of homeownership. Explore Plans.
©2026 Century 21 Real Estate LLC. All rights reserved. CENTURY 21®, the CENTURY 21 Logo and C21® are service marks owned by Century 21 Real Estate LLC. Century 21 Real Estate LLC fully supports the principles of the Fair Housing Act and the Equal Opportunity Act. Each office is independently owned and operated. Listing information is deemed reliable but not guaranteed accurate.