
615 W Meade Dr, Nashville, TN 37205
Local realty services provided by:CENTURY 21 Premier
615 W Meade Dr,Nashville, TN 37205
$1,749,900
- 3 Beds
- 4 Baths
- 3,955 sq. ft.
- Single family
- Coming Soon
Upcoming open houses
- Sun, Sep 2702:00 pm - 04:00 pm
Listed by: katie morrell
Office: compass re
MLS#:3518375
Source:NASHVILLE
Price summary
- Price:$1,749,900
- Price per sq. ft.:$442.45
About this home
Set on 1.26 acres in Nashville’s sought-after West Meade area, 615 W Meade Drive offers a rare combination of privacy, space, and resort-inspired living all on one level. This 3-bedroom, 3.5-bath home sits on a beautiful corner lot surrounded by mature trees and established landscaping.
Designed for both everyday comfort and entertaining, the home features generous living and dining spaces, a fireplace, office, and a well-equipped kitchen with double ovens, gas range, walk-in pantry, and abundant storage. The spacious primary suite is a true retreat, complete with a custom entertainment wall and bookshelves, oversized walk-in closet, and beautifully renovated bath featuring a freestanding cast-iron tub, double vanity, and expansive double shower.
Outdoors, enjoy your own private escape with a swimming pool, Scandinavian barrel sauna, expansive deck, garden areas, and a detached shed/workshop. An unfinished attic provides exceptional storage with potential for future possibilities.
Located minutes from Belle Meade, Green Hills, Cheekwood, and Percy and Edwin Warner Parks, with convenient access to shopping, dining, schools, major medical centers, and downtown Nashville. A distinctive West Meade property offering the space to entertain, garden, relax, and enjoy an exceptional Nashville lifestyle....
Contact an agent
Home facts
- Year built:1955
- Subdivision & Development:West Meade Farms
- Listing ID #:3518375
- Updated:September 22, 2026 at 02:36 PM
Rooms and interior
- Bedrooms:3
- Total bathrooms:4
- Full bathrooms:3
- Half bathrooms:1
- Flooring:Tile
- Kitchen Description:Dishwasher, Refrigerator
- Basement:Yes
- Basement Description:Crawl Space
- Living area:3,955 sq. ft.
Heating and cooling
- Cooling:Ceiling Fan(s), Central Air
- Heating:Central
- Central air:Yes
Structure and exterior
- Year built:1955
- Building area:3,955 sq. ft.
- Lot area:1.26 Acres
- Architectural Style:Traditional
- Construction Materials:Brick
- Exterior Features:Porch
- Levels:1 Story
Schools
- High school:James Lawson High School
- Middle school:H. G. Hill Middle
- Elementary school:Gower Elementary
Utilities
- Water:Public, Water Available
- Sewer:Public Sewer
Finances and disclosures
- Price:$1,749,900
- Price per sq. ft.:$442.45
- Tax amount:$10,815
Features and amenities
- Appliances:Dishwasher, Refrigerator
- Amenities:Ceiling Fan(s)
Parking
- Total parking spaces:2
- Parking description:Attached
- Garage:Yes
- Garage spaces:2
 Copyright 2026 Realtracs Mls. All rights reserved. Realtracs Mls provides content displayed here (“provided content”) on an “as is” basis and makes no representations or warranties regarding the provided content, including, but not limited to those of non-infringement, timeliness, accuracy, or completeness. Individuals and companies using information presented are responsible for verification and validation of information they utilize and present to their customers and clients. Realtracs Mls will not be liable for any damage or loss resulting from use of the provided content or the products available through Portals, IDX, VOW, and/or Syndication. Recipients of this information shall not resell, redistribute, reproduce, modify, or otherwise copy any portion thereof without the expressed written consent of Realtracs Mls. NASHVILLE Member Broker: Renee Hunter
New listings near 615 W Meade Dr
- Coming SoonOpen Thu, 10am to 12pm
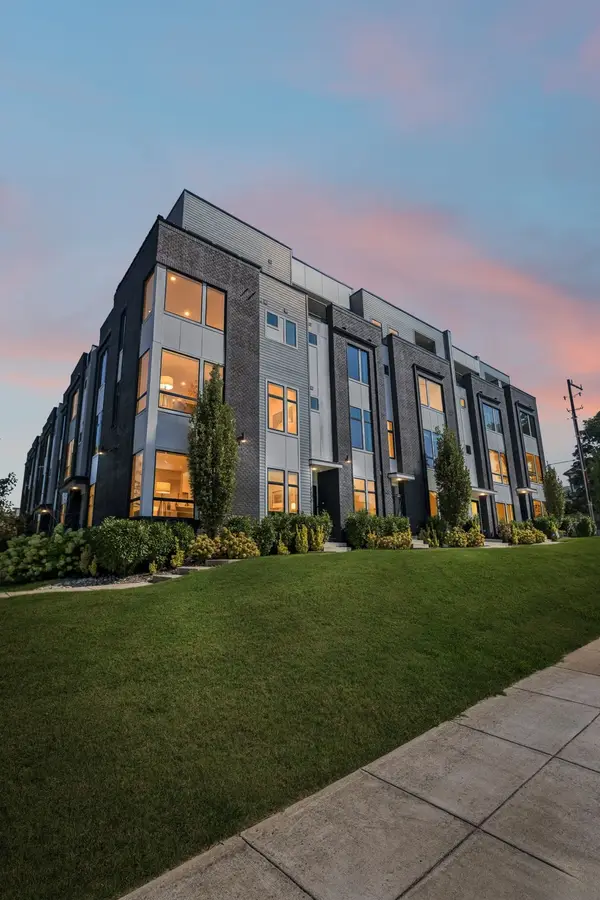 $949,000Coming Soon4 beds 4 baths2,149 sq. ft.
1648 19th Ave S #12, Nashville, TN 37212
MLS# 3596892Listed by: COMPASS RE - Coming Soon
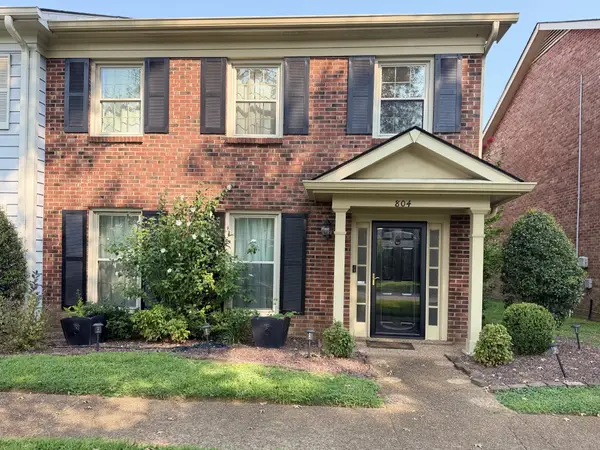 $395,000Coming Soon3 beds 3 baths1,794 sq. ft.
804 General George Patton Rd, Nashville, TN 37221
MLS# 3596912Listed by: BENCHMARK REALTY, LLC - Coming Soon
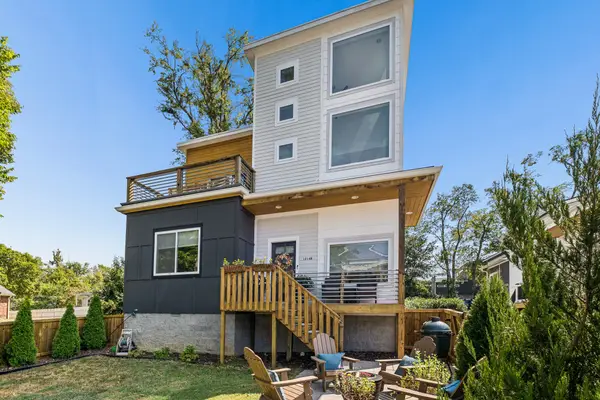 $739,000Coming Soon3 beds 4 baths2,270 sq. ft.
1214B Keller Ave, Nashville, TN 37216
MLS# 3596933Listed by: REAL BROKER - Coming Soon
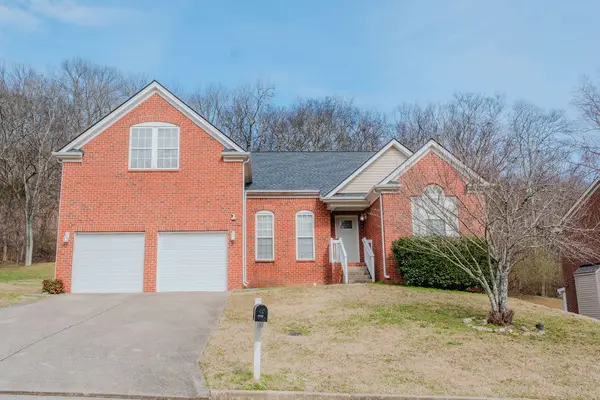 $500,000Coming Soon4 beds 3 baths2,693 sq. ft.
4948 Indian Summer Dr, Nashville, TN 37207
MLS# 3597028Listed by: KELLER WILLIAMS REALTY MT. JULIET - Coming Soon
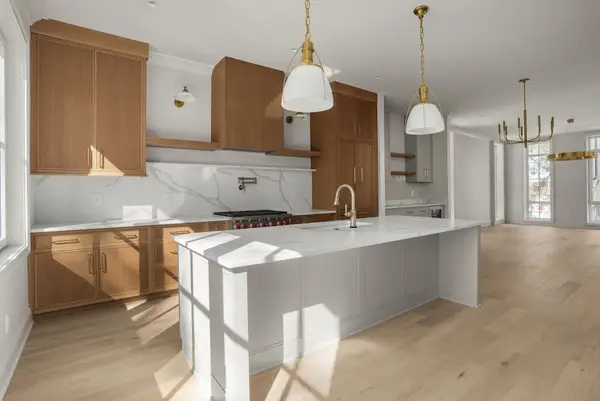 $1,624,900Coming Soon3 beds 4 baths2,292 sq. ft.
408B Hume St, Nashville, TN 37208
MLS# 3597063Listed by: COMPASS RE - Coming SoonOpen Sun, 3 to 5pm
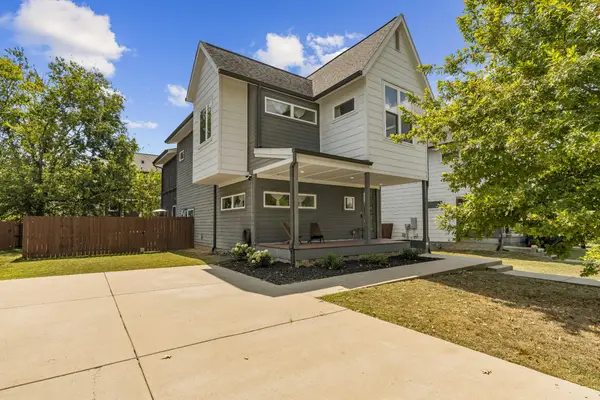 $649,900Coming Soon3 beds 3 baths2,098 sq. ft.
5929 Deal Ave, Nashville, TN 37209
MLS# 3597153Listed by: RE/MAX EXCEPTIONAL PROPERTIES - Coming Soon
 $825,000Coming Soon4 beds 4 baths2,300 sq. ft.
2309 Clarksville Pike #6, Nashville, TN 37208
MLS# 3597198Listed by: TEN CAP REAL ESTATE - Coming Soon
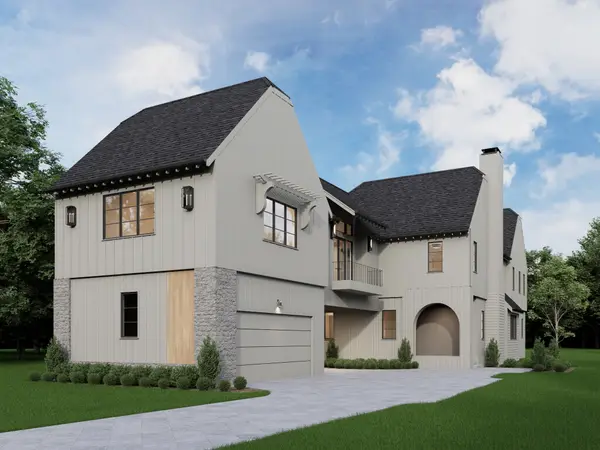 $2,800,000Coming Soon5 beds 5 baths5,878 sq. ft.
2016A Galbraith Dr, Nashville, TN 37215
MLS# 3597208Listed by: FRIDRICH & CLARK REALTY - Coming Soon
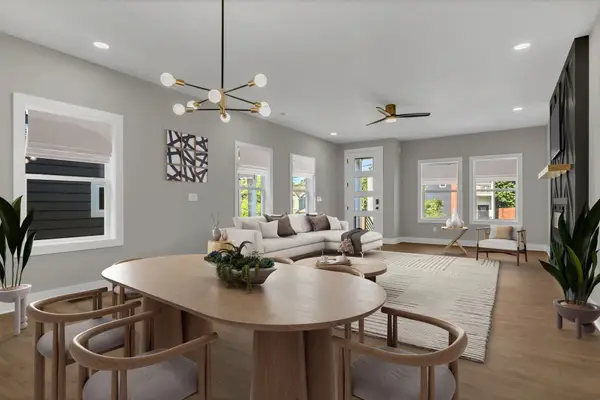 $599,000Coming Soon4 beds 3 baths2,155 sq. ft.
2637B Pennington Ave, Nashville, TN 37216
MLS# 3597233Listed by: SIMPLIHOM


Protect your home and budget from life's surprises with an Assurant Home Warranty, backed by a partner that supports you through every step of homeownership. Explore Plans.
©2026 Century 21 Real Estate LLC. All rights reserved. CENTURY 21®, the CENTURY 21 Logo and C21® are service marks owned by Century 21 Real Estate LLC. Century 21 Real Estate LLC fully supports the principles of the Fair Housing Act and the Equal Opportunity Act. Each office is independently owned and operated. Listing information is deemed reliable but not guaranteed accurate.