
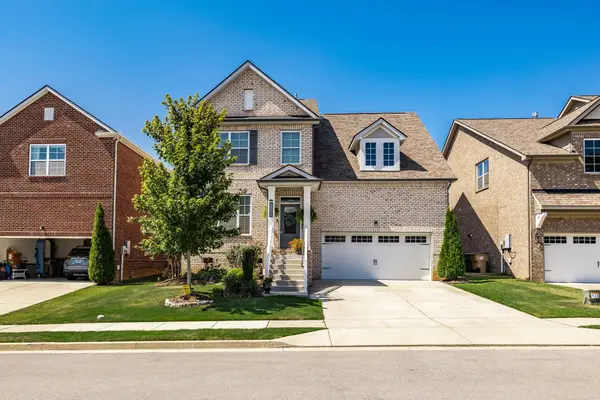
6412A Premier Dr, Nashville, TN 37209
Local realty services provided by:CENTURY 21 Premier
6412A Premier Dr,Nashville, TN 37209
$1,075,000
- 4 Beds
- 5 Baths
- 3,104 sq. ft.
- Single family
- Active
Listed by: mary brown, jackie brown
Office: compass
MLS#:3244032
Source:NASHVILLE
Price summary
- Price:$1,075,000
- Price per sq. ft.:$346.33
About this home
Built by acclaimed luxury builder MCH Construction of TN, this exceptional Charlotte Park residence is one of the most beautifully finished homes in Nashville at this price point — and it shows the moment you walk through the door.
Inside 3,104 square feet of thoughtfully designed living space you will find four bedrooms each with a private en-suite bath and generous closet space — a layout that delivers the privacy and comfort of a true luxury home. The open-concept kitchen is built for the way people actually live, featuring an 8-burner Fisher and Paykel range, double ovens, custom cabinetry, a wine refrigerator, and an oversized pantry that most homes simply cannot match at this price. Warm earth tones and spa-inspired finishes give every room a serene model-home quality that photographs well but lives even better in person.
The interior details set this home apart — an epoxied garage floor, fully encapsulated crawlspace, freshly painted throughout, and a functional mudroom that keeps daily life organized from the moment you arrive home. Expansive sliding doors open to a screened-in back porch and fully fenced yard with professional uplighting and a stamped concrete patio — a private outdoor retreat that comes to life in the evenings.
For the buyer who values quality finishes, four true en-suite bedrooms, and an address that puts you minutes from downtown Nashville, BNA, and direct I-40 access — this home delivers more per square foot than anything else currently available in Charlotte Park. Move-in ready. Priced to move. Schedule your showing today....
Contact an agent
Home facts
- Year built:2023
- Subdivision & Development:The Homes At 6412 Premier Drive Charlotte Park
- Listing ID #:3244032
- Added:55 day(s) ago
- Updated:August 11, 2026 at 02:26 PM
Rooms and interior
- Bedrooms:4
- Total bathrooms:5
- Full bathrooms:4
- Half bathrooms:1
- Flooring:Tile
- Kitchen Description:Dishwasher, Disposal, Microwave, Refrigerator
- Basement:Yes
- Basement Description:Crawl Space
- Living area:3,104 sq. ft.
Heating and cooling
- Cooling:Central Air, Electric
- Heating:Central, Natural Gas
- Central air:Yes
Structure and exterior
- Roof:Shingle
- Year built:2023
- Building area:3,104 sq. ft.
- Lot Features:Level
- Architectural Style:Contemporary
- Construction Materials:Brick, Vinyl Siding
- Exterior Features:Porch
- Levels:2 Story
Schools
- High school:James Lawson High School
- Middle school:H. G. Hill Middle
- Elementary school:Charlotte Park Elementary
Utilities
- Water:Public, Water Available
- Sewer:Public Sewer
Finances and disclosures
- Price:$1,075,000
- Price per sq. ft.:$346.33
- Tax amount:$5,399
Features and amenities
- Appliances:Dishwasher, Disposal, Microwave, Refrigerator
- Amenities:Fire Alarm, Security System, Smoke Detector(s), Walk-In Closet(s)
Parking
- Total parking spaces:1
- Garage:Yes
- Garage spaces:1
 Copyright 2026 Realtracs Mls. All rights reserved. Realtracs Mls provides content displayed here (“provided content”) on an “as is” basis and makes no representations or warranties regarding the provided content, including, but not limited to those of non-infringement, timeliness, accuracy, or completeness. Individuals and companies using information presented are responsible for verification and validation of information they utilize and present to their customers and clients. Realtracs Mls will not be liable for any damage or loss resulting from use of the provided content or the products available through Portals, IDX, VOW, and/or Syndication. Recipients of this information shall not resell, redistribute, reproduce, modify, or otherwise copy any portion thereof without the expressed written consent of Realtracs Mls. NASHVILLE Member Broker: Renee Hunter
New listings near 6412A Premier Dr
- Open Sun, 2 to 4pmNew
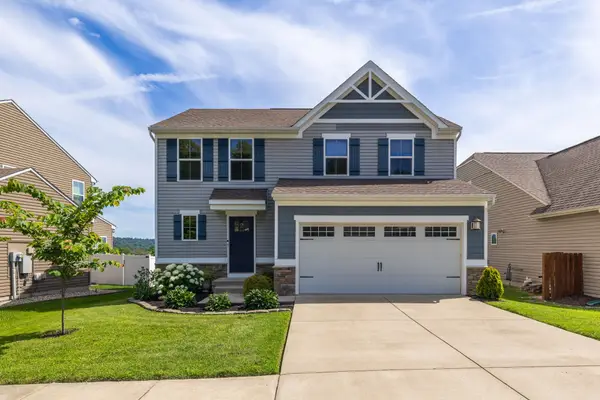 $498,000Active3 beds 3 baths1,815 sq. ft.
924 Fairdale Ct, Nashville, TN 37221
MLS# 3336317Listed by: ZEITLIN SOTHEBY'S INTERNATIONAL REALTY - New
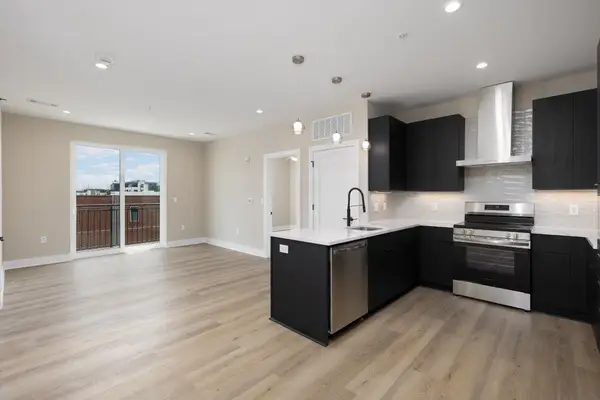 $599,900Active2 beds 2 baths991 sq. ft.
730 Main St #B5, Nashville, TN 37206
MLS# 3336146Listed by: COMPASS RE - New
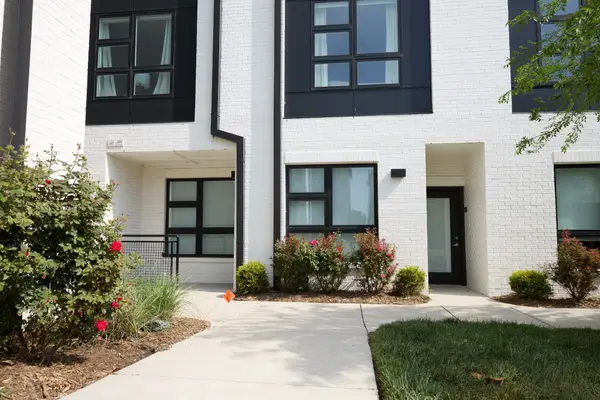 $345,000Active1 beds 1 baths632 sq. ft.
542 Southgate Ave #205, Nashville, TN 37203
MLS# 3336228Listed by: COMPASS RE - New
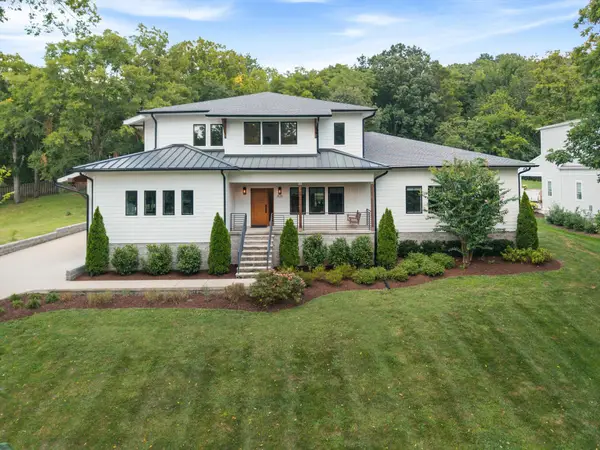 $1,790,000Active4 beds 6 baths4,434 sq. ft.
828 Russleo Dr, Nashville, TN 37209
MLS# 3501312Listed by: ONWARD REAL ESTATE - New
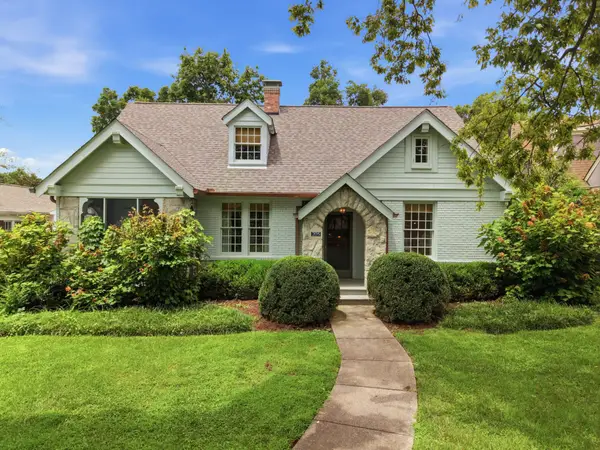 $2,900,000Active4 beds 4 baths3,159 sq. ft.
205 Carden Ave, Nashville, TN 37205
MLS# 3505816Listed by: FRIDRICH & CLARK REALTY - New
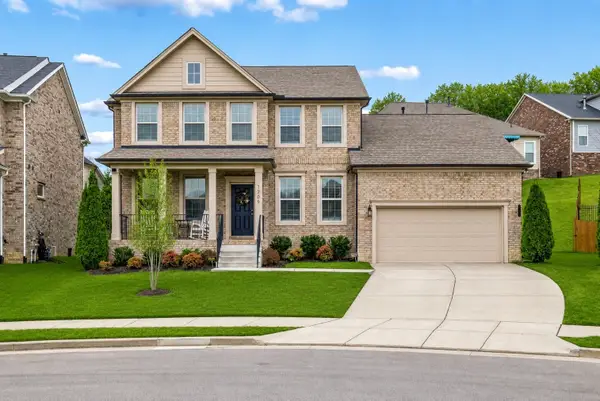 $699,999Active4 beds 4 baths2,800 sq. ft.
1709 Alayna Ct, Nashville, TN 37221
MLS# 3505911Listed by: BLUE DOOR REALTY GROUP - New
 $250,000Active5.06 Acres
5535 Old Hickory Blvd, Nashville, TN 37218
MLS# 3506030Listed by: ONWARD REAL ESTATE - New
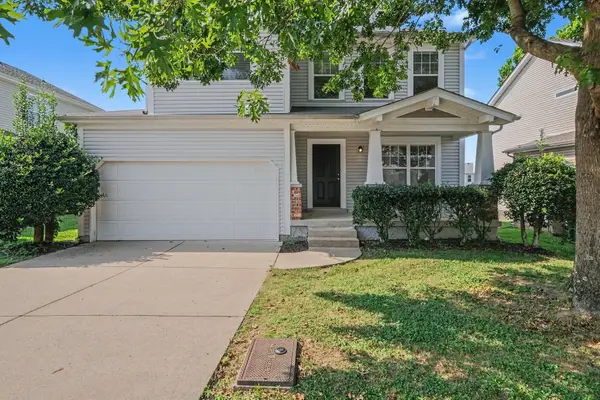 $415,000Active3 beds 3 baths2,736 sq. ft.
4633 Cather Ct, Nashville, TN 37214
MLS# 3506119Listed by: ENTERA REALTY, LLC - New
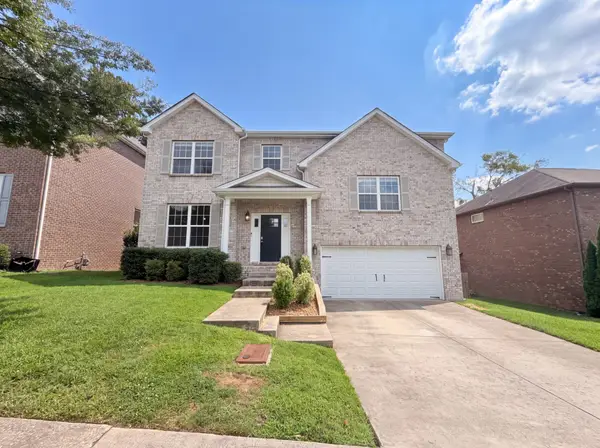 $565,000Active4 beds 3 baths2,499 sq. ft.
8052 Brockman Ln, Nashville, TN 37211
MLS# 3506056Listed by: OPENDOOR BROKERAGE, LLC - New
 $684,000Active4 beds 4 baths2,949 sq. ft.
1035 Nave Ct, Nashville, TN 37214
MLS# 3506092Listed by: BENCHMARK REALTY, LLC


Protect your home and budget from life's surprises with an Assurant Home Warranty, backed by a partner that supports you through every step of homeownership. Explore Plans.
©2026 Century 21 Real Estate LLC. All rights reserved. CENTURY 21®, the CENTURY 21 Logo and C21® are service marks owned by Century 21 Real Estate LLC. Century 21 Real Estate LLC fully supports the principles of the Fair Housing Act and the Equal Opportunity Act. Each office is independently owned and operated. Listing information is deemed reliable but not guaranteed accurate.