
668B James Ave, Nashville, TN 37209
Local realty services provided by:CENTURY 21 Premier
668B James Ave,Nashville, TN 37209
$599,500
- 3 Beds
- 3 Baths
- 1,920 sq. ft.
- Single family
- Coming Soon
Listed by: stephen delahoussaye
Office: house haven realty
MLS#:3603755
Source:NASHVILLE
Price summary
- Price:$599,500
- Price per sq. ft.:$312.24
About this home
The first house that doesn't feel like a compromise. 668B James Ave is a 2018-built detached home in Charlotte Park with no shared walls and no HOA, and a covered front porch with room for a couch to watch the street go by. The sellers made it better: a permitted indoor office was added, every closet got custom built-in shelving, and the whole house has been cared for like they planned to stay.
Downstairs lives big. A 16x20 great room flows into a kitchen made for having people over, with a quartz island that seats four, stainless appliances, a subway tile backsplash, floating shelves and a walk-in pantry. Hardwoods run throughout. A mudroom with a built-in bench and cubbies sits by the back door, and the office opens straight onto the back deck. Upstairs, the primary suite has a tray ceiling, a double vanity, a tiled walk-in shower and a closet built out to the ceiling, plus two more bedrooms, a full hall bath and the laundry. Out back, the deck steps down to a paver patio and a level, fully fenced yard, with a parking pad out front.
Charlotte Park is West Nashville's best-kept secret: the Cumberland River is at the end of the neighborhood, with Rock Harbor Marina and Blue Moon Waterfront Grille for sunset dinners on the water, and Charlotte Park itself has disc golf, courts and walking paths. Tee Line, VN Pho and Robertson Avenue Market are around the corner, the breweries and restaurants of The Nations are five minutes away, Sylvan Park and Richland Park are next door, and Nashville West puts Costco and Target ten minutes out. Downtown is about ten minutes by I-40. New construction is going up all around you, which is exactly why you buy here now. Fiber internet available. Move-in ready, with nothing left on the list....
Contact an agent
Home facts
- Year built:2018
- Subdivision & Development:Charlotte Park
- Listing ID #:3603755
- Updated:October 02, 2026 at 02:48 PM
Rooms and interior
- Bedrooms:3
- Total bathrooms:3
- Full bathrooms:2
- Half bathrooms:1
- Flooring:Tile
- Kitchen Description:Dishwasher, Disposal, Refrigerator
- Basement:Yes
- Basement Description:Crawl Space
- Living area:1,920 sq. ft.
Heating and cooling
- Cooling:Ceiling Fan(s), Central Air, Electric
- Heating:Central, Electric
- Central air:Yes
Structure and exterior
- Year built:2018
- Building area:1,920 sq. ft.
- Construction Materials:Fiber Cement, Hardboard Siding
- Exterior Features:Deck, Porch
- Levels:2 Story
Schools
- High school:James Lawson High School
- Middle school:H. G. Hill Middle
- Elementary school:Charlotte Park Elementary
Utilities
- Water:Public, Water Available
- Sewer:Public Sewer
Finances and disclosures
- Price:$599,500
- Price per sq. ft.:$312.24
- Tax amount:$4,028
Features and amenities
- Appliances:Dishwasher, Disposal, Refrigerator
- Amenities:Air Filter, Ceiling Fan(s), Fire Alarm, Walk-In Closet(s)
Parking
- Total parking spaces:2
- Parking description:Concrete, Driveway
 Copyright 2026 Realtracs Mls. All rights reserved. Realtracs Mls provides content displayed here (“provided content”) on an “as is” basis and makes no representations or warranties regarding the provided content, including, but not limited to those of non-infringement, timeliness, accuracy, or completeness. Individuals and companies using information presented are responsible for verification and validation of information they utilize and present to their customers and clients. Realtracs Mls will not be liable for any damage or loss resulting from use of the provided content or the products available through Portals, IDX, VOW, and/or Syndication. Recipients of this information shall not resell, redistribute, reproduce, modify, or otherwise copy any portion thereof without the expressed written consent of Realtracs Mls. NASHVILLE Member Broker: Renee Hunter
New listings near 668B James Ave
- Coming SoonOpen Sun, 2 to 4pm
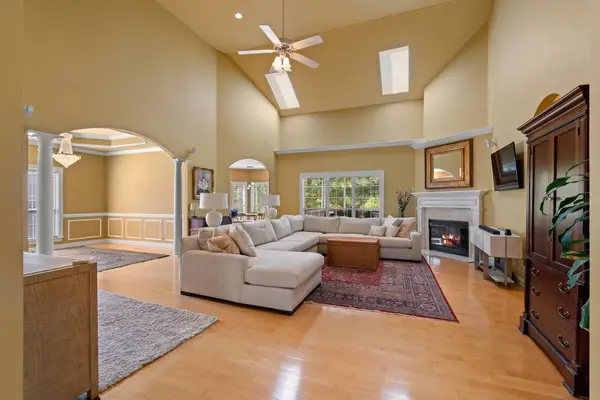 $685,000Coming Soon4 beds 3 baths2,975 sq. ft.
805 Huntwood Pl, Nashville, TN 37221
MLS# 3610264Listed by: BENCHMARK REALTY, LLC - Coming Soon
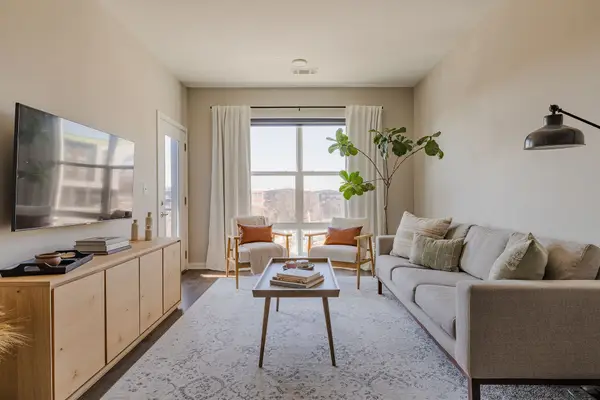 $299,900Coming Soon1 beds 1 baths705 sq. ft.
1677 54th Ave N #336, Nashville, TN 37209
MLS# 3610472Listed by: COMPASS TENNESSEE, LLC - Coming Soon
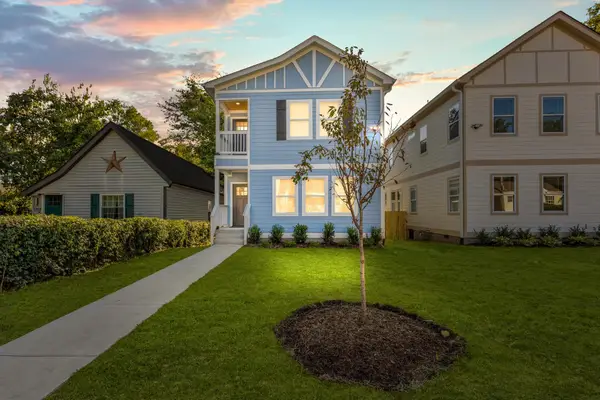 $609,400Coming Soon3 beds 4 baths2,384 sq. ft.
1709 14th Ave N, Nashville, TN 37208
MLS# 3610161Listed by: PINNACLE POINT PROPERTIES & DEVELOPMENT - Coming Soon
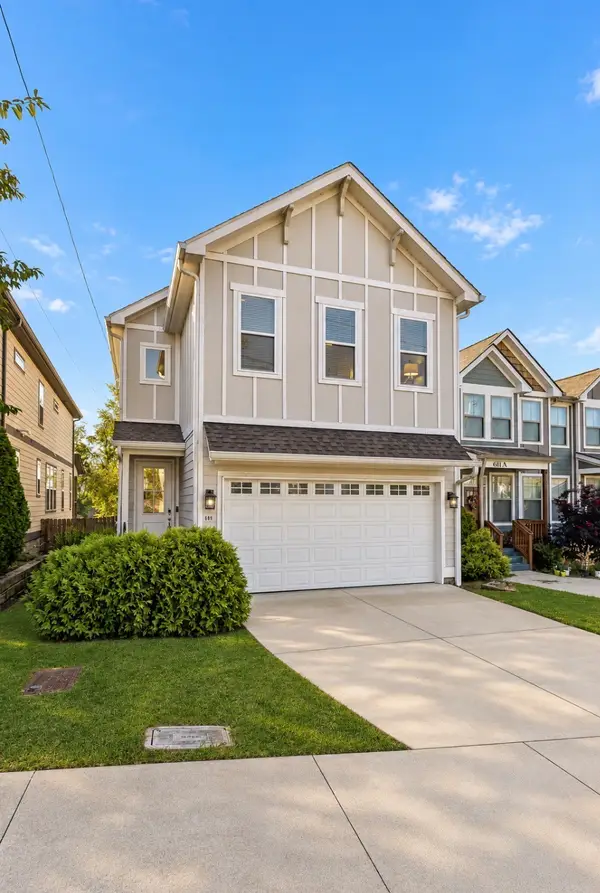 $515,000Coming Soon3 beds 3 baths1,770 sq. ft.
609 39th Ave N, Nashville, TN 37209
MLS# 3610110Listed by: CRYE-LEIKE MUSIC CITY - Coming Soon
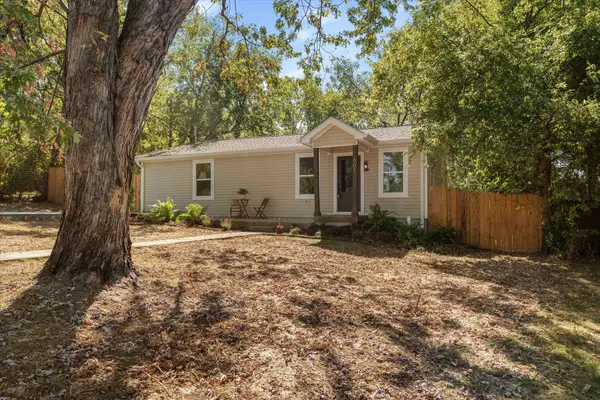 $399,000Coming Soon2 beds 1 baths1,005 sq. ft.
501 Drake Ave, Nashville, TN 37211
MLS# 3610114Listed by: WILLIAM WILSON HOMES - Coming Soon
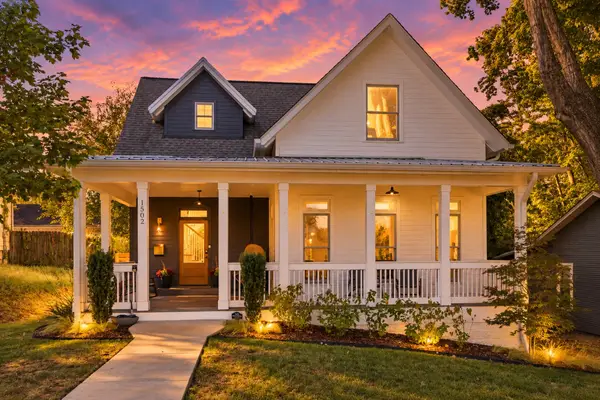 $1,400,000Coming Soon3 beds 3 baths2,909 sq. ft.
1502 Shelby Ave, Nashville, TN 37206
MLS# 3610058Listed by: ZEITLIN SOTHEBY'S INTERNATIONAL REALTY - Coming Soon
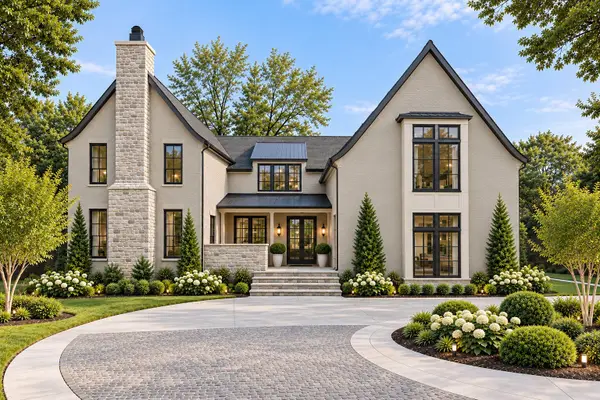 $4,350,000Coming Soon5 beds 7 baths6,421 sq. ft.
220 Heady Dr, Nashville, TN 37205
MLS# 3610065Listed by: COMPASS - Coming SoonOpen Sun, 2 to 4pm
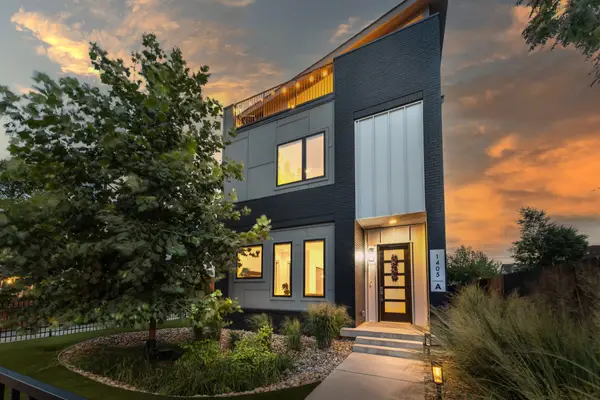 $1,475,000Coming Soon4 beds 5 baths3,269 sq. ft.
1405A 10th Ave N, Nashville, TN 37208
MLS# 3610089Listed by: ZEITLIN SOTHEBY'S INTERNATIONAL REALTY - Coming Soon
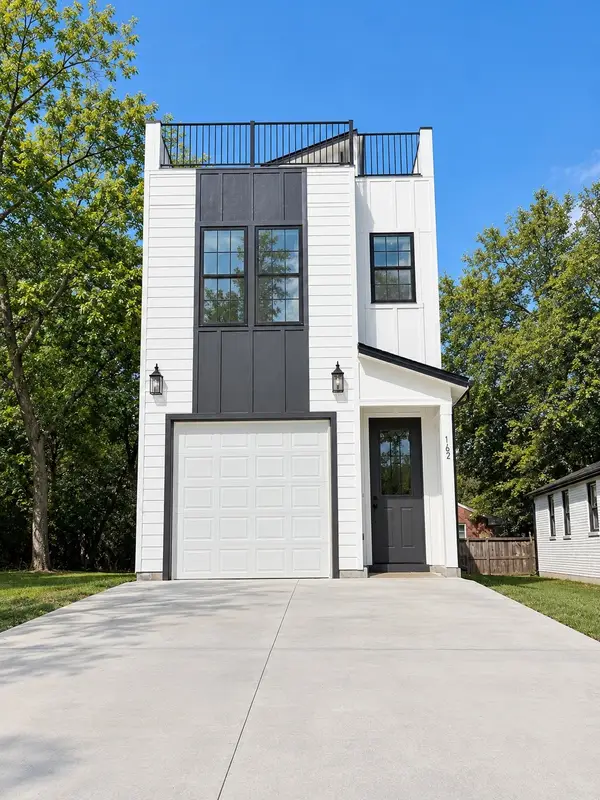 $509,900Coming Soon3 beds 3 baths2,062 sq. ft.
1102 Old Donelson Pike, Nashville, TN 37214
MLS# 3610095Listed by: SYNERGY REALTY NETWORK, LLC - Coming Soon
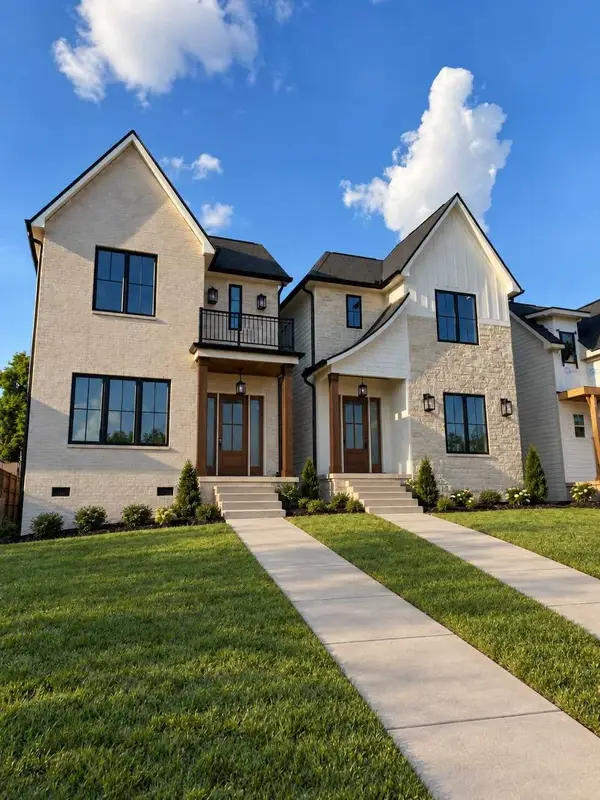 $975,000Coming Soon4 beds 3 baths2,550 sq. ft.
4914 Georgia Ave, Nashville, TN 37209
MLS# 3609991Listed by: COMPASS


Protect your home and budget from life's surprises with an Assurant Home Warranty, backed by a partner that supports you through every step of homeownership. Explore Plans.
©2026 Century 21 Real Estate LLC. All rights reserved. CENTURY 21®, the CENTURY 21 Logo and C21® are service marks owned by Century 21 Real Estate LLC. Century 21 Real Estate LLC fully supports the principles of the Fair Housing Act and the Equal Opportunity Act. Each office is independently owned and operated. Listing information is deemed reliable but not guaranteed accurate.