
8016 Cloverland Dr, Nashville, TN 37211
Local realty services provided by:CENTURY 21 Premier
8016 Cloverland Dr,Nashville, TN 37211
$1,200,000
- 4 Beds
- 4 Baths
- 4,331 sq. ft.
- Single family
- Active
Listed by: sara gooch
Office: onward real estate
MLS#:3221267
Source:NASHVILLE
Price summary
- Price:$1,200,000
- Price per sq. ft.:$277.07
About this home
Only minutes from the heart of Brentwood, this one-of-a-kind property sits on just over an acre in a private setting surrounded by mature trees, lush landscaping, and views of a nearby pond and wooded estate. Thoughtfully renovated while preserving its original architectural character and craftsmanship, this 4,000+ sq ft home blends timeless design with modern convenience.
Highlights include soaring 20-foot vaulted ceilings, expansive windows, solid wood floors, high quality waterproof and designer grade LVT from Allure in kitchen and Utility Room. A dramatic mid-century-inspired stone fireplace anchoring the main living space and a beautiful curved staircase that was salvaged and restored from an early late 1800's/early 1900's Belle Meade area estate, giving this home special character and layers of charm that compliment the custom carpentry, class pocket doors, and French doors adoring the space. The mid century modern updated kitchen flows seamlessly into the custom-designed all-season room featuring a beautiful brick gas fireplace and brand-new Eze-Breeze windows, that fully open and close, for year-round enjoyment.
Additional features include renovated bathrooms showcasing art deco touches, a newly updated laundry room, pocket office/pantry space, tankless water heater, and a 24-gauge standing seam metal roof installed in 2025. In addition to covered parking for three vehicles, the property also offers two separate garages with workshop and flex-space potential. One garage, complete with a full glass roll up door and RaceDeck flooring, is ideal for a collector’s garage, gym, art studio, recreation room, or hobby space.
The maintenance-free composite rear deck overlooks the private backyard with room for gardening, recreation, or future pool plans, all complemented by stunning sunset views. Combining architectural charm, timeless updates, exceptional flexibility, and an incredibly convenient location, this is a rare opportunity to own a truly distinctive home....
Contact an agent
Home facts
- Year built:1973
- Subdivision & Development:Harvard Estates
- Listing ID #:3221267
- Added:67 day(s) ago
- Updated:August 03, 2026 at 02:23 PM
Rooms and interior
- Bedrooms:4
- Total bathrooms:4
- Full bathrooms:3
- Half bathrooms:1
- Flooring:Tile
- Kitchen Description:Dishwasher, Disposal, Refrigerator
- Basement:Yes
- Basement Description:Crawl Space
- Living area:4,331 sq. ft.
Heating and cooling
- Cooling:Central Air, Electric
- Heating:Central, Natural Gas
- Central air:Yes
Structure and exterior
- Roof:Metal
- Year built:1973
- Building area:4,331 sq. ft.
- Lot area:1.03 Acres
- Construction Materials:Brick
- Exterior Features:Deck, Porch, Screened
- Levels:2 Story
Schools
- High school:John Overton Comp High School
- Middle school:William Henry Oliver Middle
- Elementary school:Granbery Elementary
Utilities
- Water:Public, Water Available
- Sewer:Public Sewer
Finances and disclosures
- Price:$1,200,000
- Price per sq. ft.:$277.07
- Tax amount:$7,548
Features and amenities
- Appliances:Dishwasher, Disposal, Refrigerator
- Amenities:ENERGY STAR Qualified Appliances
Parking
- Total parking spaces:7
- Parking description:Aggregate, Attached
- Garage:Yes
- Garage spaces:4
- Carport spaces:3
 Copyright 2026 Realtracs Mls. All rights reserved. Realtracs Mls provides content displayed here (“provided content”) on an “as is” basis and makes no representations or warranties regarding the provided content, including, but not limited to those of non-infringement, timeliness, accuracy, or completeness. Individuals and companies using information presented are responsible for verification and validation of information they utilize and present to their customers and clients. Realtracs Mls will not be liable for any damage or loss resulting from use of the provided content or the products available through Portals, IDX, VOW, and/or Syndication. Recipients of this information shall not resell, redistribute, reproduce, modify, or otherwise copy any portion thereof without the expressed written consent of Realtracs Mls. NASHVILLE Member Broker: Renee Hunter
New listings near 8016 Cloverland Dr
 $1,250,000Pending3 beds 3 baths2,583 sq. ft.
206 W Meade Dr, Nashville, TN 37205
MLS# 3318958Listed by: BENCHMARK REALTY, LLC- New
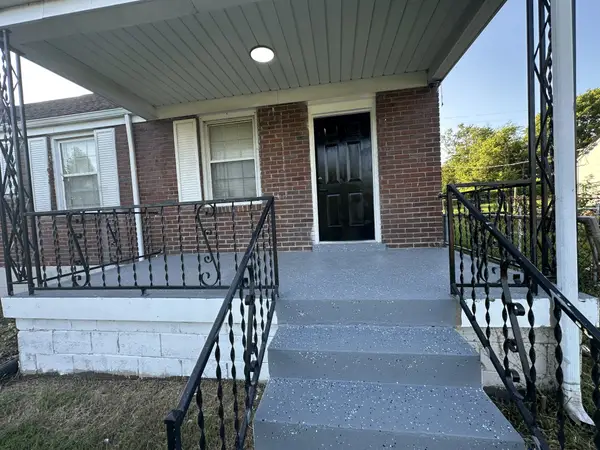 $419,500Active4 beds 2 baths1,850 sq. ft.
1216 Vultee Blvd, Nashville, TN 37217
MLS# 3319242Listed by: ADARO REALTY - New
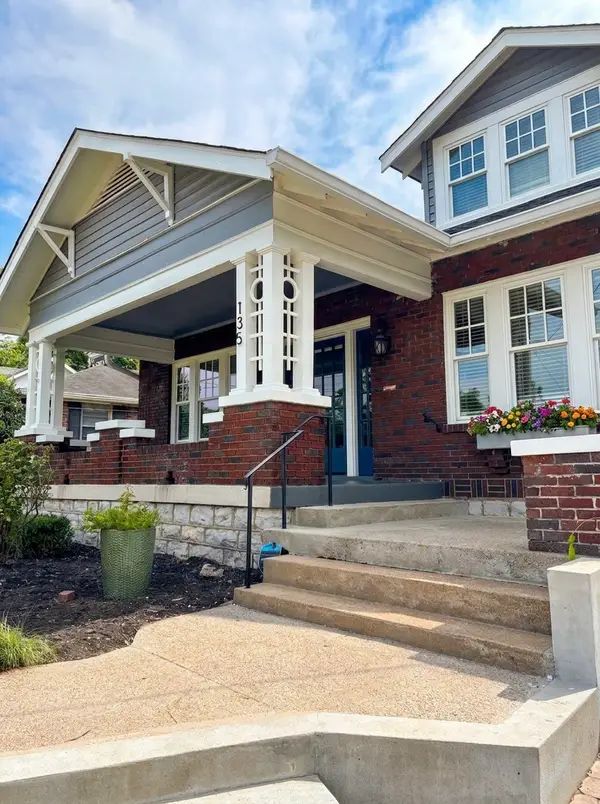 $1,099,000Active3 beds 3 baths2,345 sq. ft.
135 Kenner Ave, Nashville, TN 37205
MLS# 3318531Listed by: BENCHMARK REALTY, LLC - New
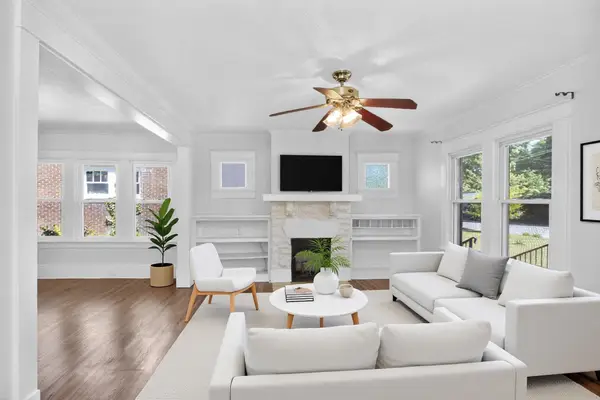 $759,900Active3 beds 4 baths2,145 sq. ft.
1007 Seymour Ave, Nashville, TN 37206
MLS# 3319145Listed by: COLDWELL BANKER SOUTHERN REALTY - New
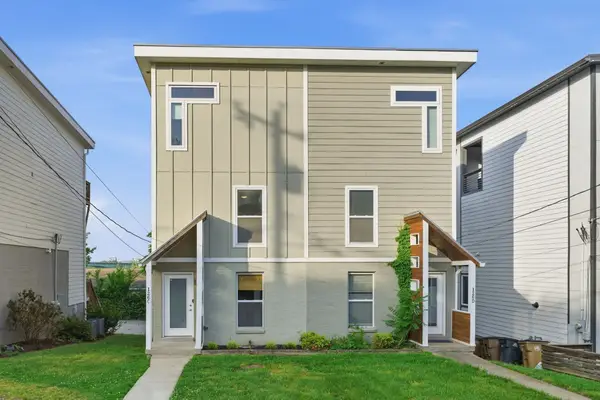 $469,900Active3 beds 3 baths1,860 sq. ft.
126C Fern Ave, Nashville, TN 37207
MLS# 3319148Listed by: AMERICAN HERITAGE INC. - Open Thu, 12 to 4pmNew
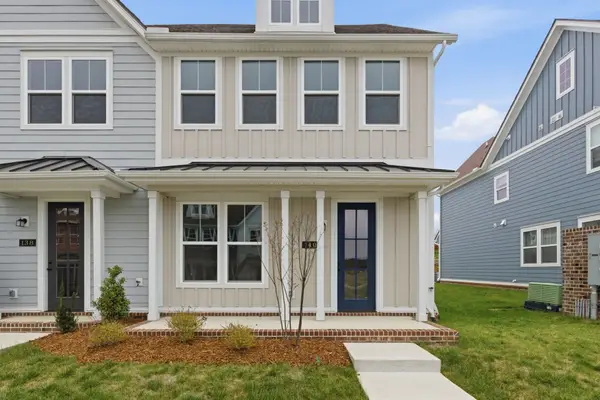 $429,900Active3 beds 3 baths1,817 sq. ft.
140 Valentine Aly, Nashville, TN 37218
MLS# 3319153Listed by: COMPASS TENNESSEE, LLC - Open Thu, 12 to 4pmNew
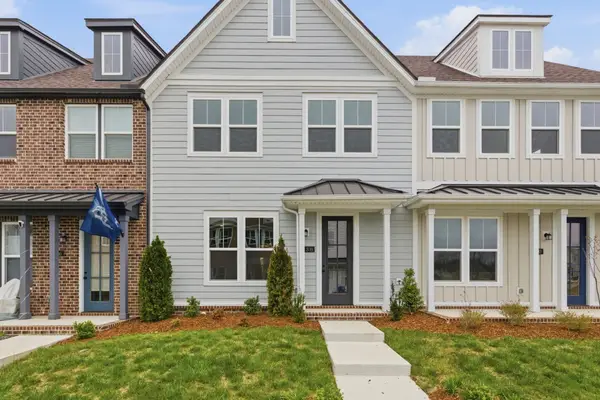 $411,900Active3 beds 3 baths1,817 sq. ft.
138 Valentine Aly, Nashville, TN 37218
MLS# 3319154Listed by: COMPASS TENNESSEE, LLC - New
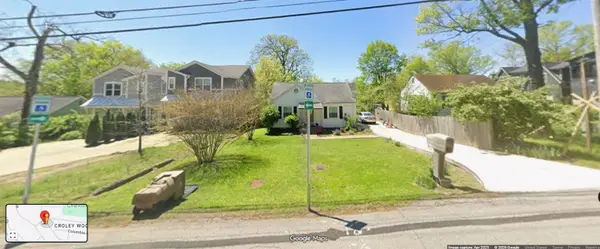 $450,000Active2 beds 1 baths781 sq. ft.
553 Croley Dr, Nashville, TN 37209
MLS# 3319186Listed by: COMPASS RE - Open Thu, 12 to 4pmNew
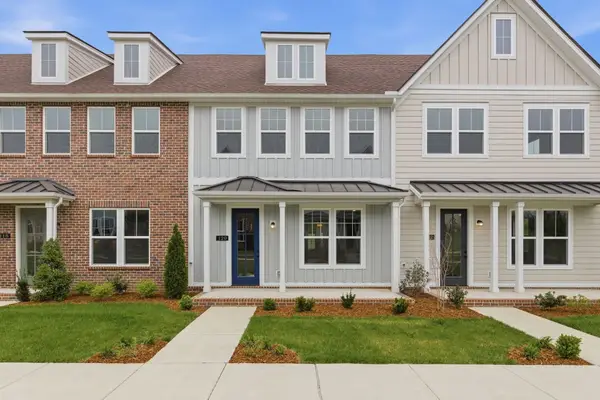 $409,900Active3 beds 3 baths1,817 sq. ft.
120 Valentine Aly, Nashville, TN 37218
MLS# 3319189Listed by: COMPASS TENNESSEE, LLC - New
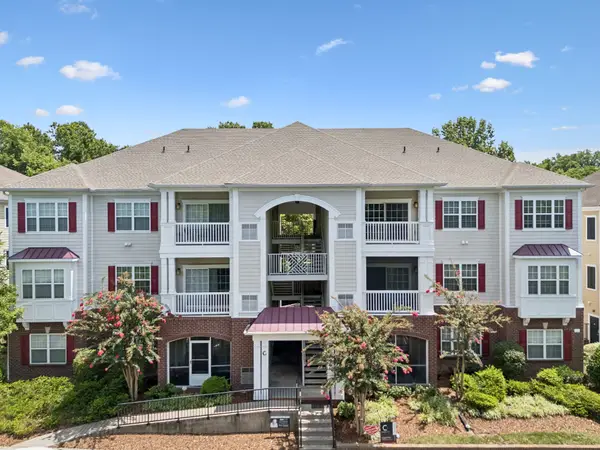 $295,000Active2 beds 1 baths988 sq. ft.
4846 Bevendean Dr #C12, Nashville, TN 37211
MLS# 3314750Listed by: COMPASS


Protect your home and budget from life's surprises with an Assurant Home Warranty, backed by a partner that supports you through every step of homeownership. Explore Plans.
©2026 Century 21 Real Estate LLC. All rights reserved. CENTURY 21®, the CENTURY 21 Logo and C21® are service marks owned by Century 21 Real Estate LLC. Century 21 Real Estate LLC fully supports the principles of the Fair Housing Act and the Equal Opportunity Act. Each office is independently owned and operated. Listing information is deemed reliable but not guaranteed accurate.