
803 Hillview Hts #106, Nashville, TN 37204
Local realty services provided by:CENTURY 21 Premier
803 Hillview Hts #106,Nashville, TN 37204
$230,000
- 1 Beds
- 1 Baths
- 418 sq. ft.
- Condominium
- Active
Listed by: christian wilson
Office: compass re
MLS#:3593894
Source:NASHVILLE
Price summary
- Price:$230,000
- Price per sq. ft.:$550.24
- Monthly HOA dues:$207
About this home
Prime Nashville Studio: The Ultimate Turnkey Short-Term Rental. Experience the perfect blend of style, convenience, and location at 803 Hillview Heights, Unit 106. Whether you are seeking a lucrative investment opportunity or a stylish pied-à-terre in Nashville’s most sought-after corridor, this studio delivers. Located in the heart of the Melrose neighborhood, you are perfectly situated to enjoy the best of Nashville. Walk to the boutiques and eateries of 12 South and 8 South, or take a quick 10-minute drive to the heart of downtown.
Unit Highlights:
- NOO STR Eligible: A rare chance to own an Airbnb-eligible condo in Nashville.
- Turnkey Convenience: Offered fully furnished—simply step in and start earning or enjoy your new city retreat.
- Community Perks: Relax by the private, below-ground pool or take advantage of the convenient on-site amenities and ample parking.
- Efficient Design: Thoughtfully laid out 418 sq. ft. fully furnished space that maximizes comfort and modern aesthetics.
- Proven cash flow, an unbeatable location, and everything you need to hit the ground running....
Contact an agent
Home facts
- Year built:1960
- Subdivision & Development:Studio 1 Lofts
- Listing ID #:3593894
- Added:3 day(s) ago
- Updated:September 21, 2026 at 02:40 PM
Rooms and interior
- Bedrooms:1
- Total bathrooms:1
- Full bathrooms:1
- Flooring:Laminate
- Kitchen Description:Microwave, Refrigerator
- Basement:Yes
- Living area:418 sq. ft.
Heating and cooling
- Cooling:Wall/Window Unit(s)
- Heating:Wall Furnace
Structure and exterior
- Year built:1960
- Building area:418 sq. ft.
- Lot area:0.01 Acres
- Construction Materials:Brick
- Levels:1 Story
Schools
- High school:Hillsboro Comp High School
- Middle school:John Trotwood Moore Middle
- Elementary school:Waverly-Belmont Elementary School
Utilities
- Water:Public, Water Available
- Sewer:Public Sewer
Finances and disclosures
- Price:$230,000
- Price per sq. ft.:$550.24
- Tax amount:$3,751
Features and amenities
- Appliances:Microwave, Refrigerator
- Laundry features:Laundry
- Amenities:Redecorated
- Pool features:Pool
Parking
- Parking description:Parking Lot
 Copyright 2026 Realtracs Mls. All rights reserved. Realtracs Mls provides content displayed here (“provided content”) on an “as is” basis and makes no representations or warranties regarding the provided content, including, but not limited to those of non-infringement, timeliness, accuracy, or completeness. Individuals and companies using information presented are responsible for verification and validation of information they utilize and present to their customers and clients. Realtracs Mls will not be liable for any damage or loss resulting from use of the provided content or the products available through Portals, IDX, VOW, and/or Syndication. Recipients of this information shall not resell, redistribute, reproduce, modify, or otherwise copy any portion thereof without the expressed written consent of Realtracs Mls. NASHVILLE Member Broker: Renee Hunter
New listings near 803 Hillview Hts #106
- Coming Soon
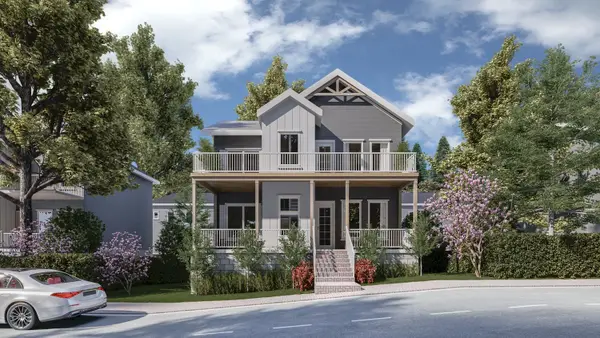 $499,998Coming Soon5 beds 5 baths2,089 sq. ft.
4420 Winston Ave W, Nashville, TN 37211
MLS# 3594356Listed by: COMPASS TENNESSEE, LLC - Coming Soon
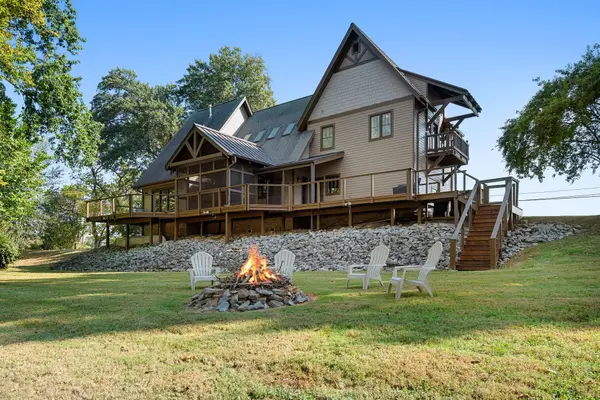 $1,200,000Coming Soon3 beds 4 baths2,416 sq. ft.
2401 Pennington Bend Rd, Nashville, TN 37214
MLS# 3596442Listed by: ATLAS GLOBAL REAL ESTATE - Coming Soon
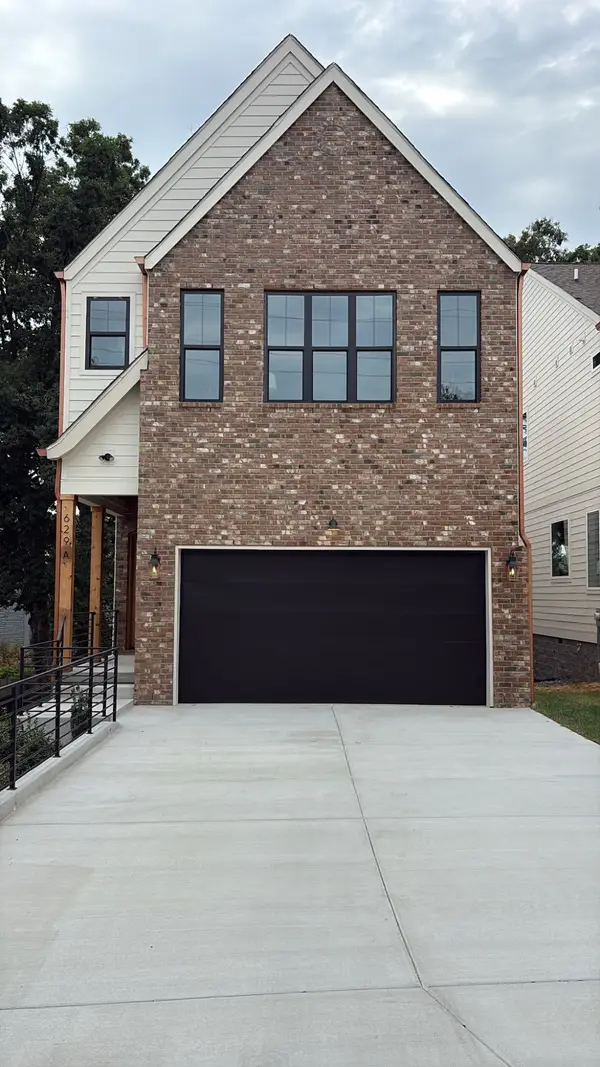 $649,000Coming Soon4 beds 5 baths2,250 sq. ft.
629A Claridge Dr, Nashville, TN 37214
MLS# 3596458Listed by: ONWARD REAL ESTATE - Coming Soon
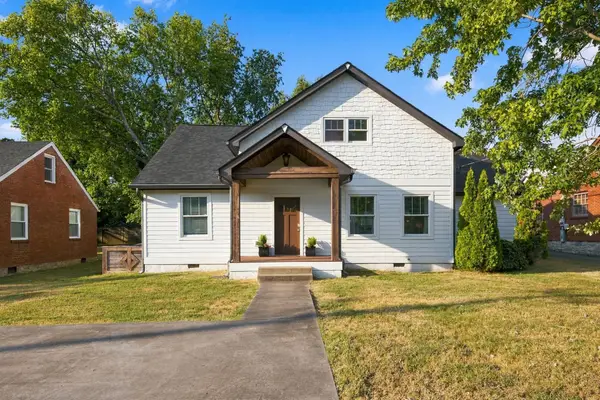 $650,000Coming Soon3 beds 2 baths1,900 sq. ft.
1711 Marsden Ave, Nashville, TN 37216
MLS# 3596500Listed by: ONWARD REAL ESTATE - Coming Soon
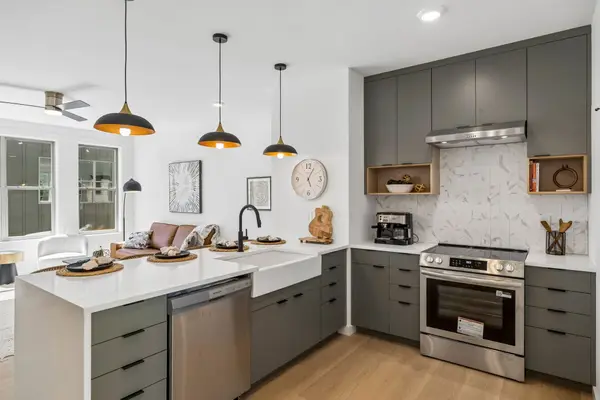 $524,000Coming Soon4 beds 4 baths1,865 sq. ft.
1175 Avondale Cr, Nashville, TN 37207
MLS# 3596510Listed by: COMPASS RE - Coming Soon
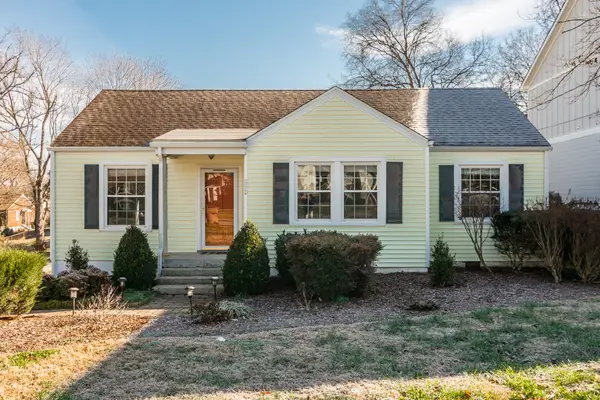 $450,000Coming Soon3 beds 1 baths1,040 sq. ft.
1509A Corder Dr, Nashville, TN 37206
MLS# 3596541Listed by: CHORD REAL ESTATE - Coming Soon
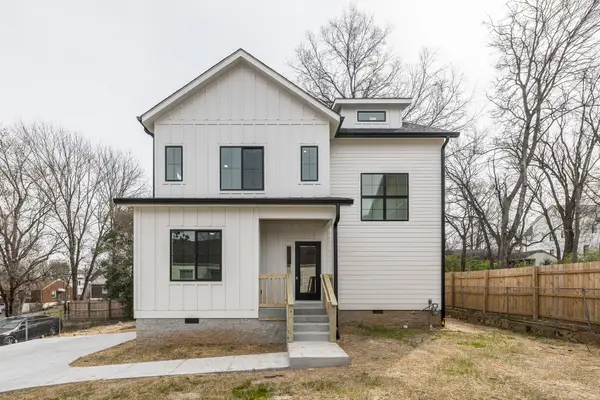 $620,000Coming Soon4 beds 3 baths2,070 sq. ft.
1509B Corder Dr, Nashville, TN 37206
MLS# 3596543Listed by: CHORD REAL ESTATE - Coming Soon
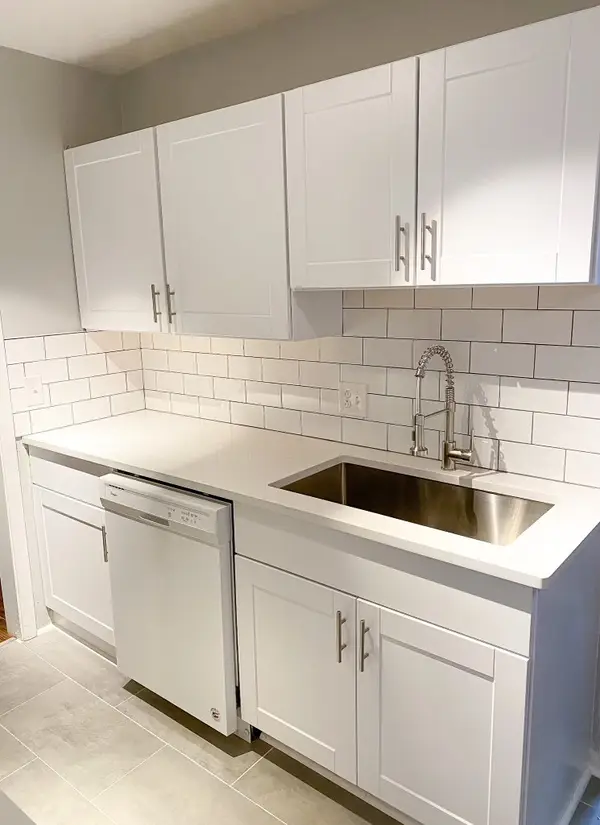 $264,500Coming Soon1 beds 1 baths676 sq. ft.
4425 Westlawn Dr #B202, Nashville, TN 37209
MLS# 3596591Listed by: REAL BROKER - Coming Soon
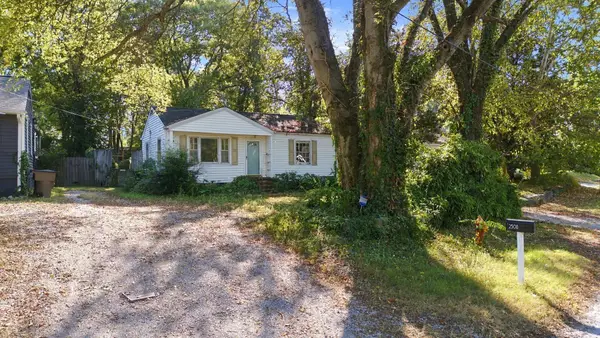 $529,500Coming Soon2 beds -- baths816 sq. ft.
230B 54th Ave N, Nashville, TN 37209
MLS# 3596605Listed by: WILSON GROUP REAL ESTATE - Coming SoonOpen Sun, 2 to 4pm
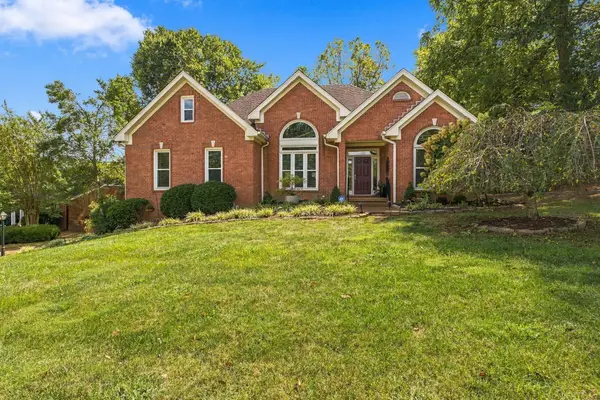 $649,000Coming Soon3 beds 2 baths2,281 sq. ft.
8207 Poplar Creek Rd, Nashville, TN 37221
MLS# 3596242Listed by: ZEITLIN SOTHEBY'S INTERNATIONAL REALTY


Protect your home and budget from life's surprises with an Assurant Home Warranty, backed by a partner that supports you through every step of homeownership. Explore Plans.
©2026 Century 21 Real Estate LLC. All rights reserved. CENTURY 21®, the CENTURY 21 Logo and C21® are service marks owned by Century 21 Real Estate LLC. Century 21 Real Estate LLC fully supports the principles of the Fair Housing Act and the Equal Opportunity Act. Each office is independently owned and operated. Listing information is deemed reliable but not guaranteed accurate.