
804 Crockett St, Nashville, TN 37207
Local realty services provided by:CENTURY 21 Premier
804 Crockett St,Nashville, TN 37207
$565,000
- 4 Beds
- 2 Baths
- - sq. ft.
- Single family
- Sold
Listed by: libby bruno
Office: compass re
MLS#:3255203
Source:NASHVILLE
Sorry, we are unable to map this address
Price summary
- Price:$565,000
About this home
Nestled in the heart of East Nashville, this captivating, turnkey property at 804 Crockett St perfectly showcases the vibrant neighborhood energy & charm that makes this one of Nashville’s loveliest areas to live. From the moment you step inside, you will experience an unmatched, loving energy infused into every detail of this meticulously updated residence. The crown jewel of this property is the private backyard oasis, featuring a beautiful privacy fence creating a fully enclosed, quiet retreat surrounded by mature trees, a freshly graded lawn, a fragrant magnolia tree, & linebacker shrubs. A great spot for a pool someday! Designed for seamless indoor-outdoor living, the front features a fenced-in front porch for your pup, a custom back porch with a beautiful covered dining area, dimmable exterior cafe lights, an attached open-air pergola with custom outdoor blinds, a new back screen door, & even a storage shed! Inside, a custom-built fireplace serves as a gorgeous living room centerpiece, supported by energy-efficient upgrades including comprehensive insulation spanning the attic & crawlspace and brand-new internal doors to keep your bills low. The modern interior features stylish new hardware, a new kitchen sink, custom laundry room cabinetry, and a fully renovated guest bathroom with a hidden-storage mirror. Smart home technology elevates the interior with Wi-Fi-enabled WiZ lighting on smartphone-controlled dimmers throughout the entire house, complemented by three included Ring security cameras for peace of mind. Bonus: The RS5 zoning allows for a DADU up to 850 sq ft, perfect for a future backyard cottage or long-term rental income. Boasting a stellar Walk Score, this home is a 5-minute stroll from local hotspots, walking distance to Highland Yards—home to Flora and Fauna Cafe, Holiday Salon, Kisser, Garage Sale Vintage, and Southern Grist Brewing—and a short walk to Cleveland Park, Retrograde Coffee, and the vibrant dining and shopping along McFerrin Avenue....
Contact an agent
Home facts
- Year built:1939
- Subdivision & Development:Belle View
- Listing ID #:3255203
- Added:32 day(s) ago
- Updated:August 02, 2026 at 07:50 AM
Rooms and interior
- Bedrooms:4
- Total bathrooms:2
- Full bathrooms:2
- Flooring:Carpet
- Kitchen Description:Dishwasher, Refrigerator
- Basement:Yes
- Basement Description:Crawl Space
Heating and cooling
- Cooling:Ceiling Fan(s), Central Air, Electric
- Heating:Central, Electric
- Central air:Yes
Structure and exterior
- Year built:1939
- Lot Features:Level
- Architectural Style:Cape Cod
- Construction Materials:Vinyl Siding
- Exterior Features:Deck, Patio, Porch
- Levels:2 Story
Schools
- High school:Maplewood Comp High School
- Middle school:Jere Baxter Middle
- Elementary school:Shwab Elementary
Utilities
- Water:Public, Water Available
- Sewer:Public Sewer
Finances and disclosures
- Price:$565,000
- Tax amount:$3,612
Features and amenities
- Appliances:Dishwasher, Refrigerator
- Amenities:Air Filter, Ceiling Fan(s), Redecorated, Smart Camera(s)/Recording, Smart Light(s), Smoke Detector(s)
- Smart home:Yes
Parking
- Total parking spaces:4
- Parking description:Gravel
 Copyright 2026 Realtracs Mls. All rights reserved. Realtracs Mls provides content displayed here (“provided content”) on an “as is” basis and makes no representations or warranties regarding the provided content, including, but not limited to those of non-infringement, timeliness, accuracy, or completeness. Individuals and companies using information presented are responsible for verification and validation of information they utilize and present to their customers and clients. Realtracs Mls will not be liable for any damage or loss resulting from use of the provided content or the products available through Portals, IDX, VOW, and/or Syndication. Recipients of this information shall not resell, redistribute, reproduce, modify, or otherwise copy any portion thereof without the expressed written consent of Realtracs Mls. NASHVILLE Member Broker: Renee Hunter
New listings near 804 Crockett St
- New
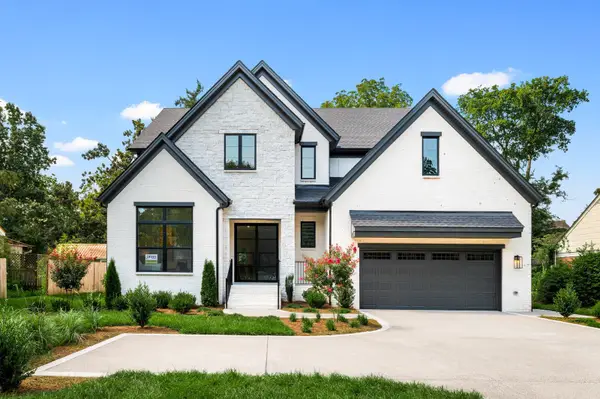 $1,999,990Active6 beds 7 baths4,572 sq. ft.
1103 Maplehurst Ln, Nashville, TN 37204
MLS# 3319062Listed by: DREES HOMES - New
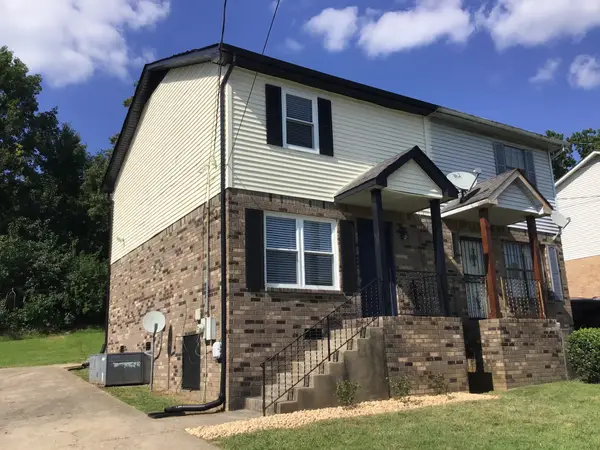 $295,000Active2 beds 2 baths960 sq. ft.
3106 Conviser Dr, Nashville, TN 37207
MLS# 3319067Listed by: RELIANT REALTY ERA POWERED - New
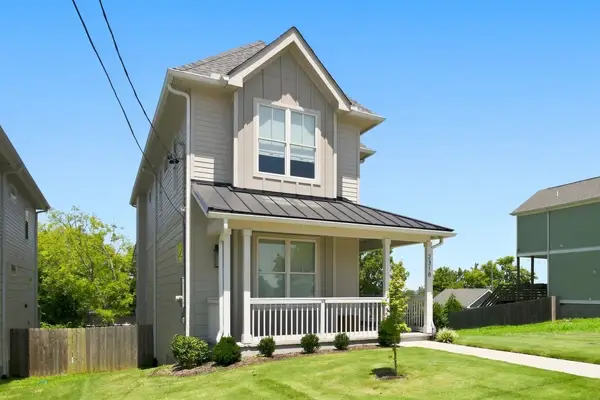 $599,999Active4 beds 4 baths2,109 sq. ft.
2318 Batavia St, Nashville, TN 37208
MLS# 3319040Listed by: BENCHMARK REALTY, LLC - New
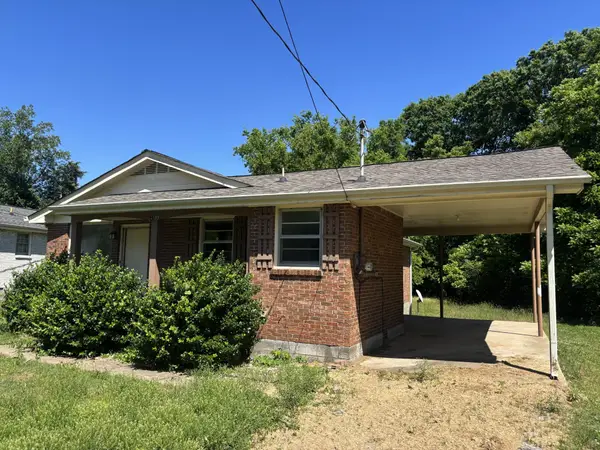 $189,000Active3 beds 1 baths1,087 sq. ft.
3189 Ewingdale Dr, Nashville, TN 37207
MLS# 3319046Listed by: PARRISH & ASSOCIATES - New
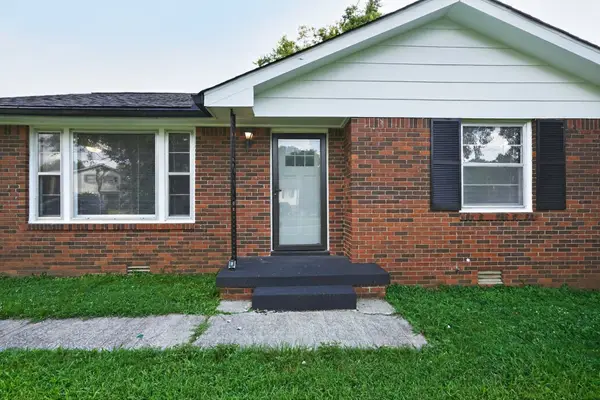 $375,900Active3 beds 2 baths1,602 sq. ft.
736 Roman Dr, Nashville, TN 37207
MLS# 3319006Listed by: LISTINGSPARK - New
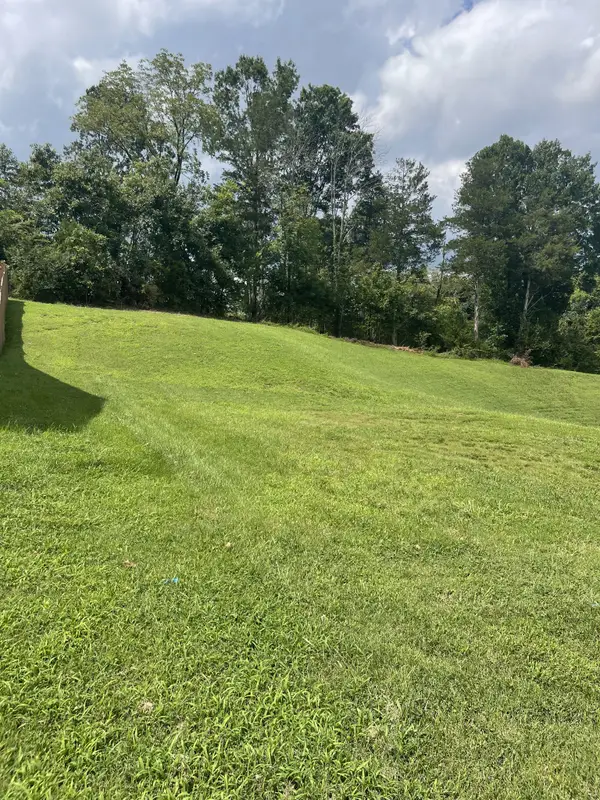 $80,000Active0.19 Acres
8504 Beautiful Valley Dr, Nashville, TN 37221
MLS# 3319011Listed by: BENCHMARK REALTY, LLC - Open Sun, 1 to 3pmNew
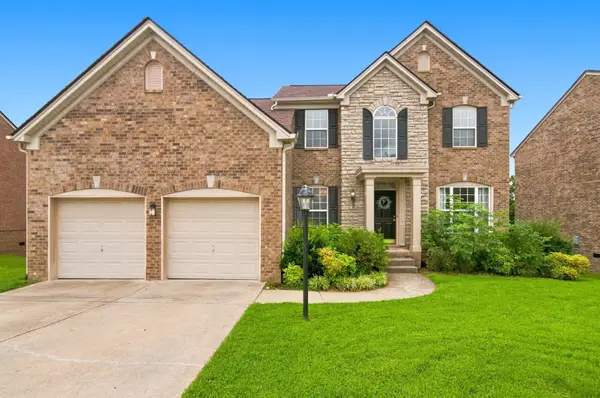 $630,000Active4 beds 3 baths2,561 sq. ft.
3033 Brookview Forest Dr, Nashville, TN 37211
MLS# 3319015Listed by: CRYE-LEIKE, INC., REALTORS - New
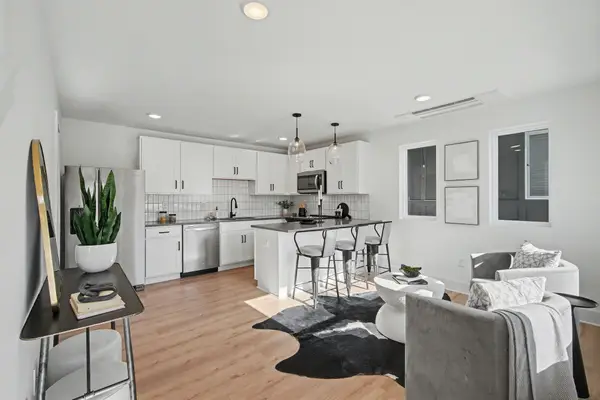 $325,000Active1 beds 2 baths996 sq. ft.
102 Duke St #7, Nashville, TN 37207
MLS# 3319016Listed by: BENCHMARK REALTY, LLC - New
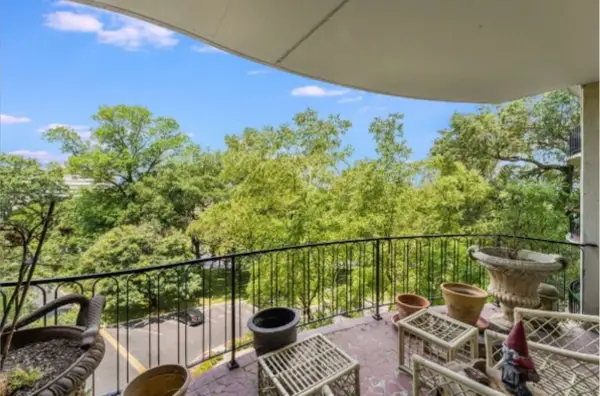 $475,000Active2 beds 2 baths1,316 sq. ft.
4215 Harding Pike #503, Nashville, TN 37205
MLS# 3319023Listed by: FRIDRICH & CLARK REALTY - New
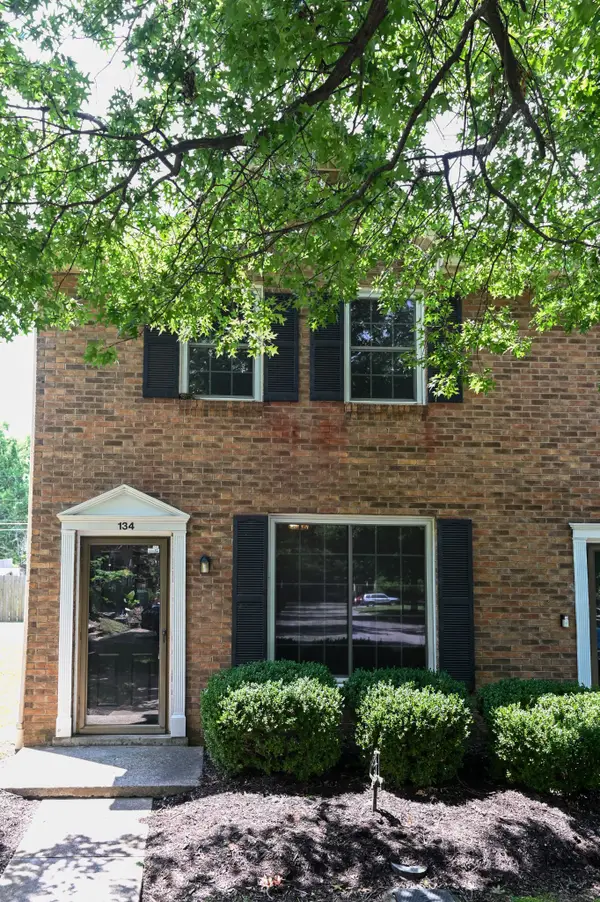 $249,000Active2 beds 2 baths1,088 sq. ft.
134 Mcmurray Cir, Nashville, TN 37211
MLS# 3318535Listed by: BERKSHIRE HATHAWAY HOMESERVICES WOODMONT REALTY


Protect your home and budget from life's surprises with an Assurant Home Warranty, backed by a partner that supports you through every step of homeownership. Explore Plans.
©2026 Century 21 Real Estate LLC. All rights reserved. CENTURY 21®, the CENTURY 21 Logo and C21® are service marks owned by Century 21 Real Estate LLC. Century 21 Real Estate LLC fully supports the principles of the Fair Housing Act and the Equal Opportunity Act. Each office is independently owned and operated. Listing information is deemed reliable but not guaranteed accurate.