
804 General George Patton Rd, Nashville, TN 37221
Local realty services provided by:CENTURY 21 Premier
804 General George Patton Rd,Nashville, TN 37221
$395,000
- 3 Beds
- 3 Baths
- 1,794 sq. ft.
- Townhouse
- Coming Soon
Listed by: etta britt
Office: benchmark realty, llc.
MLS#:3596912
Source:NASHVILLE
Price summary
- Price:$395,000
- Price per sq. ft.:$220.18
- Monthly HOA dues:$280
About this home
Beautiful Bellevue End-Unit Townhome! Conveniently located in desirable Bellevue, this well-maintained 3-bedroom, 2.5-bath townhome offers comfort, convenience, and easy living* Eat-in kitchen offers granite counters, granite composite sink, all appliances and pantry* Laundry space is on the first level with washer and dryer* Wood burning fireplace in the den is perfect for cozy evenings* As an end unit, this home provides added privacy and lovely landscaping* Step out to your private patio for morning coffee or unwind at the end of the day* The interior has been freshly painted and is move-in ready* Enjoy being just minutes from popular shops, restaurants, AMC movie theater, Ford Ice Center for ice skating, parks, and everyday conveniences* A wonderful opportunity in a sought-after Bellevue location.
Contact an agent
Home facts
- Year built:1980
- Subdivision & Development:River Plantation
- Listing ID #:3596912
- Updated:September 22, 2026 at 02:36 PM
Rooms and interior
- Bedrooms:3
- Total bathrooms:3
- Full bathrooms:2
- Half bathrooms:1
- Flooring:Carpet, Tile
- Kitchen Description:Dishwasher, Disposal, Microwave, Oven, Refrigerator
- Basement:Yes
- Living area:1,794 sq. ft.
Heating and cooling
- Cooling:Central Air, Electric
- Heating:Central, Electric
- Central air:Yes
Structure and exterior
- Year built:1980
- Building area:1,794 sq. ft.
- Lot area:0.02 Acres
- Construction Materials:Brick, Hardboard Siding
- Exterior Features:Patio
- Levels:2 Story
Schools
- High school:James Lawson High School
- Middle school:Bellevue Middle
- Elementary school:Harpeth Valley Elementary
Utilities
- Water:Public, Water Available
- Sewer:Public Sewer
Finances and disclosures
- Price:$395,000
- Price per sq. ft.:$220.18
- Tax amount:$2,550
Features and amenities
- Appliances:Dishwasher, Disposal, Microwave, Refrigerator, Washer
- Laundry features:Dryer, Washer
- Amenities:Clubhouse, Playground, Tennis Court(s), Walk-In Closet(s), appl_Oven
- Pool features:Pool
Parking
- Total parking spaces:2
- Parking description:Concrete, Private
- Carport spaces:2
 Copyright 2026 Realtracs Mls. All rights reserved. Realtracs Mls provides content displayed here (“provided content”) on an “as is” basis and makes no representations or warranties regarding the provided content, including, but not limited to those of non-infringement, timeliness, accuracy, or completeness. Individuals and companies using information presented are responsible for verification and validation of information they utilize and present to their customers and clients. Realtracs Mls will not be liable for any damage or loss resulting from use of the provided content or the products available through Portals, IDX, VOW, and/or Syndication. Recipients of this information shall not resell, redistribute, reproduce, modify, or otherwise copy any portion thereof without the expressed written consent of Realtracs Mls. NASHVILLE Member Broker: Renee Hunter
New listings near 804 General George Patton Rd
- Coming SoonOpen Sun, 2 to 4pm
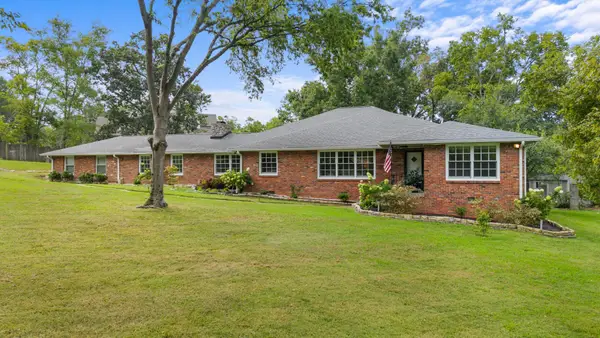 $1,749,900Coming Soon3 beds 4 baths3,955 sq. ft.
615 W Meade Dr, Nashville, TN 37205
MLS# 3518375Listed by: COMPASS RE - Coming SoonOpen Thu, 10am to 12pm
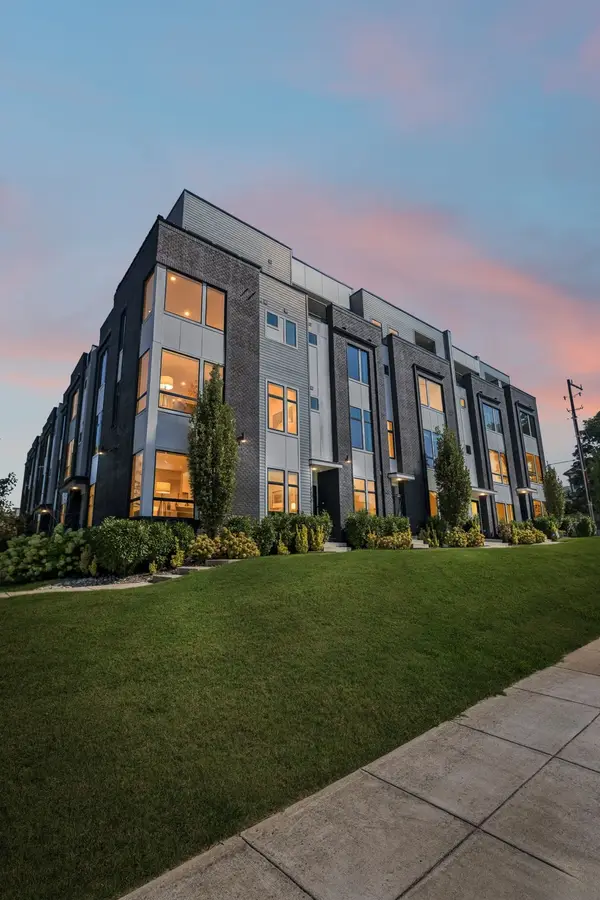 $949,000Coming Soon4 beds 4 baths2,149 sq. ft.
1648 19th Ave S #12, Nashville, TN 37212
MLS# 3596892Listed by: COMPASS RE - Coming Soon
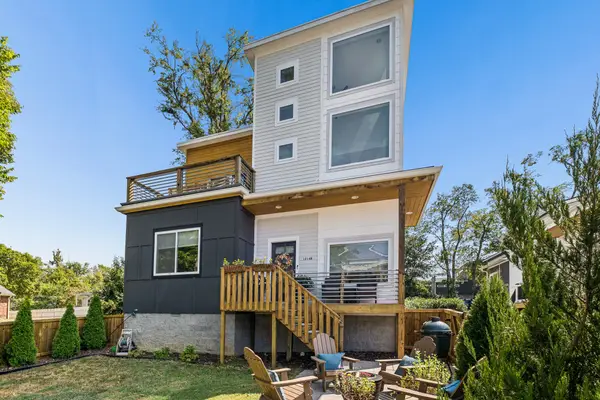 $739,000Coming Soon3 beds 4 baths2,270 sq. ft.
1214B Keller Ave, Nashville, TN 37216
MLS# 3596933Listed by: REAL BROKER - Coming Soon
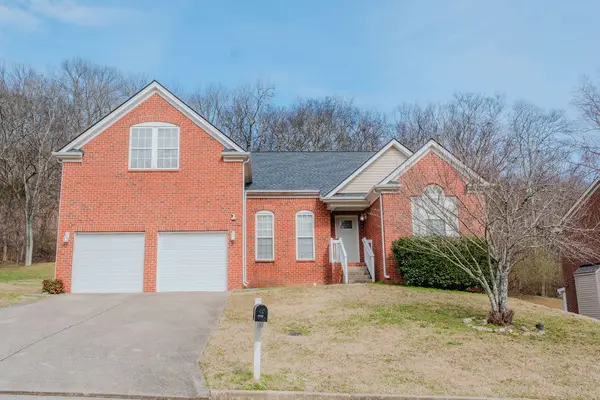 $500,000Coming Soon4 beds 3 baths2,693 sq. ft.
4948 Indian Summer Dr, Nashville, TN 37207
MLS# 3597028Listed by: KELLER WILLIAMS REALTY MT. JULIET - Coming Soon
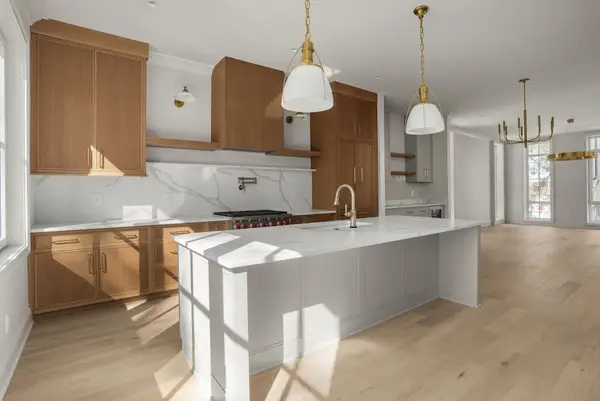 $1,624,900Coming Soon3 beds 4 baths2,292 sq. ft.
408B Hume St, Nashville, TN 37208
MLS# 3597063Listed by: COMPASS RE - Coming SoonOpen Sun, 3 to 5pm
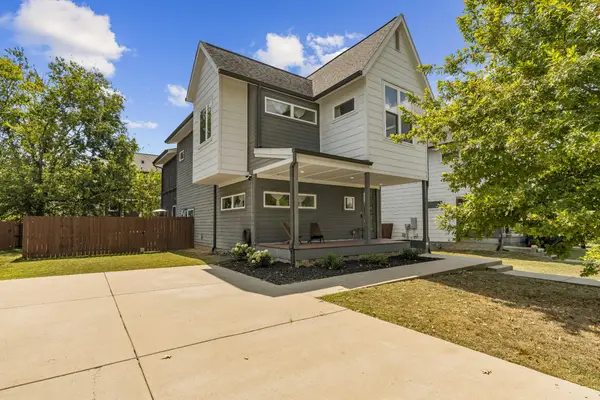 $649,900Coming Soon3 beds 3 baths2,098 sq. ft.
5929 Deal Ave, Nashville, TN 37209
MLS# 3597153Listed by: RE/MAX EXCEPTIONAL PROPERTIES - Coming Soon
 $825,000Coming Soon4 beds 4 baths2,300 sq. ft.
2309 Clarksville Pike #6, Nashville, TN 37208
MLS# 3597198Listed by: TEN CAP REAL ESTATE - Coming Soon
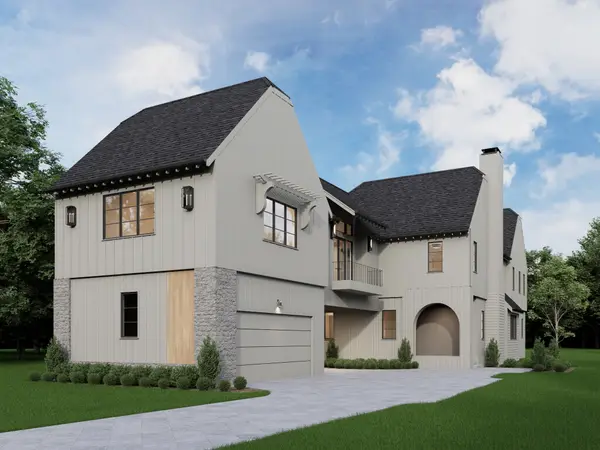 $2,800,000Coming Soon5 beds 5 baths5,878 sq. ft.
2016A Galbraith Dr, Nashville, TN 37215
MLS# 3597208Listed by: FRIDRICH & CLARK REALTY - Coming Soon
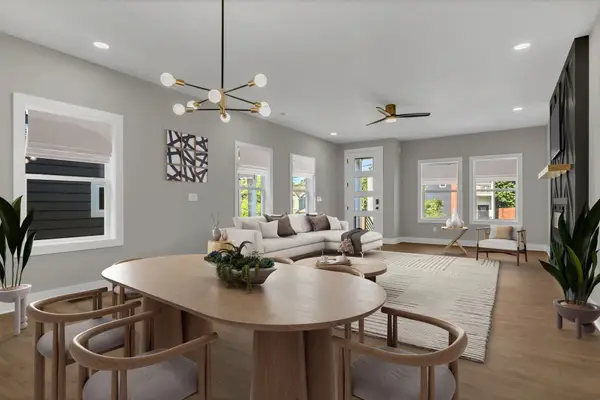 $599,000Coming Soon4 beds 3 baths2,155 sq. ft.
2637B Pennington Ave, Nashville, TN 37216
MLS# 3597233Listed by: SIMPLIHOM


Protect your home and budget from life's surprises with an Assurant Home Warranty, backed by a partner that supports you through every step of homeownership. Explore Plans.
©2026 Century 21 Real Estate LLC. All rights reserved. CENTURY 21®, the CENTURY 21 Logo and C21® are service marks owned by Century 21 Real Estate LLC. Century 21 Real Estate LLC fully supports the principles of the Fair Housing Act and the Equal Opportunity Act. Each office is independently owned and operated. Listing information is deemed reliable but not guaranteed accurate.