
807 18th Ave S #408, Nashville, TN 37203
Local realty services provided by:CENTURY 21 Premier
807 18th Ave S #408,Nashville, TN 37203
$350,000
- 1 Beds
- 2 Baths
- 853 sq. ft.
- Single family
- Active
Listed by: scott troxel, broker
Office: keller williams realty
MLS#:3321990
Source:NASHVILLE
Price summary
- Price:$350,000
- Price per sq. ft.:$410.32
- Monthly HOA dues:$267
About this home
Proof that a one-bedroom condo can be a launching point for dreams and entertaining! This Midtown/Music Row "skyloft" has a dramatic vaulted ceiling with tall windows that gather the sunlight and draw it in! The first floor provides an open kitchen, bar seating and living room and vaulted ceilings two stories up! There's also W/D closet and half-bathroom and storage. Warm hardwood floors provides the canvas and the setting for entertaining or just camping out. The loft area provides the bedroom, full-bathroom and walk-in closet.
807 18th is a quiet community of townhomes, flats and skylofts just blocks from Division, Virgin Hotel, Musica Roundabout, Vanderbilt University/Medical Center. One designated parking space in basement garage.
Easy access to wherever you need to go - quick access to downtown, I-24/40/65, easy drive to Green Hills.
Contact an agent
Home facts
- Year built:2005
- Subdivision & Development:807 Eighteenth
- Listing ID #:3321990
- Added:1 day(s) ago
- Updated:August 05, 2026 at 07:52 PM
Rooms and interior
- Bedrooms:1
- Total bathrooms:2
- Full bathrooms:1
- Half bathrooms:1
- Flooring:Carpet, Tile
- Kitchen Description:Dishwasher, Disposal, Microwave, Refrigerator
- Basement:Yes
- Living area:853 sq. ft.
Heating and cooling
- Cooling:Central Air, Electric
- Heating:Central, Electric
- Central air:Yes
Structure and exterior
- Roof:Shingle
- Year built:2005
- Building area:853 sq. ft.
- Lot area:0.02 Acres
- Architectural Style:Contemporary
- Construction Materials:Brick, Fiber Cement
- Levels:2 Story
Schools
- High school:Hillsboro Comp High School
- Middle school:West End Middle School
- Elementary school:Eakin Elementary
Utilities
- Water:Public, Water Available
- Sewer:Public Sewer
Finances and disclosures
- Price:$350,000
- Price per sq. ft.:$410.32
- Tax amount:$2,525
Features and amenities
- Appliances:Dishwasher, Disposal, Microwave, Refrigerator, Washer
- Laundry features:Dryer, Washer
- Amenities:Fire Sprinkler System, Security Gate, Smoke Detector(s), Walk-In Closet(s)
Parking
- Total parking spaces:1
- Parking description:Basement, On Street
- Garage:Yes
- Garage spaces:1
 Copyright 2026 Realtracs Mls. All rights reserved. Realtracs Mls provides content displayed here (“provided content”) on an “as is” basis and makes no representations or warranties regarding the provided content, including, but not limited to those of non-infringement, timeliness, accuracy, or completeness. Individuals and companies using information presented are responsible for verification and validation of information they utilize and present to their customers and clients. Realtracs Mls will not be liable for any damage or loss resulting from use of the provided content or the products available through Portals, IDX, VOW, and/or Syndication. Recipients of this information shall not resell, redistribute, reproduce, modify, or otherwise copy any portion thereof without the expressed written consent of Realtracs Mls. NASHVILLE Member Broker: Renee Hunter
New listings near 807 18th Ave S #408
- New
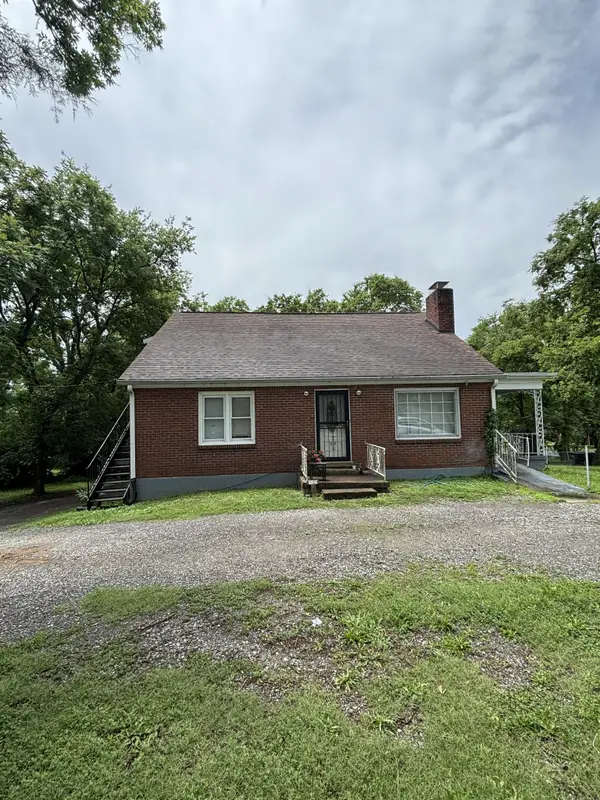 $399,999Active-- beds -- baths2,692 sq. ft.
3319 John Mallette Dr, Nashville, TN 37218
MLS# 3260426Listed by: B-ELITE REAL ESTATE SERVICES - New
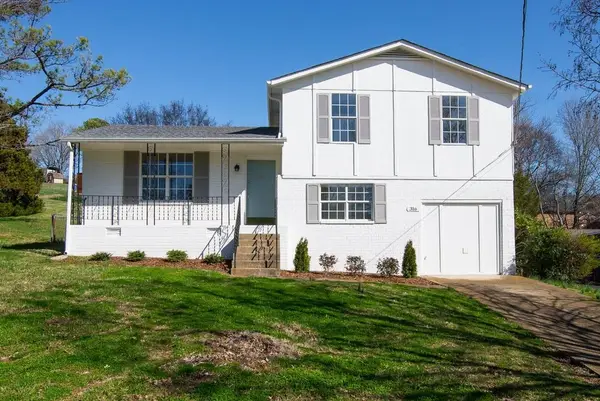 $374,900Active3 beds 2 baths1,644 sq. ft.
316 Ocala Dr, Nashville, TN 37211
MLS# 3333707Listed by: RELIANT REALTY ERA POWERED - New
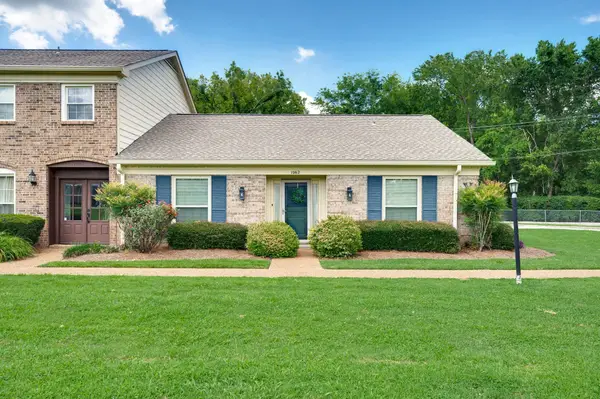 $368,000Active2 beds 2 baths1,478 sq. ft.
1062 Todd Preis Dr, Nashville, TN 37221
MLS# 3333648Listed by: FLYNN REALTY - New
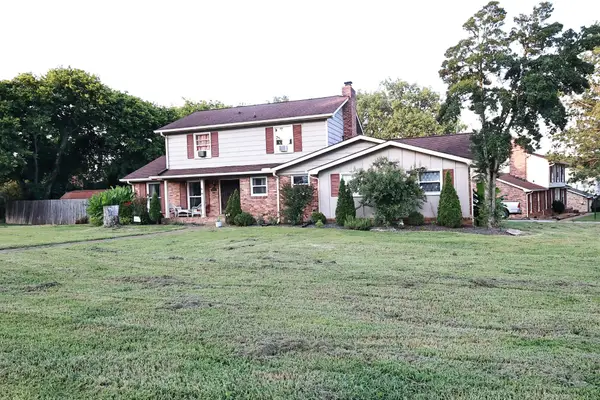 $469,995Active4 beds 3 baths1,974 sq. ft.
124 Timber Ridge Dr, Nashville, TN 37217
MLS# 3333662Listed by: BLUEPRINT REALTORS - New
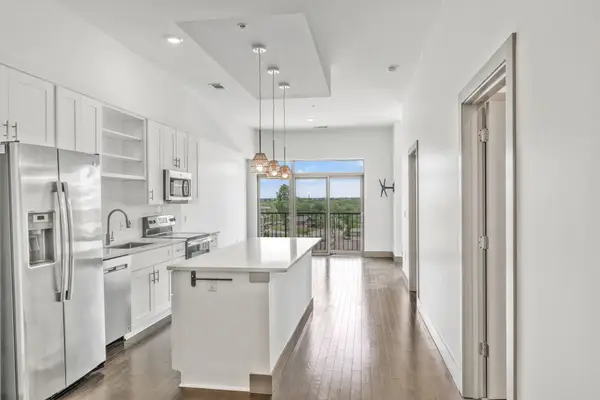 $397,000Active1 beds 1 baths888 sq. ft.
2407 8th Ave S #505, Nashville, TN 37204
MLS# 3333595Listed by: FRIDRICH & CLARK REALTY - New
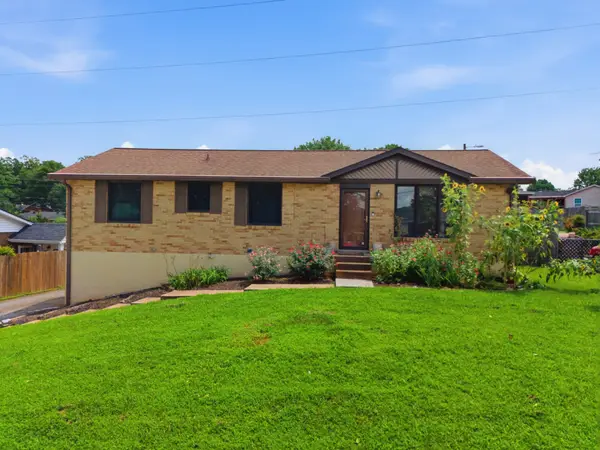 $530,000Active3 beds 3 baths1,851 sq. ft.
434 Capri Dr, Nashville, TN 37209
MLS# 3333596Listed by: COMPASS - New
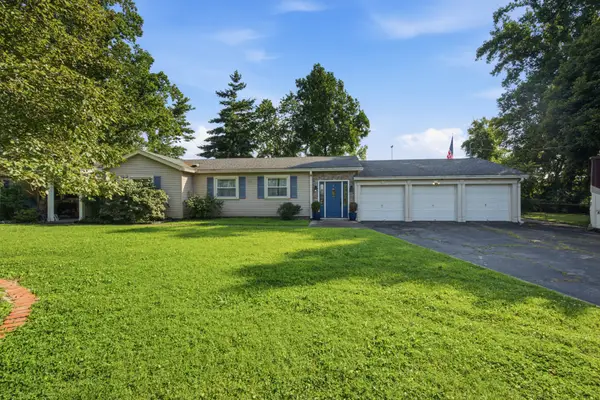 $699,000Active3 beds 3 baths3,211 sq. ft.
2520 Pennington Bend Rd, Nashville, TN 37214
MLS# 3333609Listed by: ELITE SOUTH LLC - New
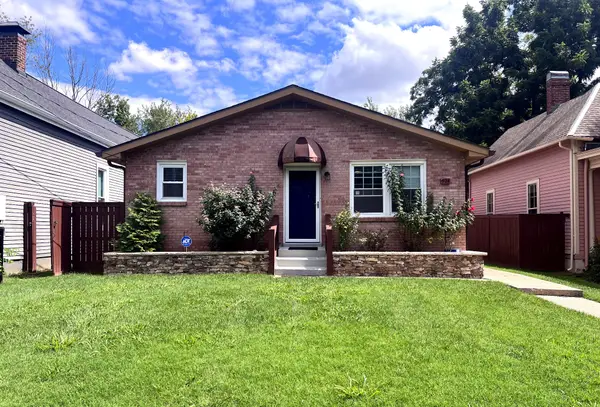 $950,000Active-- beds -- baths2,784 sq. ft.
924 Boscobel St, Nashville, TN 37206
MLS# 3322473Listed by: EXP REALTY - New
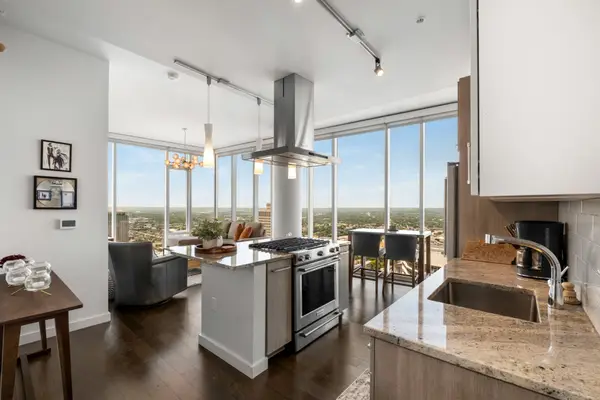 $779,900Active1 beds 1 baths842 sq. ft.
515 Church St #3910, Nashville, TN 37219
MLS# 3333517Listed by: EXIT REAL ESTATE SOLUTIONS - New
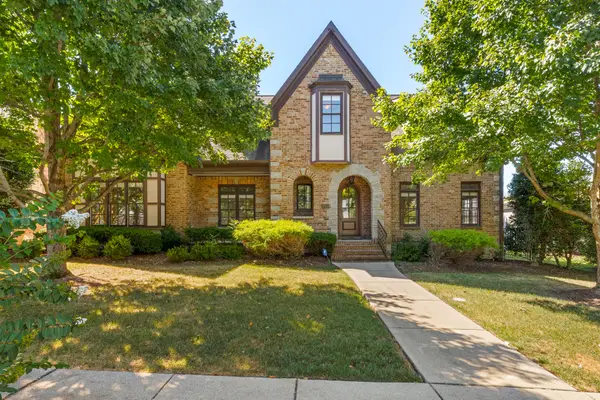 $1,625,000Active4 beds 6 baths4,768 sq. ft.
1743 Glen Echo Rd, Nashville, TN 37215
MLS# 3319233Listed by: COMPASS TENNESSEE, LLC


Protect your home and budget from life's surprises with an Assurant Home Warranty, backed by a partner that supports you through every step of homeownership. Explore Plans.
©2026 Century 21 Real Estate LLC. All rights reserved. CENTURY 21®, the CENTURY 21 Logo and C21® are service marks owned by Century 21 Real Estate LLC. Century 21 Real Estate LLC fully supports the principles of the Fair Housing Act and the Equal Opportunity Act. Each office is independently owned and operated. Listing information is deemed reliable but not guaranteed accurate.