
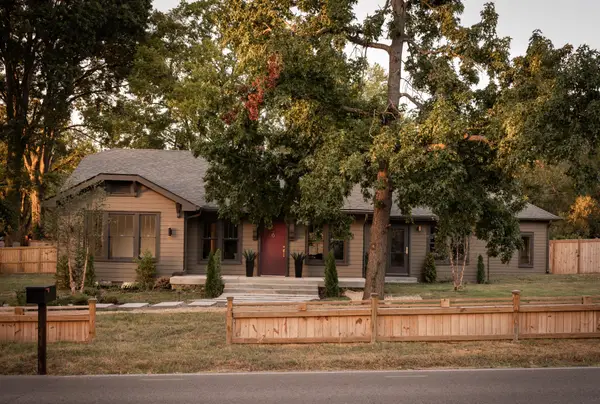
808 Battery Ln, Nashville, TN 37220
Local realty services provided by:CENTURY 21 Premier
808 Battery Ln,Nashville, TN 37220
$1,290,000
- 3 Beds
- 3 Baths
- 2,649 sq. ft.
- Single family
- Pending
Listed by: mike estes
Office: redfin
MLS#:3319834
Source:NASHVILLE
Price summary
- Price:$1,290,000
- Price per sq. ft.:$486.98
About this home
Beautifully updated one level home located in the City of Oak Hill, close to downtown Nashville and Franklin Road, with numerous private schools close by. This home offers over 2,600 square feet of living space on a rare, nearly one acre level lot. This 3 bedroom, 3 bath home features a functional floor plan with spacious living areas, a two car garage, and numerous updates throughout. The living room showcases a floor to ceiling stone fireplace, creating a comfortable gathering space. The kitchen offers abundant cabinetry, ample storage, and a breakfast bar for additional seating and casual dining. A private in law suite with a kitchenette and full bath provides flexible living options for guests, multigenerational living, a home office, or game room. The primary suite features a custom ensuite bath with a large tiled walk in shower and double sinks. All three bedrooms feature oak hardwood floors and are generously sized. Enjoy the outdoors from the covered and screened back deck overlooking the expansive, completely fenced in, level backyard. With nearly an acre of usable land, there is plenty of room for recreation, gardening, or future outdoor enhancements. Conveniently located with easy access to shopping, dining, parks, and major roadways, this move in ready home offers the rare combination of one level living, flexible space, and a generously sized lot in Nashville....
Contact an agent
Home facts
- Year built:1955
- Subdivision & Development:E N Kennon
- Listing ID #:3319834
- Added:65 day(s) ago
- Updated:October 12, 2026 at 08:24 AM
Rooms and interior
- Bedrooms:3
- Total bathrooms:3
- Full bathrooms:3
- Flooring:Carpet, Tile
- Kitchen Description:Dishwasher, Microwave, Refrigerator
- Basement Description:Crawl Space
- Living area:2,649 sq. ft.
Heating and cooling
- Cooling:Central Air, Electric
- Heating:Central, Electric
- Central air:Yes
Structure and exterior
- Roof:Shingle
- Year built:1955
- Building area:2,649 sq. ft.
- Lot area:0.95 Acres
- Lot Features:Level
- Architectural Style:Ranch
- Construction Materials:Brick
- Exterior Features:Deck, Screened
- Levels:1 Story
Schools
- High school:Hillsboro Comp High School
- Middle school:John Trotwood Moore Middle
- Elementary school:Percy Priest Elementary
Utilities
- Water:Public, Water Available
- Sewer:Public Sewer
Finances and disclosures
- Price:$1,290,000
- Price per sq. ft.:$486.98
- Tax amount:$8,162
Features and amenities
- Appliances:Dishwasher, Microwave, Refrigerator
- Amenities:High Speed Internet, Walk-In Closet(s), Wet Bar
Parking
- Total parking spaces:2
- Parking description:Driveway
- Garage:Yes
- Garage spaces:2
 Copyright 2026 Realtracs Mls. All rights reserved. Realtracs Mls provides content displayed here (“provided content”) on an “as is” basis and makes no representations or warranties regarding the provided content, including, but not limited to those of non-infringement, timeliness, accuracy, or completeness. Individuals and companies using information presented are responsible for verification and validation of information they utilize and present to their customers and clients. Realtracs Mls will not be liable for any damage or loss resulting from use of the provided content or the products available through Portals, IDX, VOW, and/or Syndication. Recipients of this information shall not resell, redistribute, reproduce, modify, or otherwise copy any portion thereof without the expressed written consent of Realtracs Mls. NASHVILLE Member Broker: Renee Hunter
New listings near 808 Battery Ln
- Coming Soon
 $639,000Coming Soon3 beds 2 baths1,382 sq. ft.
147 45th Ave N, Nashville, TN 37209
MLS# 3619280Listed by: COMPASS RE - Coming Soon
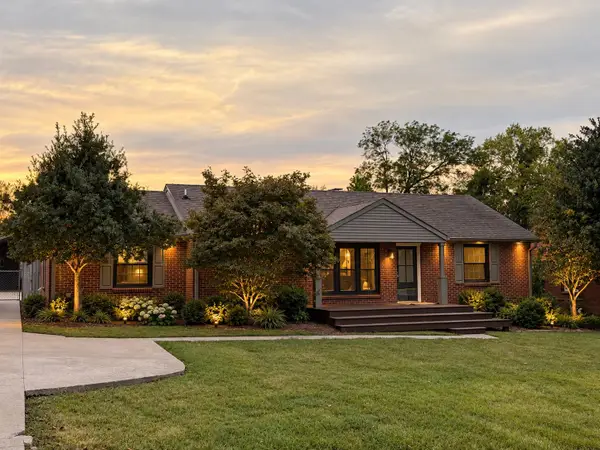 $615,000Coming Soon4 beds 3 baths1,890 sq. ft.
226 Dellrose Dr, Nashville, TN 37214
MLS# 3619230Listed by: KELLER WILLIAMS REALTY NASHVILLE/FRANKLIN - Coming Soon
 $1,300,000Coming Soon5 beds 5 baths3,527 sq. ft.
615 Rosebank Ave, Nashville, TN 37206
MLS# 3519048Listed by: COMPASS TENNESSEE, LLC - Coming Soon
 $615,000Coming Soon1 beds 1 baths913 sq. ft.
930 Commerce St #1710, Nashville, TN 37203
MLS# 3619148Listed by: BENCHMARK REALTY, LLC - Coming SoonOpen Sun, 2 to 4pm
 $385,000Coming Soon3 beds 1 baths1,250 sq. ft.
2009 Lebanon Pike, Nashville, TN 37210
MLS# 3619155Listed by: REALTY ONE GROUP MUSIC CITY - Coming Soon
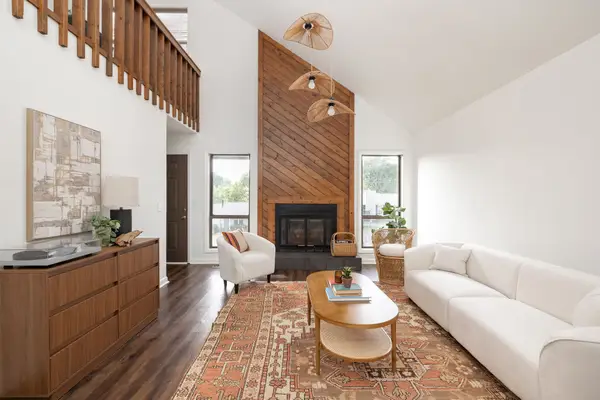 $375,000Coming Soon3 beds 2 baths1,380 sq. ft.
121 Needles Ct, Nashville, TN 37214
MLS# 3612122Listed by: PARKS COMPASS - Coming SoonOpen Sat, 2 to 4pm
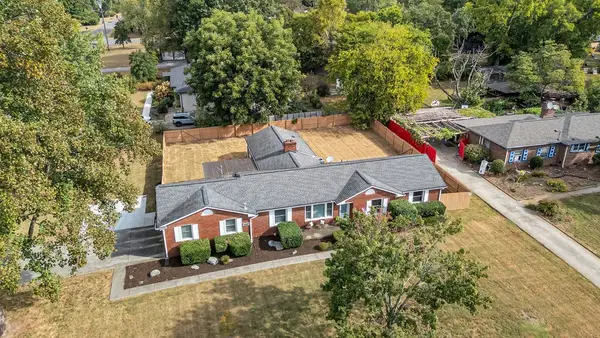 $655,000Coming Soon5 beds 3 baths2,224 sq. ft.
2518 Meadowood Dr, Nashville, TN 37214
MLS# 3619114Listed by: RE/MAX CHOICE PROPERTIES - Coming SoonOpen Sun, 2 to 4pm
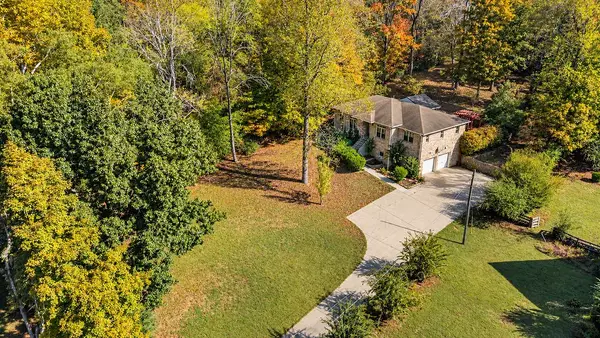 $549,000Coming Soon3 beds 2 baths1,941 sq. ft.
8008 Quail Creek Rd, Nashville, TN 37221
MLS# 3619115Listed by: RE/MAX CHOICE PROPERTIES - Coming Soon
 $655,000Coming Soon3 beds 4 baths2,111 sq. ft.
321 Valeria St, Nashville, TN 37210
MLS# 3619106Listed by: SIMPLIHOM - Coming Soon
 $1,850,000Coming Soon4 beds 5 baths4,250 sq. ft.
1133 Riverwood Dr, Nashville, TN 37216
MLS# 3619044Listed by: KELLER WILLIAMS REALTY NASHVILLE/FRANKLIN


Protect your home and budget from life's surprises with an Assurant Home Warranty, backed by a partner that supports you through every step of homeownership. Explore Plans.
©2026 Century 21 Real Estate LLC. All rights reserved. CENTURY 21®, the CENTURY 21 Logo and C21® are service marks owned by Century 21 Real Estate LLC. Century 21 Real Estate LLC fully supports the principles of the Fair Housing Act and the Equal Opportunity Act. Each office is independently owned and operated. Listing information is deemed reliable but not guaranteed accurate.