
821 W Greenwood Ave, Nashville, TN 37206
Local realty services provided by:CENTURY 21 Premier
821 W Greenwood Ave,Nashville, TN 37206
$309,900
- 2 Beds
- 1 Baths
- 700 sq. ft.
- Single family
- Active
Listed by: anthony davis
Office: zach taylor real estate
MLS#:3510995
Source:NASHVILLE
Price summary
- Price:$309,900
- Price per sq. ft.:$442.71
About this home
Super cute cottage for a great price in 37206! This home was fully renovated in 2016, with several updates just made in 2026. New roof in 2023 as well, the 2026 updates include full exterior paint, fully interior painted, light fixture updates, refinished original hardwood floors, new kitchen flooring, landscaping, driveway, and more!
Get into East Nashville at an unfathomable price, with a large, fenced in backyard, walking distance to Southern Grist (soon to be Xul Brewing), Highland Yards which includes Kisser and Flora + Fauna Coffee, and walkable to the Pharmacy and Mas Tacos as well. Come see this and live in 37206!
Contact an agent
Home facts
- Year built:1950
- Subdivision & Development:Thornby Place
- Listing ID #:3510995
- Added:72 day(s) ago
- Updated:October 25, 2026 at 02:50 PM
Rooms and interior
- Bedrooms:2
- Total bathrooms:1
- Full bathrooms:1
- Kitchen Description:Dishwasher, Microwave, Refrigerator
- Basement Description:Crawl Space
- Living area:700 sq. ft.
Heating and cooling
- Cooling:Central Air
- Heating:Electric
- Central air:Yes
Structure and exterior
- Roof:Asphalt
- Year built:1950
- Building area:700 sq. ft.
- Lot area:0.16 Acres
- Construction Materials:Wood Siding
- Levels:1 Story
Schools
- High school:Maplewood Comp High School
- Middle school:Jere Baxter Middle
- Elementary school:Hattie Cotton Elementary
Utilities
- Water:Public, Water Available
- Sewer:Public Sewer
Finances and disclosures
- Price:$309,900
- Price per sq. ft.:$442.71
- Tax amount:$1,270
Features and amenities
- Appliances:Dishwasher, Microwave, Refrigerator
Parking
- Parking description:Driveway
 Copyright 2026 Realtracs Mls. All rights reserved. Realtracs Mls provides content displayed here (“provided content”) on an “as is” basis and makes no representations or warranties regarding the provided content, including, but not limited to those of non-infringement, timeliness, accuracy, or completeness. Individuals and companies using information presented are responsible for verification and validation of information they utilize and present to their customers and clients. Realtracs Mls will not be liable for any damage or loss resulting from use of the provided content or the products available through Portals, IDX, VOW, and/or Syndication. Recipients of this information shall not resell, redistribute, reproduce, modify, or otherwise copy any portion thereof without the expressed written consent of Realtracs Mls. NASHVILLE Member Broker: Renee Hunter
New listings near 821 W Greenwood Ave
- Coming Soon
 $899,000Coming Soon4 beds 3 baths3,045 sq. ft.
6665 Christiansted Ln, Nashville, TN 37211
MLS# 3626589Listed by: BRENTVIEW REALTY COMPANY - Coming Soon
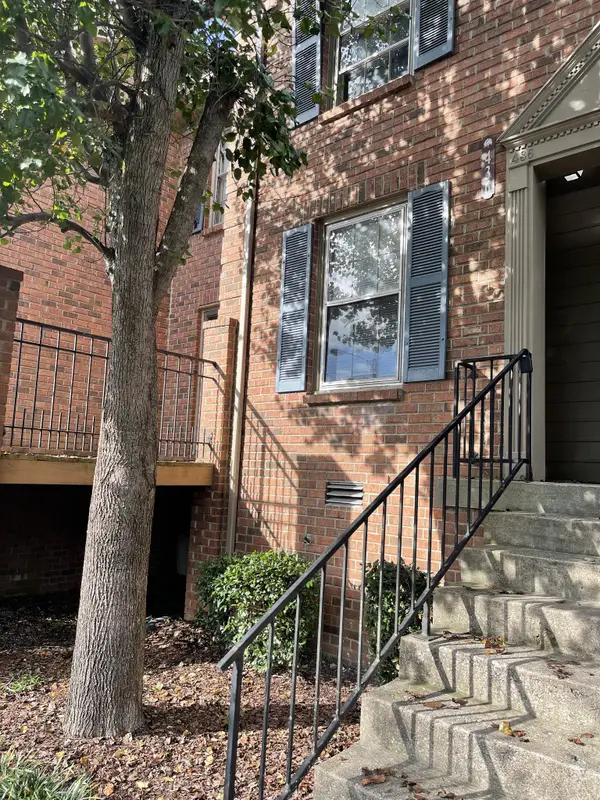 $179,000Coming Soon2 beds 2 baths960 sq. ft.
436 Stewarts Ferry Pike, Nashville, TN 37214
MLS# 3626614Listed by: COMPASS - Coming Soon
 $385,000Coming Soon2 beds 1 baths1,399 sq. ft.
247 Fairway Dr, Nashville, TN 37214
MLS# 3626586Listed by: COMPASS - Coming Soon
 $399,900Coming Soon3 beds 2 baths1,390 sq. ft.
3821 Valley Ridge Dr, Nashville, TN 37211
MLS# 3626573Listed by: RE/MAX CARRIAGE HOUSE - Coming Soon
 $545,000Coming Soon3 beds 3 baths2,100 sq. ft.
436 Heney Dr, Nashville, TN 37214
MLS# 3626511Listed by: WILLIAM WILSON HOMES - Coming Soon
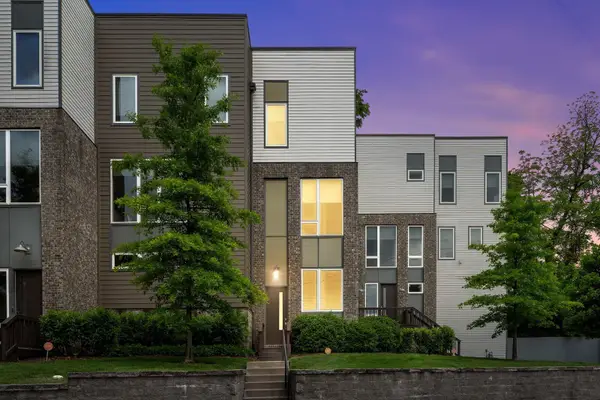 $515,000Coming Soon3 beds 3 baths1,902 sq. ft.
2709 Biloxi Ave, Nashville, TN 37204
MLS# 3626468Listed by: CRYE-LEIKE MUSIC CITY - Coming Soon
 $635,000Coming Soon3 beds 4 baths1,952 sq. ft.
729 Cleo Miller Dr, Nashville, TN 37206
MLS# 3626345Listed by: COMPASS - Coming Soon
 $3,625,000Coming Soon5 beds 7 baths5,958 sq. ft.
4206A Belmont Park Ter, Nashville, TN 37215
MLS# 3626405Listed by: REALTY OF AMERICA, LLC - Coming Soon
 $1,115,000Coming Soon-- beds -- baths3,004 sq. ft.
2520 Sharondale Dr, Nashville, TN 37215
MLS# 3626394Listed by: COMPASS - Coming Soon
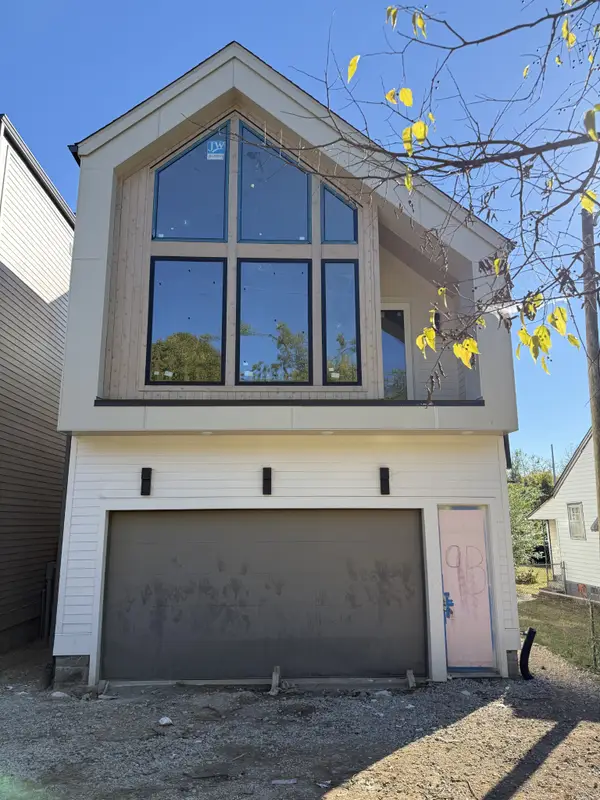 $975,000Coming Soon3 beds 4 baths2,857 sq. ft.
9 Belle Forrest Ave, Nashville, TN 37206
MLS# 3626304Listed by: WILLIAM WILSON HOMES


Protect your home and budget from life's surprises with an Assurant Home Warranty, backed by a partner that supports you through every step of homeownership. Explore Plans.
©2026 Century 21 Real Estate LLC. All rights reserved. CENTURY 21®, the CENTURY 21 Logo and C21® are service marks owned by Century 21 Real Estate LLC. Century 21 Real Estate LLC fully supports the principles of the Fair Housing Act and the Equal Opportunity Act. Each office is independently owned and operated. Listing information is deemed reliable but not guaranteed accurate.