
8369 Merrymount Dr, Nashville, TN 37221
Local realty services provided by:CENTURY 21 Premier
8369 Merrymount Dr,Nashville, TN 37221
$639,000
- 3 Beds
- 3 Baths
- 2,061 sq. ft.
- Single family
- Coming Soon
Listed by: betsy littrell, ra
Office: compass
MLS#:3612042
Source:NASHVILLE
Price summary
- Price:$639,000
- Price per sq. ft.:$310.04
About this home
Park-like retreat on 1.38 acres in tranquil Merrymount Acres. Renovated in 2021, this 3BR/3BA home centers on a vaulted great room with fireplace and dining area, where east-facing doors open to a back deck that catches the sunrise and western windows frame the sunset. The split floor plan places an oversized primary suite on the south side, with two bedrooms and a full bath to the north. A large bonus room with its own bath works well as a guest suite, home office, or second living space. Out back, a private fenced yard is tucked against a wooded tree line. NEW: cabinets, countertops, refinished hardwoods, tile shower surrounds and backsplash, light fixtures, appliances (2021) windows, water heater, backyard fence, radon mitigation (2022), crawlspace dehumidifier and fully engineered $40k retaining wall (2026). 10 minute drive to Riverwalk Greeway Trailhead, Newsom's Mill at Harpeth River State Park, state of the art James Lawson High School, One Bellevue Place and 25 minute drive in Nashville. PROFESSIONAL PHOTOS 10/8, OPEN HOUSE 10/11, 2-4P....
Contact an agent
Home facts
- Year built:1977
- Subdivision & Development:John Cunningham Estates
- Listing ID #:3612042
- Updated:October 06, 2026 at 01:52 AM
Rooms and interior
- Bedrooms:3
- Total bathrooms:3
- Full bathrooms:3
- Kitchen Description:Dishwasher, Disposal, Microwave, Refrigerator
- Living area:2,061 sq. ft.
Heating and cooling
- Cooling:Central Air
- Heating:Central
- Central air:Yes
Structure and exterior
- Roof:Asphalt
- Year built:1977
- Building area:2,061 sq. ft.
- Lot area:1.38 Acres
- Lot Features:Wooded
- Architectural Style:Ranch
- Construction Materials:Brick, Wood Siding
- Exterior Features:Deck
- Levels:1 Story
Schools
- High school:James Lawson High School
- Middle school:H. G. Hill Middle
- Elementary school:Gower Elementary
Utilities
- Water:Public, Water Available
- Sewer:Septic Tank
Finances and disclosures
- Price:$639,000
- Price per sq. ft.:$310.04
- Tax amount:$3,567
Features and amenities
- Appliances:Dishwasher, Disposal, Microwave, Refrigerator, Washer
- Laundry features:Dryer, Washer
- Amenities:Walk-In Closet(s)
Parking
- Total parking spaces:6
- Parking description:Driveway
- Garage:Yes
- Garage spaces:2
 Copyright 2026 Realtracs Mls. All rights reserved. Realtracs Mls provides content displayed here (“provided content”) on an “as is” basis and makes no representations or warranties regarding the provided content, including, but not limited to those of non-infringement, timeliness, accuracy, or completeness. Individuals and companies using information presented are responsible for verification and validation of information they utilize and present to their customers and clients. Realtracs Mls will not be liable for any damage or loss resulting from use of the provided content or the products available through Portals, IDX, VOW, and/or Syndication. Recipients of this information shall not resell, redistribute, reproduce, modify, or otherwise copy any portion thereof without the expressed written consent of Realtracs Mls. NASHVILLE Member Broker: Renee Hunter
New listings near 8369 Merrymount Dr
- Coming Soon
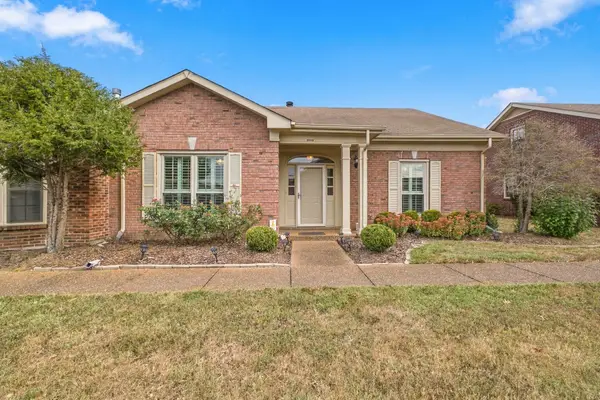 $449,900Coming Soon3 beds 2 baths2,031 sq. ft.
8515 Sawyer Brown Rd, Nashville, TN 37221
MLS# 3611972Listed by: ROCHFORD REALTY AND CONSTRUCTION COMPANY - Coming Soon
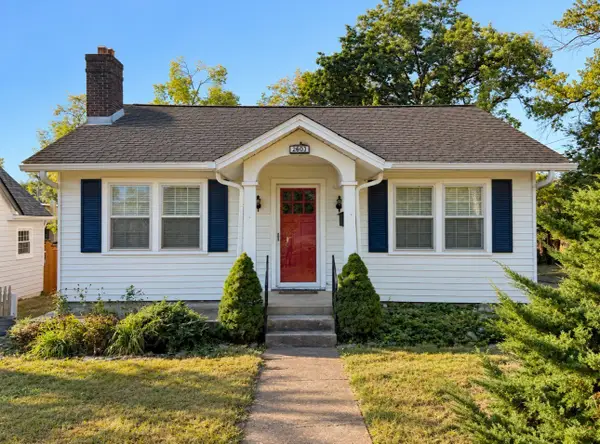 $749,000Coming Soon2 beds 1 baths1,280 sq. ft.
2603 Sunset Pl, Nashville, TN 37212
MLS# 3611825Listed by: STUDIO REAL ESTATE - Coming Soon
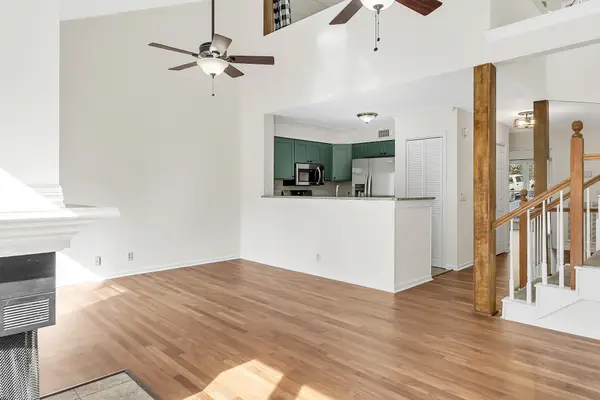 $335,000Coming Soon3 beds 3 baths1,617 sq. ft.
211 Riverstone Ct, Nashville, TN 37214
MLS# 3611842Listed by: REAL BROKER - Coming Soon
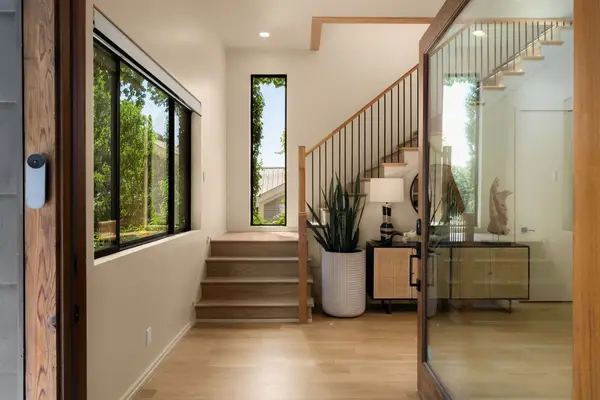 $1,795,000Coming Soon4 beds 4 baths4,126 sq. ft.
1105 Glenview Dr, Nashville, TN 37206
MLS# 3611850Listed by: COMPASS RE - Coming Soon
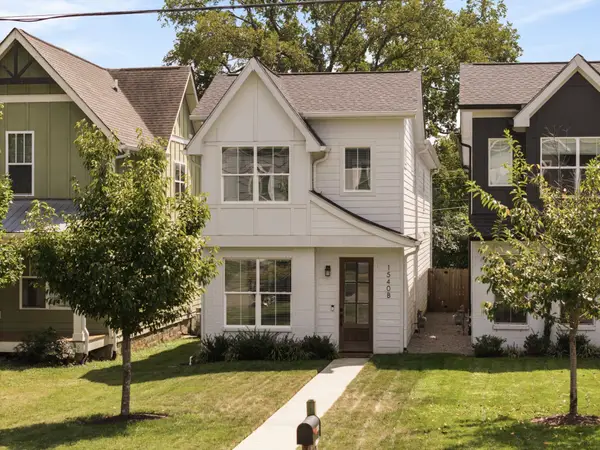 $675,000Coming Soon4 beds 3 baths2,512 sq. ft.
1540 Straightway Ave #B, Nashville, TN 37206
MLS# 3611853Listed by: COMPASS RE - Coming Soon
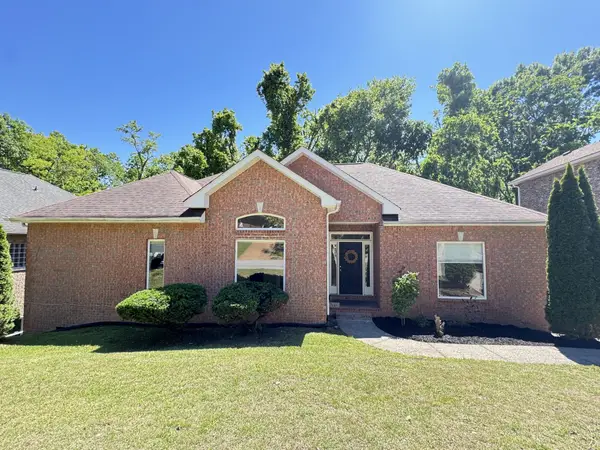 $599,000Coming Soon5 beds 4 baths3,122 sq. ft.
7145 Forrest Oaks Dr, Nashville, TN 37221
MLS# 3611874Listed by: COLDWELL BANKER SOUTHERN REALTY - Coming Soon
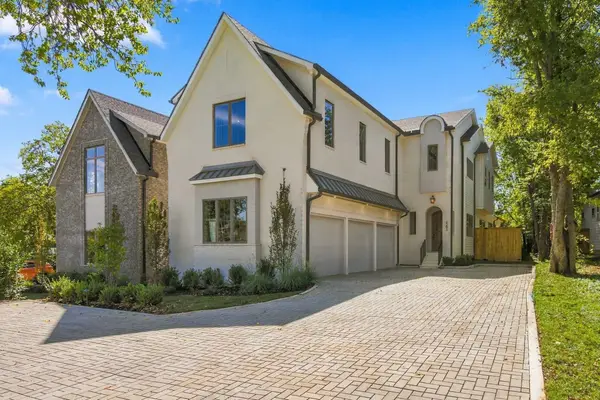 $2,499,000Coming Soon5 beds 6 baths4,943 sq. ft.
2203 Castleman Dr, Nashville, TN 37215
MLS# 3611770Listed by: COMPASS RE - Coming Soon
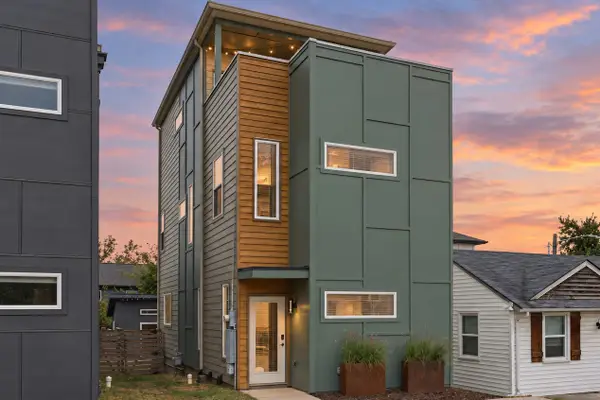 $499,900Coming Soon3 beds 3 baths1,813 sq. ft.
1808B Branch St, Nashville, TN 37216
MLS# 3611790Listed by: BENCHMARK REALTY, LLC - Coming Soon
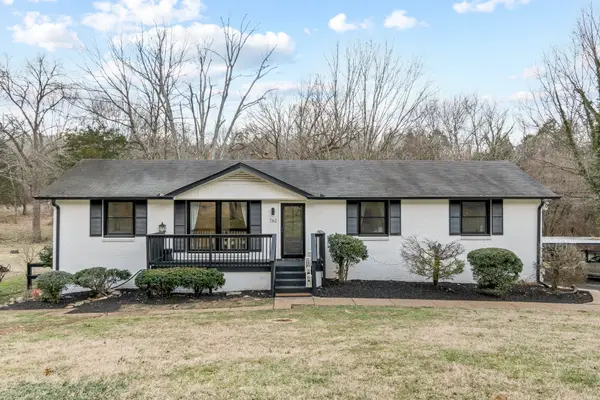 $990,000Coming Soon4 beds 3 baths2,666 sq. ft.
762 Rhonda Ln, Nashville, TN 37205
MLS# 3611719Listed by: RE/MAX HOMES AND ESTATES - Coming Soon
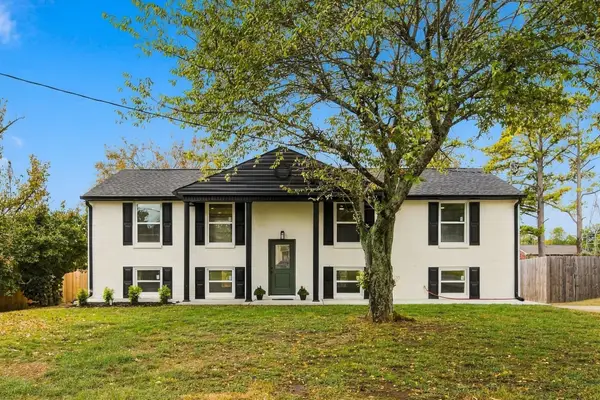 $699,999Coming Soon3 beds 3 baths2,068 sq. ft.
407 Lynn Dr, Nashville, TN 37211
MLS# 3610878Listed by: COMPASS TENNESSEE, LLC


Protect your home and budget from life's surprises with an Assurant Home Warranty, backed by a partner that supports you through every step of homeownership. Explore Plans.
©2026 Century 21 Real Estate LLC. All rights reserved. CENTURY 21®, the CENTURY 21 Logo and C21® are service marks owned by Century 21 Real Estate LLC. Century 21 Real Estate LLC fully supports the principles of the Fair Housing Act and the Equal Opportunity Act. Each office is independently owned and operated. Listing information is deemed reliable but not guaranteed accurate.