
8916 Sawyer Brown Rd, Nashville, TN 37221
Local realty services provided by:CENTURY 21 Premier
8916 Sawyer Brown Rd,Nashville, TN 37221
$385,000
- 3 Beds
- 3 Baths
- - sq. ft.
- Townhouse
- Sold
Listed by: dan minor
Office: wilson group real estate
MLS#:3306027
Source:NASHVILLE
Sorry, we are unable to map this address
Price summary
- Price:$385,000
- Monthly HOA dues:$330
About this home
Desirable Deville floorplan created for Section 9. Flexibility and efficiency can be found thru out. Spacious Great Room comes with cozy fireplace and custom built-in cabinetry plus multiple windows. A cheerful eat-in kitchen is just beyond with lots of light and ample cabinets. Main level also includes primary BR with en-suite plus second BR which is currently used as a home office, plus another full BA. Upper flex room comes with a 3 RD full BA and can serve as guest suite or bonus room. Hardwood floors run thru out main level. At the end of the day, enjoyment can be found on the oversized, covered patio with its stone accent wall and garden area. Just beyond is the two car carport and outside storage room. The unit comes with large closets and a ton of storage space in the upper level. What more can a prospective owner ask for than all the amenities of a house but not the hassle of outside maintenance and having to cut grass. JUST SET BACK AND ENJOY LIFE. Buyer and buyer's agent to verify all pertinent information....
Contact an agent
Home facts
- Year built:1994
- Subdivision & Development:River Plantation
- Listing ID #:3306027
- Added:35 day(s) ago
- Updated:August 30, 2026 at 07:15 AM
Rooms and interior
- Bedrooms:3
- Total bathrooms:3
- Full bathrooms:3
- Kitchen Description:Dishwasher, Disposal, Refrigerator
- Basement:Yes
Heating and cooling
- Cooling:Ceiling Fan(s), Central Air
- Heating:Central
- Central air:Yes
Structure and exterior
- Roof:Shingle
- Year built:1994
- Architectural Style:Traditional
- Construction Materials:Brick
- Exterior Features:Patio
- Levels:2 Story
Schools
- High school:James Lawson High School
- Middle school:Bellevue Middle
- Elementary school:Harpeth Valley Elementary
Utilities
- Water:Public, Water Available
- Sewer:Public Sewer
Finances and disclosures
- Price:$385,000
- Tax amount:$2,750
Features and amenities
- Appliances:Dishwasher, Disposal, Refrigerator, Washer
- Laundry features:Dryer, Washer
- Amenities:Ceiling Fan(s), Extra Closets, High Speed Internet
- Pool features:In Ground, Private Pool
Parking
- Total parking spaces:2
- Parking description:Attached
- Carport spaces:2
 Copyright 2026 Realtracs Mls. All rights reserved. Realtracs Mls provides content displayed here (“provided content”) on an “as is” basis and makes no representations or warranties regarding the provided content, including, but not limited to those of non-infringement, timeliness, accuracy, or completeness. Individuals and companies using information presented are responsible for verification and validation of information they utilize and present to their customers and clients. Realtracs Mls will not be liable for any damage or loss resulting from use of the provided content or the products available through Portals, IDX, VOW, and/or Syndication. Recipients of this information shall not resell, redistribute, reproduce, modify, or otherwise copy any portion thereof without the expressed written consent of Realtracs Mls. NASHVILLE Member Broker: Renee Hunter
New listings near 8916 Sawyer Brown Rd
- Coming SoonOpen Sat, 2 to 4pm
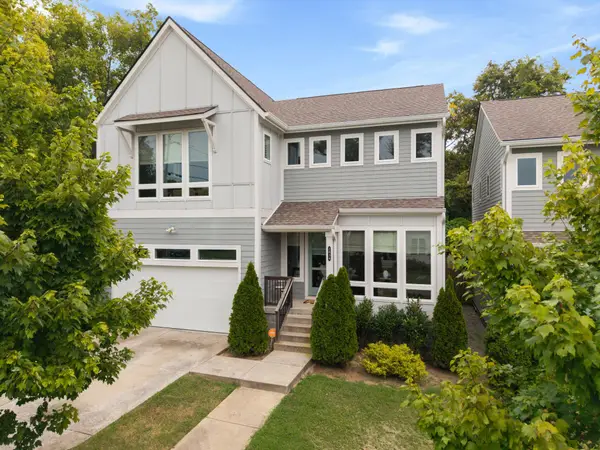 $725,000Coming Soon3 beds 3 baths2,197 sq. ft.
2034 Hutton Dr, Nashville, TN 37210
MLS# 3528491Listed by: KELLER WILLIAMS REALTY - MURFREESBORO - Coming Soon
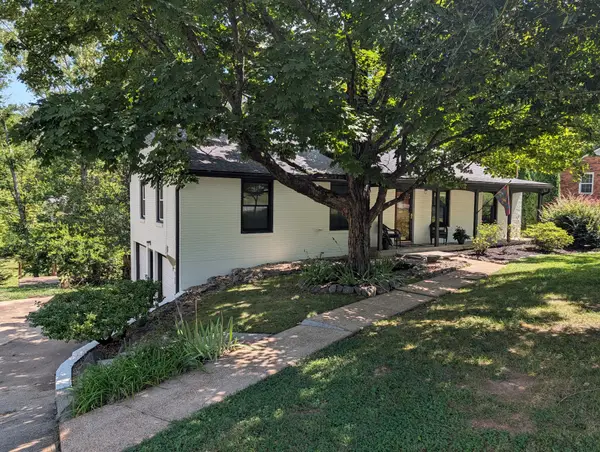 $565,000Coming Soon4 beds 2 baths1,800 sq. ft.
318 Binkley Dr, Nashville, TN 37211
MLS# 3528519Listed by: SYNERGY REALTY NETWORK, LLC - Coming Soon
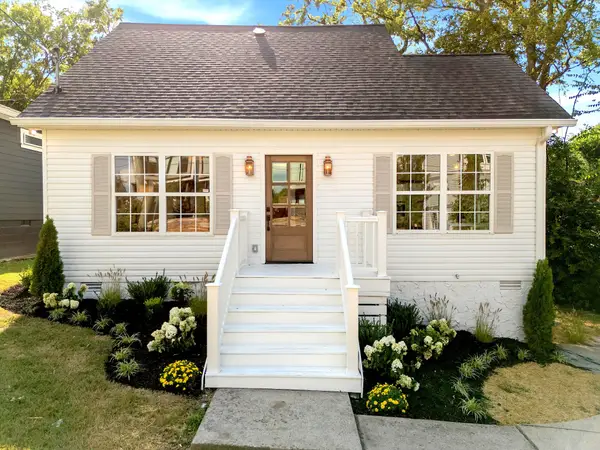 $489,900Coming Soon3 beds 3 baths1,267 sq. ft.
121 Oceola Ave, Nashville, TN 37209
MLS# 3528558Listed by: RATLIFF - Coming Soon
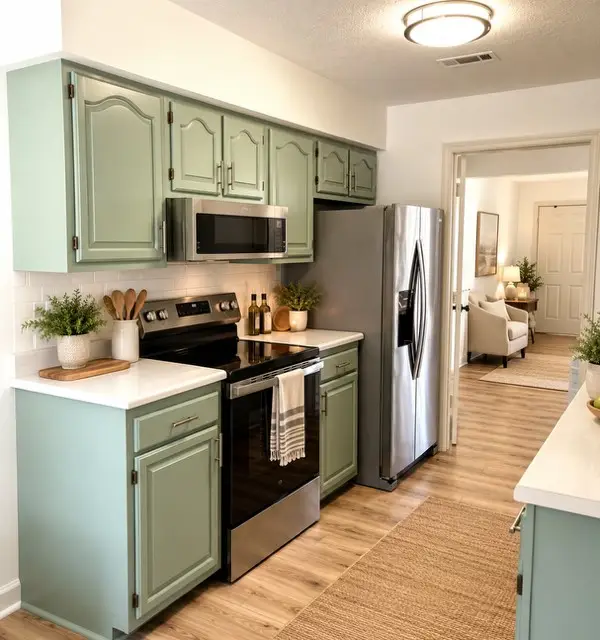 $329,900Coming Soon2 beds 2 baths1,592 sq. ft.
113 Highland Villa Dr, Nashville, TN 37211
MLS# 3528570Listed by: ONWARD REAL ESTATE - Coming Soon
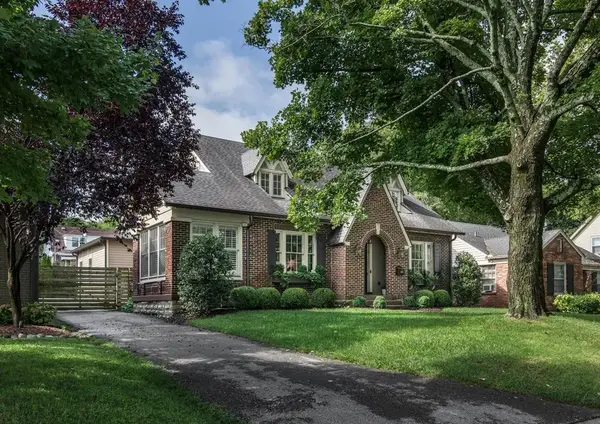 $2,300,000Coming Soon4 beds 5 baths4,938 sq. ft.
2813 Acklen, Nashville, TN 37212
MLS# 3528711Listed by: ONWARD REAL ESTATE - Coming Soon
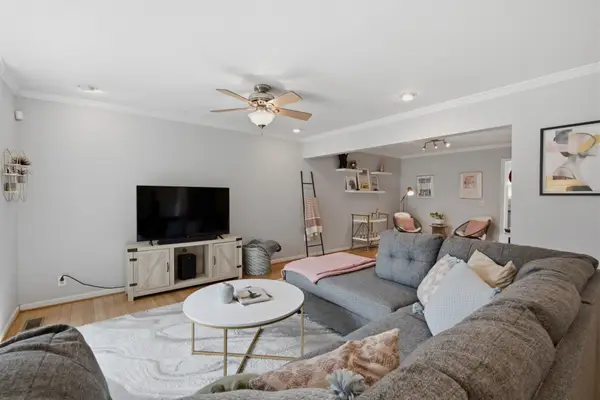 $425,000Coming Soon3 beds 3 baths1,987 sq. ft.
6946 Highland Park Dr, Nashville, TN 37205
MLS# 3528820Listed by: ONWARD REAL ESTATE - Coming Soon
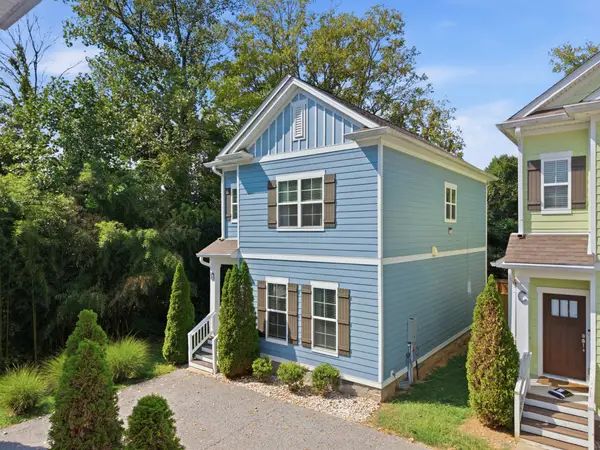 $399,900Coming Soon3 beds 3 baths1,572 sq. ft.
3108 Elm Hill Pike #B, Nashville, TN 37214
MLS# 3528826Listed by: REAL BROKER - Coming Soon
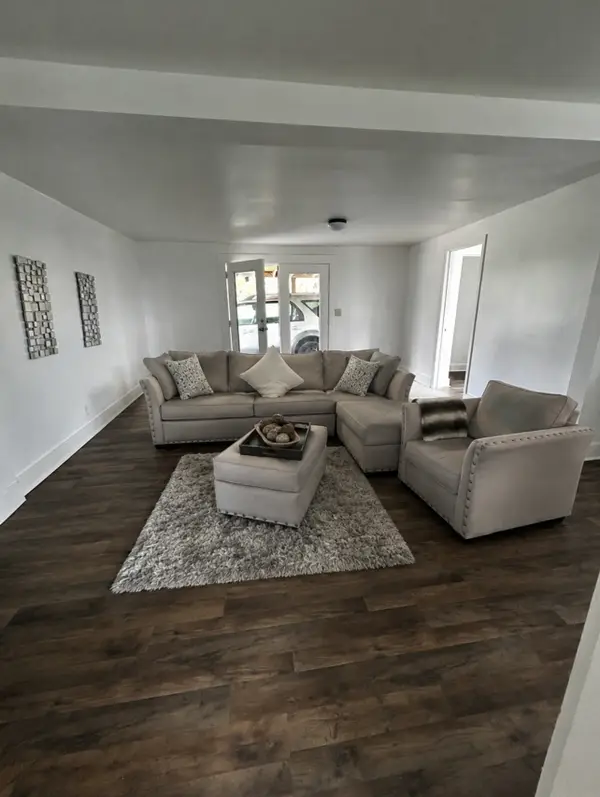 $265,000Coming Soon2 beds 1 baths924 sq. ft.
3819 Ashland City Hwy, Nashville, TN 37218
MLS# 3528840Listed by: THE HOMESTEAD GROUP - Coming SoonOpen Sun, 2 to 4pm
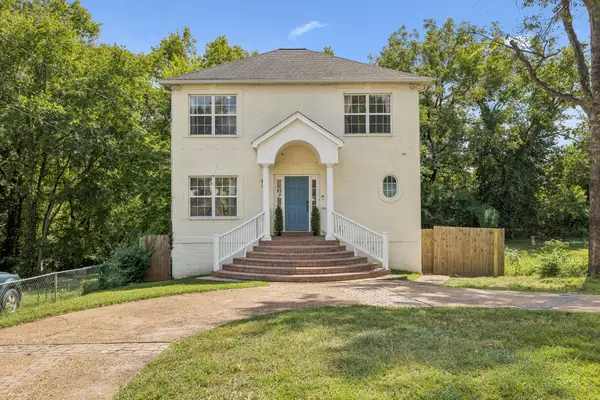 $465,000Coming Soon3 beds 2 baths2,025 sq. ft.
517 Elgin St, Nashville, TN 37211
MLS# 3526448Listed by: COMPASS - Coming Soon
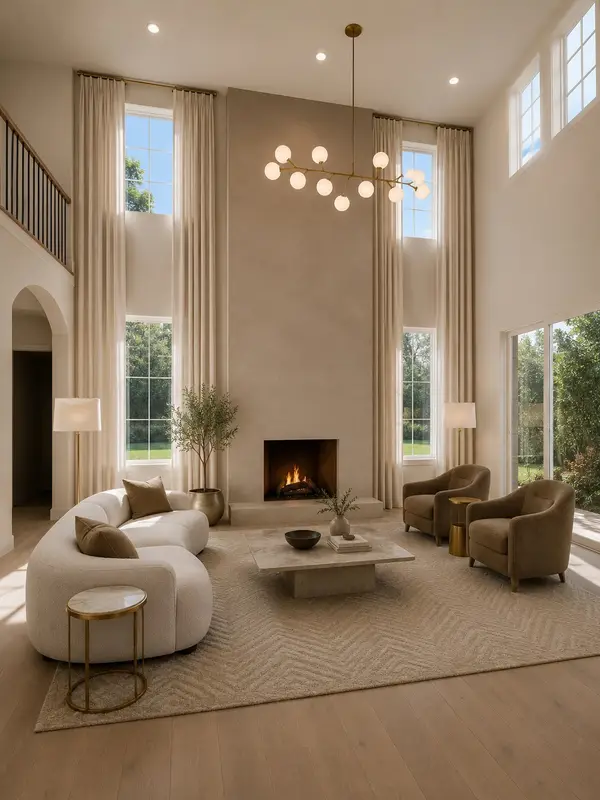 $1,200,000Coming Soon4 beds 4 baths3,149 sq. ft.
3824B Hutson Ave, Nashville, TN 37216
MLS# 3527461Listed by: REAL BROKER


Protect your home and budget from life's surprises with an Assurant Home Warranty, backed by a partner that supports you through every step of homeownership. Explore Plans.
©2026 Century 21 Real Estate LLC. All rights reserved. CENTURY 21®, the CENTURY 21 Logo and C21® are service marks owned by Century 21 Real Estate LLC. Century 21 Real Estate LLC fully supports the principles of the Fair Housing Act and the Equal Opportunity Act. Each office is independently owned and operated. Listing information is deemed reliable but not guaranteed accurate.