
9039 Highway 100, Nashville, TN 37221
Local realty services provided by:CENTURY 21 Premier
9039 Highway 100,Nashville, TN 37221
$1,830,000
- 4 Beds
- 5 Baths
- 3,319 sq. ft.
- Single family
- Active
Listed by: matthew martin
Office: dalamar real estate services, llc.
MLS#:3232778
Source:NASHVILLE
Price summary
- Price:$1,830,000
- Price per sq. ft.:$551.37
About this home
Welcome to this stunning newly built Modern Custom Coronado by Dalamar Homes, offering timeless charm and sophisticated functionality, located on desirable Highway 100. With over 3300 square feet including expansive indoor and outdoor living areas, this home is an entertainer’s dream and a haven for family life. 4 bedrooms, including a luxurious Owner’s Suite with walk-in closet and spa-like bath. 4 full bathrooms and a half bath thoughtfully placed for convenience and privacy. Vaulted ceilings throughout main living area and primary bedroom for an open, airy feel. Custom built-ins, detailed millwork, and designer lighting. Gourmet kitchen with oversized island, enormous walk-in pantry (includes space for double fridge), and seamless flow into the dining and great room. 3-car garage with carriage-style doors and high ceilings. Outdoor living: Over 600 sq ft of patio (off basement) and an additional 600+ sq ft rear deck off main living area. Front porch spans over 180 sq ft. Beautiful brick home with gabled rooflines and dormer windows that capture elegance and timelessness....
Contact an agent
Home facts
- Year built:2025
- Subdivision & Development:Harpeth Commons
- Listing ID #:3232778
- Added:99 day(s) ago
- Updated:September 17, 2026 at 06:57 PM
Rooms and interior
- Bedrooms:4
- Total bathrooms:5
- Full bathrooms:4
- Half bathrooms:1
- Flooring:Carpet, Tile, Vinyl
- Kitchen Description:Dishwasher, Disposal, Microwave
- Basement:Yes
- Basement Description:Finished
- Living area:3,319 sq. ft.
Heating and cooling
- Cooling:Central Air, Electric
- Heating:Central, Electric
- Central air:Yes
Structure and exterior
- Year built:2025
- Building area:3,319 sq. ft.
- Lot area:5.43 Acres
- Construction Materials:Brick, Fiber Cement
- Exterior Features:Deck, Patio, Porch
- Levels:2 Story
Schools
- High school:Hillsboro Comp High School
- Middle school:Bellevue Middle
- Elementary school:Harpeth Valley Elementary
Utilities
- Water:Public, Water Available
- Sewer:Public Sewer
Finances and disclosures
- Price:$1,830,000
- Price per sq. ft.:$551.37
- Tax amount:$1
Features and amenities
- Appliances:Dishwasher, Disposal, Microwave
- Amenities:Extra Closets, Smart Thermostat, Walk-In Closet(s)
Parking
- Total parking spaces:3
- Garage:Yes
- Garage spaces:3
 Copyright 2026 Realtracs Mls. All rights reserved. Realtracs Mls provides content displayed here (“provided content”) on an “as is” basis and makes no representations or warranties regarding the provided content, including, but not limited to those of non-infringement, timeliness, accuracy, or completeness. Individuals and companies using information presented are responsible for verification and validation of information they utilize and present to their customers and clients. Realtracs Mls will not be liable for any damage or loss resulting from use of the provided content or the products available through Portals, IDX, VOW, and/or Syndication. Recipients of this information shall not resell, redistribute, reproduce, modify, or otherwise copy any portion thereof without the expressed written consent of Realtracs Mls. NASHVILLE Member Broker: Renee Hunter
New listings near 9039 Highway 100
- Coming Soon
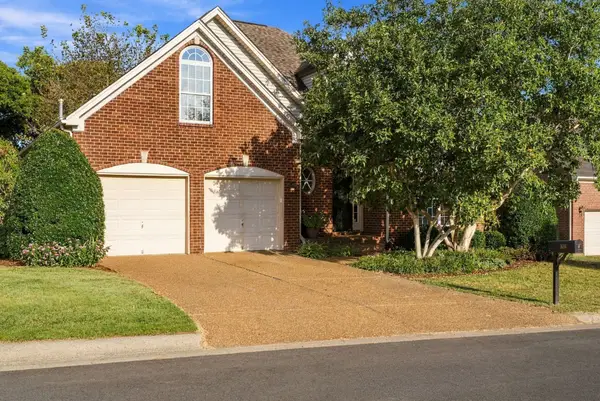 $575,000Coming Soon4 beds 3 baths2,382 sq. ft.
8116 Settlers Way, Nashville, TN 37221
MLS# 3547238Listed by: COMPASS RE - Coming Soon
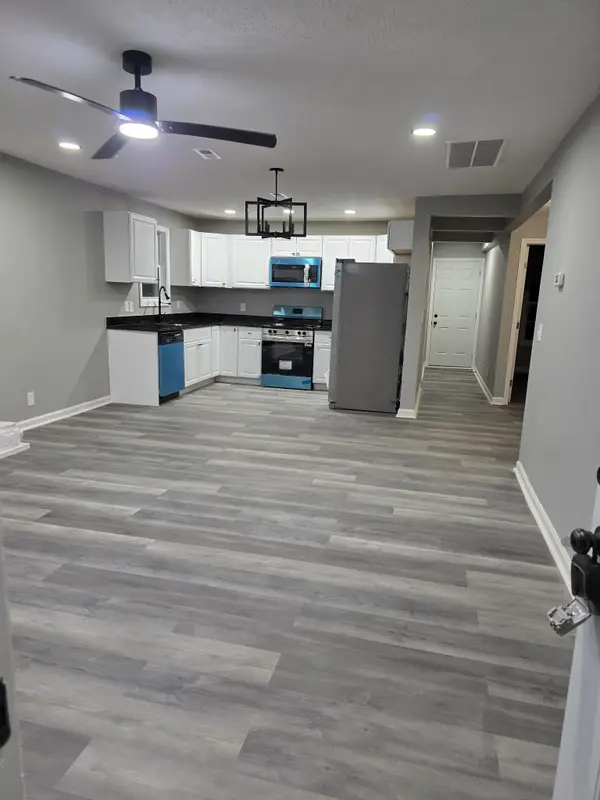 $259,900Coming Soon3 beds 2 baths1,060 sq. ft.
3227 Lakeford Dr, Nashville, TN 37214
MLS# 3592860Listed by: MAJESTY REALTY - Coming Soon
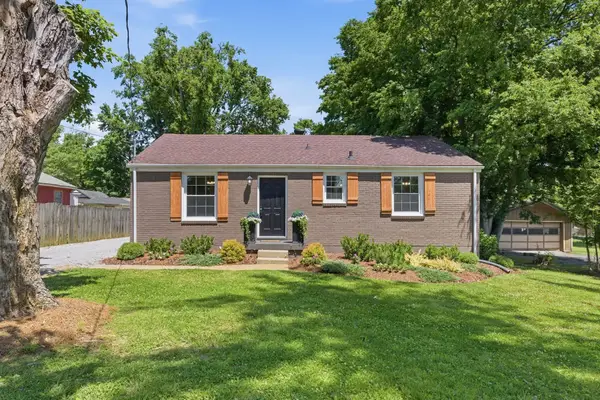 $372,500Coming Soon2 beds 1 baths975 sq. ft.
102 Desoto Dr, Nashville, TN 37210
MLS# 3592932Listed by: COMPASS - Coming Soon
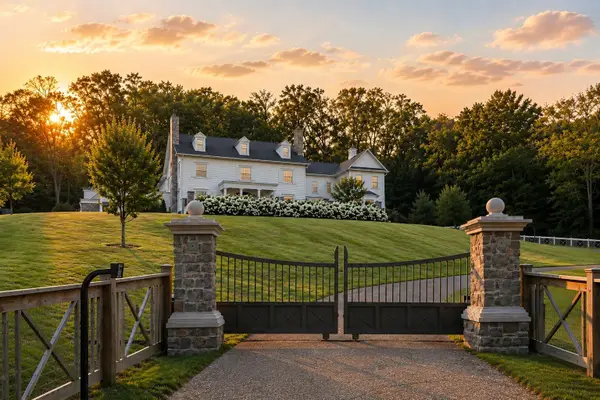 $13,900,000Coming Soon6 beds 10 baths12,263 sq. ft.
4335 Chickering Ln, Nashville, TN 37215
MLS# 3592935Listed by: COMPASS TENNESSEE, LLC - Coming SoonOpen Sat, 12 to 2pm
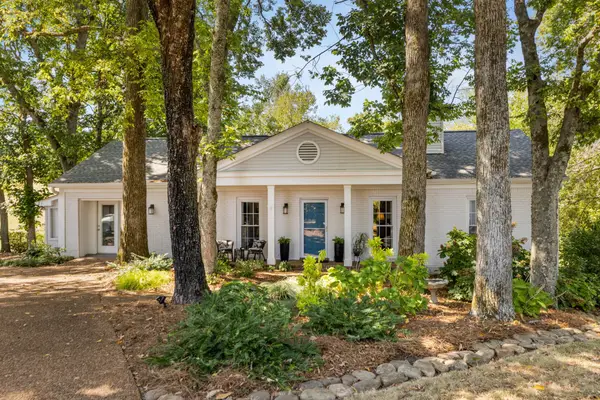 $460,000Coming Soon3 beds 3 baths1,503 sq. ft.
105 Eller Ct, Nashville, TN 37221
MLS# 3593064Listed by: PARKS COMPASS - Coming Soon
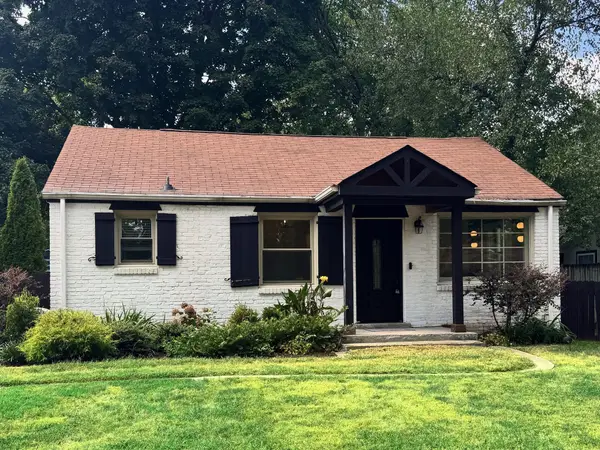 $349,900Coming Soon2 beds 1 baths825 sq. ft.
232 Ridgeway Dr, Nashville, TN 37214
MLS# 3593099Listed by: EXP REALTY - Coming Soon
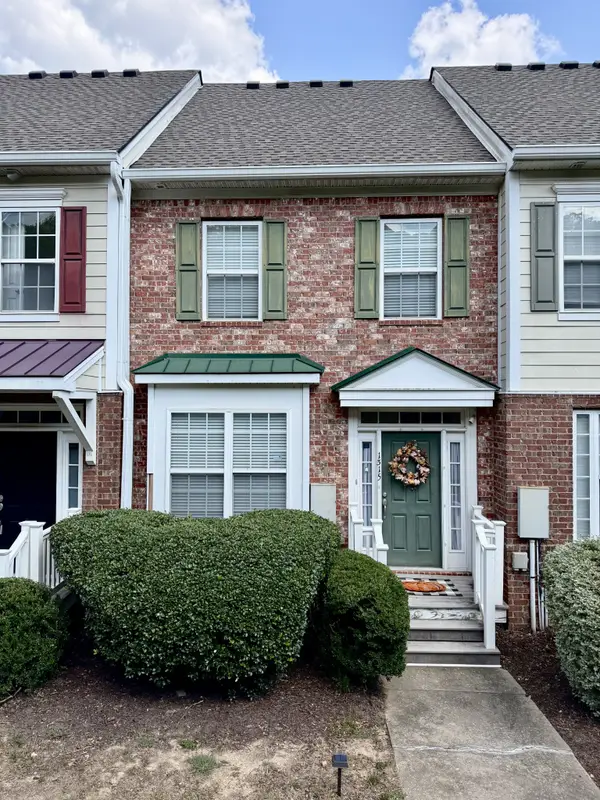 $364,999Coming Soon3 beds 3 baths1,852 sq. ft.
1315 Concord Mill Ln, Nashville, TN 37211
MLS# 3593112Listed by: SIXONEFIVE REAL ESTATE ADVISORS - Coming Soon
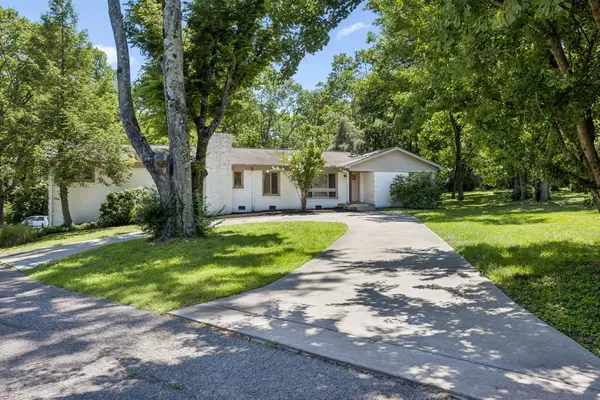 $945,000Coming Soon4 beds 3 baths2,128 sq. ft.
4425 Prescott Rd, Nashville, TN 37204
MLS# 3593156Listed by: COMPASS RE - Coming SoonOpen Sun, 2 to 4pm
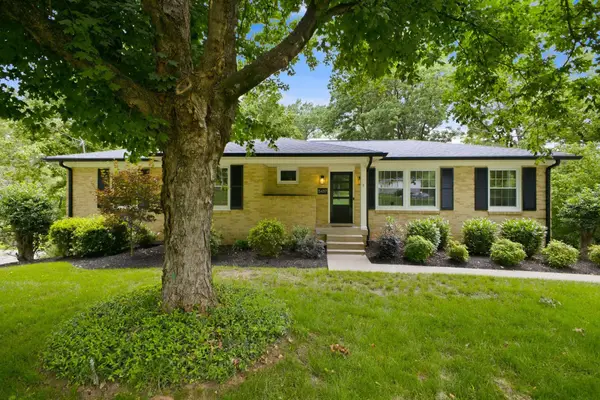 $825,000Coming Soon4 beds 3 baths2,608 sq. ft.
5437 Hill Road Cir, Nashville, TN 37220
MLS# 3593287Listed by: SCOUT REALTY - Coming SoonOpen Sun, 2 to 4pm
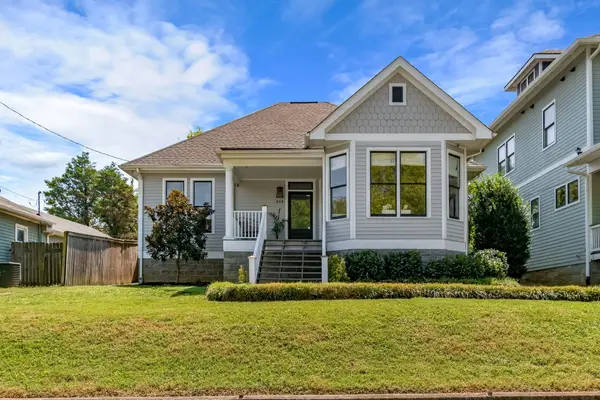 $1,100,000Coming Soon3 beds 2 baths2,217 sq. ft.
908 Boscobel St, Nashville, TN 37206
MLS# 3593343Listed by: MW REAL ESTATE CO.


Protect your home and budget from life's surprises with an Assurant Home Warranty, backed by a partner that supports you through every step of homeownership. Explore Plans.
©2026 Century 21 Real Estate LLC. All rights reserved. CENTURY 21®, the CENTURY 21 Logo and C21® are service marks owned by Century 21 Real Estate LLC. Century 21 Real Estate LLC fully supports the principles of the Fair Housing Act and the Equal Opportunity Act. Each office is independently owned and operated. Listing information is deemed reliable but not guaranteed accurate.