920 Millstream Dr, Nashville, TN 37218
Local realty services provided by:CENTURY 21 Premier
920 Millstream Dr,Nashville, TN 37218
$325,000
- 3 Beds
- 2 Baths
- 1,516 sq. ft.
- Single family
- Active
Listed by: bernie gallerani
Office: bernie gallerani real estate
MLS#:3499785
Source:NASHVILLE
Price summary
- Price:$325,000
- Price per sq. ft.:$214.38
- Monthly HOA dues:$203
About this home
Welcome to easy, one-level living in a quiet, sidewalk-lined community just minutes from the heart of Nashville. This 3-bedroom, 2-bath home also features a dedicated office, offering the flexibility to work from home or create the perfect hobby space. The open-concept layout is designed for everyday living and entertaining, with a spacious kitchen featuring granite countertops, stainless steel appliances, pantry and a large island that flows seamlessly into the living and dining areas. An attached 2-car garage provides ample parking and storage. Step outside to the private back patio with direct access to the green space behind the home, creating an open and inviting outdoor setting. Enjoy the convenience of easy-entry access, a walkable neighborhood, and an unbeatable location close to shopping, dining, and downtown Nashville. An incredible value for buyers seeking comfort, convenience, and low-maintenance living - all exterior maintenance done by HOA ! 1% lender credit with use of preferred lender....
Contact an agent
Home facts
- Year built:2021
- Subdivision & Development:Crossing At Drakes Branch
- Listing ID #:3499785
- Added:1 day(s) ago
- Updated:August 10, 2026 at 07:53 PM
Rooms and interior
- Bedrooms:3
- Total bathrooms:2
- Full bathrooms:2
- Flooring:Laminate
- Basement:Yes
- Living area:1,516 sq. ft.
Heating and cooling
- Cooling:Ceiling Fan(s), Central Air
- Heating:Central
- Central air:Yes
Structure and exterior
- Year built:2021
- Building area:1,516 sq. ft.
- Lot area:0.05 Acres
- Lot Features:Level
- Construction Materials:Brick, Fiber Cement
- Exterior Features:Patio, Porch
- Levels:1 Story
Schools
- High school:Whites Creek High
- Middle school:Haynes Middle
- Elementary school:Cumberland Elementary
Utilities
- Water:Public, Water Available
- Sewer:Public Sewer
Finances and disclosures
- Price:$325,000
- Price per sq. ft.:$214.38
- Tax amount:$2,643
Features and amenities
- Amenities:Ceiling Fan(s)
Parking
- Total parking spaces:2
- Parking description:Concrete, Driveway
- Garage:Yes
- Garage spaces:2
 Copyright 2026 Realtracs Mls. All rights reserved. Realtracs Mls provides content displayed here (“provided content”) on an “as is” basis and makes no representations or warranties regarding the provided content, including, but not limited to those of non-infringement, timeliness, accuracy, or completeness. Individuals and companies using information presented are responsible for verification and validation of information they utilize and present to their customers and clients. Realtracs Mls will not be liable for any damage or loss resulting from use of the provided content or the products available through Portals, IDX, VOW, and/or Syndication. Recipients of this information shall not resell, redistribute, reproduce, modify, or otherwise copy any portion thereof without the expressed written consent of Realtracs Mls. NASHVILLE Member Broker: Renee Hunter
New listings near 920 Millstream Dr
- New
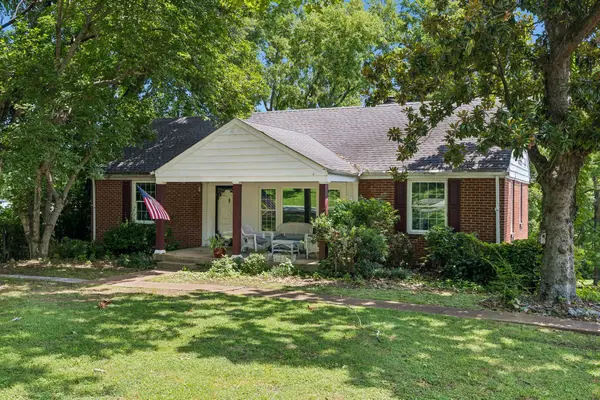 $849,900Active4 beds 2 baths2,600 sq. ft.
3504 Pleasant Valley Rd, Nashville, TN 37204
MLS# 3500968Listed by: COMPASS TENNESSEE, LLC - New
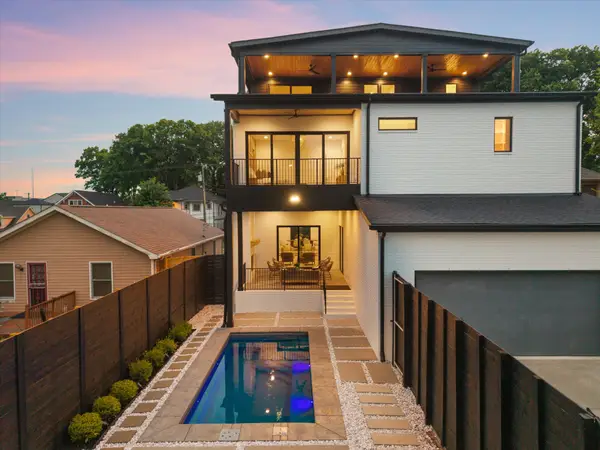
 $2,098,000Active5 beds 6 baths4,573 sq. ft.
928 11th Ave N, Nashville, TN 37208
MLS# 3501213Listed by: CENTURY 21 VOLUNTEER REALTY - New
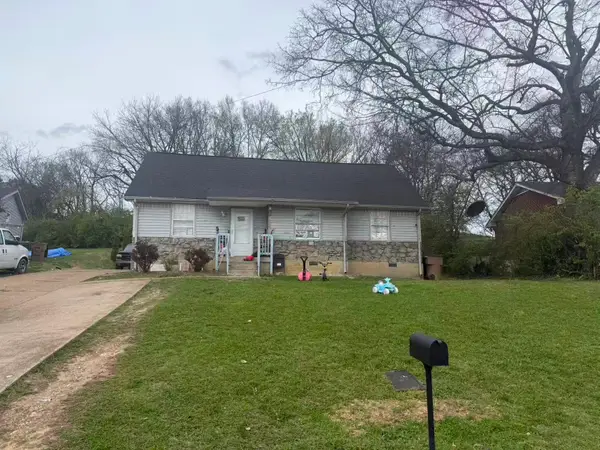 $279,900Active3 beds 2 baths1,088 sq. ft.
6 Lutie St, Nashville, TN 37210
MLS# 3505886Listed by: COMPASS RE - Open Sat, 2 to 4pmNew
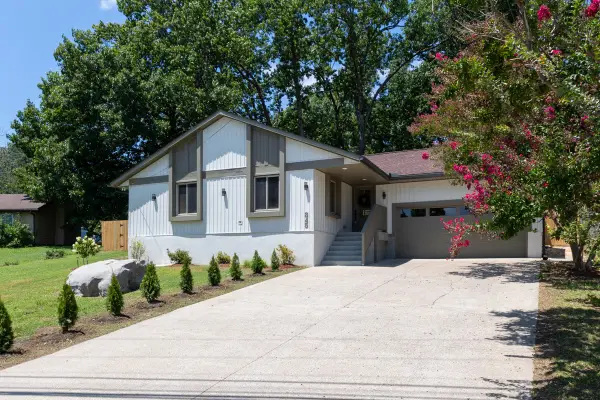 $450,000Active3 beds 2 baths1,392 sq. ft.
345 Cedarmont Dr, Nashville, TN 37211
MLS# 3320062Listed by: COMPASS - Open Sat, 11am to 1pmNew
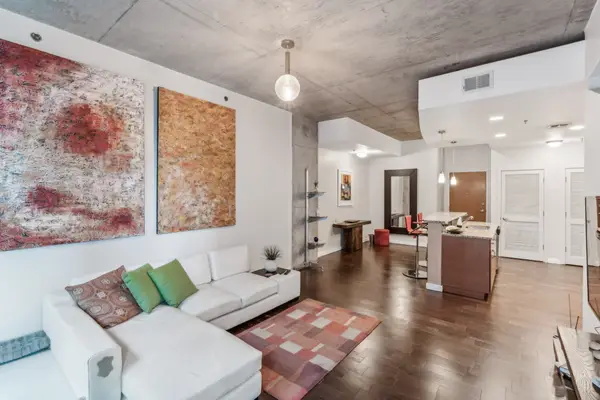 $498,000Active1 beds 1 baths864 sq. ft.
301 Demonbreun St #1015, Nashville, TN 37201
MLS# 3322311Listed by: ELEVATE POWERED BY EXIT - Open Sun, 2 to 4pmNew
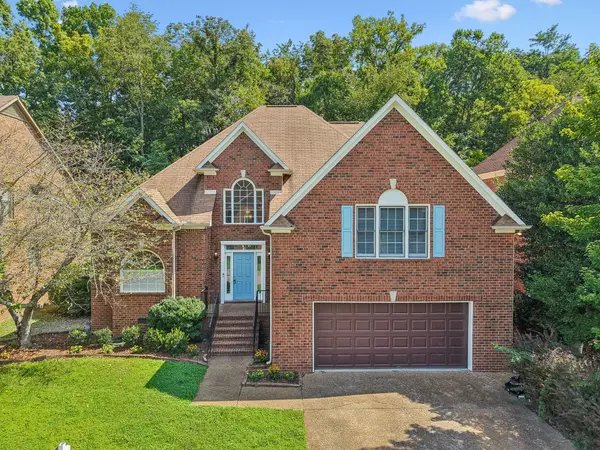 $665,000Active4 beds 3 baths3,068 sq. ft.
125 Sequoyah Ln, Nashville, TN 37221
MLS# 3501323Listed by: COMPASS RE - New
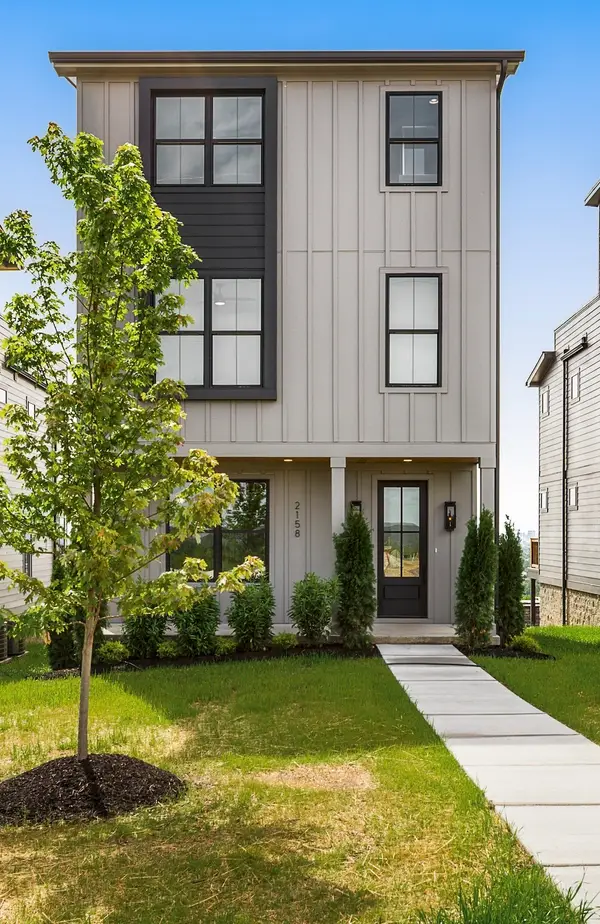 $885,000Active4 beds 4 baths2,835 sq. ft.
2158 Summitt Ave, Nashville, TN 37218
MLS# 3502051Listed by: COMPASS - New
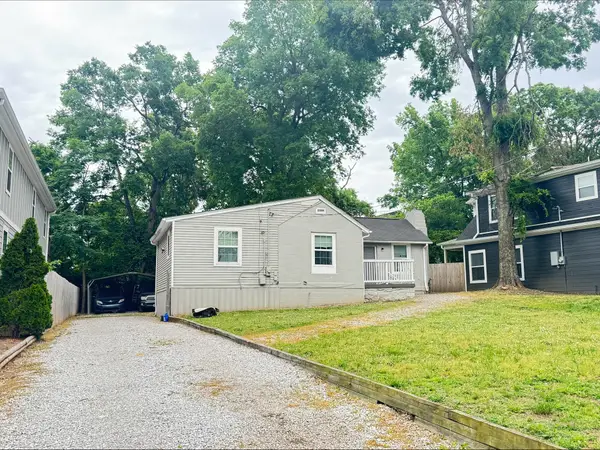 $434,900Active0.23 Acres
2222 Kline Ave, Nashville, TN 37211
MLS# 3502100Listed by: SYNERGY REALTY NETWORK, LLC - New
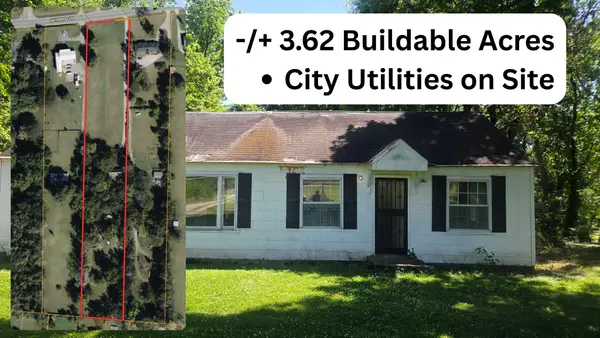 $650,000Active3.62 Acres
315 Haywood Ln, Nashville, TN 37211
MLS# 3502129Listed by: EXP REALTY


Protect your home and budget from life's surprises with an Assurant Home Warranty, backed by a partner that supports you through every step of homeownership. Explore Plans.
©2026 Century 21 Real Estate LLC. All rights reserved. CENTURY 21®, the CENTURY 21 Logo and C21® are service marks owned by Century 21 Real Estate LLC. Century 21 Real Estate LLC fully supports the principles of the Fair Housing Act and the Equal Opportunity Act. Each office is independently owned and operated. Listing information is deemed reliable but not guaranteed accurate.